Big, Versatile Evergreen Heights stunner in Snohomish Schools! Exceptionally maintained and like new! This Smart Home is loaded with tech systems, L2 EV charging, Abode security system, central air conditioning and plenty of space inside and out just to name a few! Whether you're entertaining or enjoying a quiet evening at home, the open design offers the perfect balance of connection and comfort. Beautiful hardwoods, lofty ceilings, and happily situated on a corner-lot setting gives extra yard space and enhances the home's bright, airy feel. A main-floor bedroom with a walk-in closet Jack-and-Jill ¾ en-suite bath creates an ideal retreat for guests or multi-gen living. The heart of the home is the expansive kitchen, where a massive granite-topped island, counter space galore, extensive cabinetry, and a walk-in pantry make hosting and meal prep a breeze! Need a dedicated workspace? A private office is tucked away from main living spaces for quiet and focus. Upstairs, a versatile loft offers extra room to relax, work, or play, and the primary suite is a true sanctuary, featuring two walk-in closets and an oversized five-piece bath with room to spare, and a sunny soaking tub. Outside, enjoy year-round outdoor living under the covered patio overlooking the fully fenced, level backyard. To top it off, a community playground, proximity to Lake Tye and neighborhood walkability ensure comfort and enjoyment throughout every season! Easy commute to 522!
Pending
Listed by: John L. Scott Snohomish • Emily Martin
$875,000
16324 131st Street SE, Snohomish, WA 98290
4beds
3,085sqft
:
Get pre-qualified$5,423/mo
Single Family Residence
Built in 2017
6,534 Square Feet Lot
$869,900 Zestimate®
$284/sqft
$85/mo HOA
What's special
Lofty ceilingsExpansive kitchenSunny soaking tubAbode security systemWalk-in pantryMassive granite-topped islandFully fenced level backyard
- 36 days |
- 387 |
- 30 |
Likely to sell faster than
Zillow last checked:
Listing updated:
Listed by:
Emily Martin,
John L. Scott Snohomish
Source: NWMLS as distributed by MLS GRID,MLS#: 2540563
Facts & features
Interior
Bedrooms & bathrooms
- Bedrooms: 4
- Bathrooms: 3
- Full bathrooms: 2
- 3/4 bathrooms: 1
- Main level bathrooms: 1
- Main level bedrooms: 1
Primary bedroom
- Level: Second
Bedroom
- Level: Main
Bedroom
- Level: Second
Bedroom
- Level: Second
Bathroom three quarter
- Level: Main
Bathroom full
- Level: Second
Bathroom full
- Level: Second
Den office
- Level: Main
Dining room
- Level: Main
Entry hall
- Level: Main
Family room
- Level: Second
Kitchen with eating space
- Level: Main
Living room
- Level: Main
Utility room
- Level: Second
Heating
- Fireplace, 90%+ High Efficiency, Fireplace Insert, Forced Air, Natural Gas
Cooling
- 90%+ High Efficiency
Appliances
- Included: Dishwasher, Disposal, Dryer, Microwave, Refrigerator, Stove(s)/Range(s), Washer, Dishwasher(s), Dryer(s), Garbage Disposal, Microwave(s), Refrigerator(s), Washer(s), Water Heater: Tankless, Water Heater Location: Garage
Features
- Bath Off Primary, Ceiling Fan(s), Dining Room, High Tech Cabling, Loft, Pantry
- Flooring: Ceramic Tile, Engineered Hardwood, Carpet
- Windows: Dbl Pane/Storm Window
- Basement: None
- Number of fireplaces: 1
- Fireplace features: Gas, Main Level: 1, Fireplace
Interior area
- Total structure area: 3,085
- Total interior livable area: 3,085 sqft
Video & virtual tour
Property
Parking
- Total spaces: 2
- Parking features: Driveway, Attached Garage
- Has attached garage: Yes
- Covered spaces: 2
Features
- Levels: Two
- Stories: 2
- Entry location: Main
- Patio & porch: Bath Off Primary, Ceiling Fan(s), Dbl Pane/Storm Window, Dining Room, Fireplace, High Tech Cabling, Loft, Pantry, SMART Wired, Sprinkler System, Vaulted Ceiling(s), Walk-In Closet(s), Water Heater
- Has view: Yes
- View description: Mountain(s), Territorial
Lot
- Size: 6,534 Square Feet
- Features: Cul-De-Sac, Curbs, Dead End Street, Paved, Sidewalk, Cable TV, Fenced-Fully, High Speed Internet, Patio, Sprinkler System
- Topography: Level
- Residential vegetation: Garden Space
Details
- Parcel number: 01160300000100
- Zoning description: Jurisdiction: County
- Special conditions: Standard
Construction
Type & style
- Home type: SingleFamily
- Architectural style: Contemporary,2 Story
- Property subtype: Single Family Residence
Materials
- Cement Planked, Wood Siding, Cement Plank
- Foundation: Poured Concrete
- Roof: Composition
Condition
- Very Good
- Year built: 2017
- Major remodel year: 2017
Utilities & green energy
- Electric: Company: PUD
- Sewer: Sewer Connected, Company: City of Monroe
- Water: Public, Company: City of Monroe
Community & HOA
Community
- Features: CCRs, Playground
- Subdivision: Three Lakes
HOA
- Services included: Common Area Maintenance
- HOA fee: $85 monthly
Location
- Region: Snohomish
Financial & listing details
- Price per square foot: $284/sqft
- Annual tax amount: $8,784
- Date on market: 6/28/2026
- Cumulative days on market: 28 days
- Listing terms: Conventional,FHA,VA Loan
- Inclusions: Dishwasher(s), Dryer(s), Garbage Disposal, Microwave(s), Refrigerator(s), Stove(s)/Range(s), Washer(s)
Estimated market value
$869,900
$826,000 - $913,000
$4,413/mo
Price history
| Date | Event | Price |
|---|---|---|
| 7/10/2026 | Pending sale | $875,000$284/sqft |
Source:  NWMLS as distributed by MLS GRID #2540563 Report a problem NWMLS as distributed by MLS GRID #2540563 Report a problem | ||
| 6/20/2026 | Listed for sale | $875,000+1.2%$284/sqft |
Source: NWMLS as distributed by MLS GRID #2540563 Report a problem | ||
| 8/15/2025 | Listing removed | $3,600$1/sqft |
Source: Zillow Rentals Report a problem | ||
| 8/11/2025 | Price change | $3,600-7.7%$1/sqft |
Source: Zillow Rentals Report a problem | ||
| 7/31/2025 | Listed for rent | $3,900$1/sqft |
Source: Zillow Rentals Report a problem | ||
| 8/16/2021 | Sold | $864,500+8.1%$280/sqft |
Source: NWMLS as distributed by MLS GRID #1810626 Report a problem | ||
| 7/23/2021 | Pending sale | $800,000$259/sqft |
Source: NWMLS as distributed by MLS GRID #1810626 Report a problem | ||
| 7/21/2021 | Listed for sale | $800,000$259/sqft |
Source: NWMLS as distributed by MLS GRID #1810626 Report a problem | ||
Public tax history
Tax history is unavailable.
Monthly payment
Est. payment
Payment breakdown
Explore the cost of this home by adjusting the details. Changes won't be saved.Climate risks
Neighborhood: 98290
Nearby schools
GreatSchools rating
- 7/10Dutch Hill Elementary SchoolGrades: K-6Distance: 3.6 mi
- 4/10Centennial Middle SchoolGrades: 7-8Distance: 6.7 mi
- 8/10Snohomish High SchoolGrades: 9-12Distance: 4.9 mi
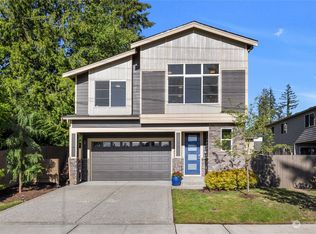
- $840,0004 bd3 ba2.5k sqft13036 Roosevelt Rd SE, Snohomish, WA 98290Sold
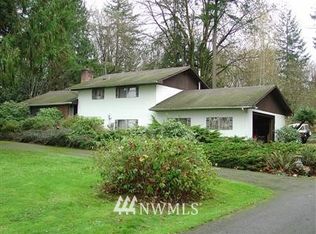
- $901,6003 bd3 ba2.2k sqft13025 Roosevelt Rd SE, Snohomish, WA 98290Off Market
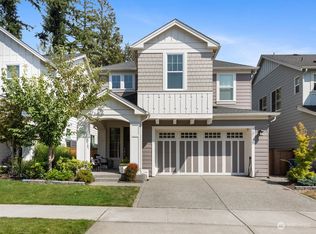
- $920,0004 bd3 ba2.8k sqft13145 164th Ave SE, Monroe, WA 98272Sold
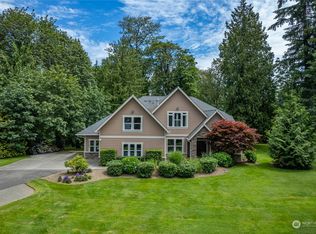
- $1,550,0004 bd3 ba3.9k sqft13003 Roosevelt Rd, Monroe, WA 98272For Sale
- $965,5004 bd3 ba3k sqft13278 164th St SE #19, Monroe, WA 98272Off Market
- $899,0004 bd3 ba2.8k sqft16529 White Mountain Rd SE, Monroe, WA 98272For Sale
- $875,0004 bd3 ba2.6k sqft16533 White Mountain Rd SE, Monroe, WA 98272Sold
- $1,149,0004 bd3 ba2.7k sqft16409 134th St SE, Monroe, WA 98272For Sale
A local agent can set up tours, give advice and negotiate with sellers.
Similar homes
- $959,0005 bd3 ba3k sqftMonroe Woodlands 1, Snohomish, WA 98290Active
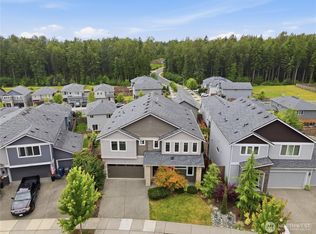 MLS ID #2548232, Richard Whitehill. NWMLS as distributed by MLS GRID
 - $999,0004 bd3 ba2.5k sqft20901 60th Street SE, Snohomish, WA 98290Active
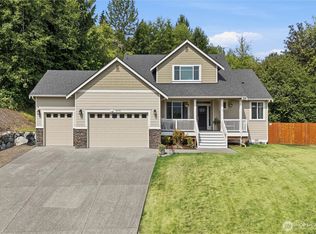 MLS ID #2532425, Krystal Delucchi. NWMLS as distributed by MLS GRID
 - $995,0004 bd3 ba3.2k sqftWeatherby, Snohomish, WA 98290Active
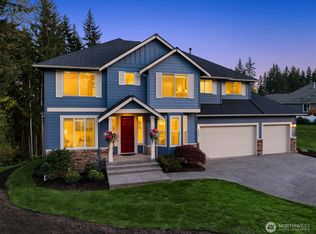 MLS ID #2511632, Jesse Fish. NWMLS as distributed by MLS GRID
 - $736,2504 bd3 ba2.6k sqft13327 188th Avenue SE, Monroe, WA 98272Active
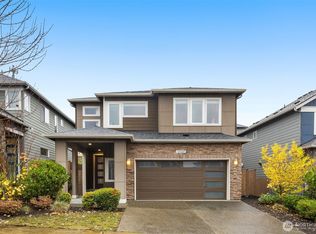 MLS ID #2558222, Alaina Treuhaft. NWMLS as distributed by MLS GRID
 - $999,9994 bd3 ba3.5k sqftRiverview Northwest, Snohomish, WA 98290ActiveMLS ID #2543678, Jill Sjolin. NWMLS as distributed by MLS GRID
- $865,0005 bd3 ba3k sqftSweetbriar, Monroe, WA 98272ActiveMLS ID #2481876, Jason Randall. NWMLS as distributed by MLS GRID
- $835,0004 bd3 ba2.8k sqftEaston Cove, Monroe, WA 98272ActiveMLS ID #2550357, Naomi Janzen. NWMLS as distributed by MLS GRID
- $831,0005 bd3 ba3k sqft13378 188th Avenue SE, Monroe, WA 98272ActiveMLS ID #2508252, Meena Dhawan. NWMLS as distributed by MLS GRID
- $958,0004 bd3 ba3.4k sqftDonegal Park, Snohomish, WA 98296ActiveMLS ID #2555257, Weston Wakefield. NWMLS as distributed by MLS GRID
- $1,149,0004 bd3 ba2.7k sqftEvergreen Heights, Monroe, WA 98272ActiveMLS ID #2494116, Rosemeyre Garcez. NWMLS as distributed by MLS GRID
- $850,0005 bd3 ba2.7k sqft16067 178th Avenue SE, Monroe, WA 98272ActiveMLS ID #2513429, Daniel Mellor. NWMLS as distributed by MLS GRID
- $835,0004 bd3 ba2.5k sqft19307 135th Street SE, Monroe, WA 98272ActiveMLS ID #2487947, Trenda Wolter. NWMLS as distributed by MLS GRID
- $819,9504 bd3 ba2.7k sqftWhispering Meadows, Lake Stevens, WA 98258ActiveMLS ID #2557383, Pete Keating. NWMLS as distributed by MLS GRID
- $1,124,0004 bd3 ba2.6k sqft18616 33rd Place NE, Snohomish, WA 98290ActiveMLS ID #2498015, Tracey Kirkley. NWMLS as distributed by MLS GRID
- $1,275,0003 bd3 ba2.5k sqft18727 55th Street SE, Snohomish, WA 98290ActiveMLS ID #2511321, Guy Clements. NWMLS as distributed by MLS GRID
- $783,0005 bd4 ba2.6k sqft11032 14th Place SE, Lake Stevens, WA 98258ActiveMLS ID #2558371, Gypsy Haylett. NWMLS as distributed by MLS GRID
- $975,0005 bd3 ba2.8k sqftWild Sky Ridge Div 1, Monroe, WA 98272ActiveMLS ID #2544078, Kelli Leese. NWMLS as distributed by MLS GRID
- $783,0004 bd4 ba2.4k sqftKingstone Community, Lynnwood, WA 98087ActiveMLS ID #2559982, Nupur Gupta. NWMLS as distributed by MLS GRID
- $815,0004 bd3 ba1.8k sqft12325 55th Drive SE, Snohomish, WA 98296ActiveMLS ID #2418012, John Weston. NWMLS as distributed by MLS GRID
- $849,9504 bd4 ba2.5k sqftArcadia Terrace, Everett, WA 98204ActiveMLS ID #2539685, Angelica Thrasher. NWMLS as distributed by MLS GRID
