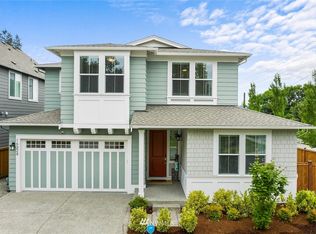
4bd/3ba, Den/Office, Huge Loft - New Construction Model Home for Rent! WELCOME HOME! This stunning, new construction, model home has all the upgraded bells and whistles in the beautiful Evergreen Heights/Bear Mountain Estates community of French Creek in lower east of Dutch Hill. Your kids will enjoy attending the great Snohomish School District! With a private side entrance and large front porch leading into this year-old model home, you will abound into 12 ceilings throughout, and a picturesque masterpiece wall painting. The home has 4 bedrooms, a den/office (currently used as a 5th bedroom) and a massive open loft perfect for entertaining or sending the kids to! Throughout the majority of the home you will find grey-toned Kentwood hardwoods, 3 bedrooms with designer Burlap carpet (each room accompanies an accent touched wall!), and all 3 FULL bathrooms are covered floor to ceiling in attractive tile design, each with a shower and countertops/shower benches made of quartz/marble. The Master Bedroom has a view of the Cascades, a large walk in closet, tv-mount already installed, and features a gigantic 5pc bathroom with his/hers vanities, dual head rain shower, and an oversized soaking tub set into a beautifully tiled wall-surround and a partial view of the valley. The loft is jaw-dropping! As you walk up the wrapped staircase that is decked out with metal design hand railings, you will find giant glass pendant lights among the open foyer. As you enter the open loft set amongst the middle of the home, you will enjoy modern farmhouse elegance at its finest large walls with shiplap detail set behind a gigantic entertainment center and built in cabinets (tv-mount already installed!), and 2 large white-sparkling quartz-top-desks (separated by more built-ins) that span across one entire wall, each with designer sconce lighting. Off the loft you will find: Master bedroom on the rear side of the house; to the front of the house - a laundry room complete with in-wall cabinets, a utility sink, and deluxe touch-censored He Washer and Dryer; 2 bedrooms, a large double-sink bathroom with huge shower, and utility cabinets with built-ins down the halls for all your storage needs. The Kitchen is a dream for any Chef and a fantastic place to entertain! The Living Room, Dining area and Kitchen all flow together in one big open-concept room. A massive kitchen island has room enough to fit 6 barstools comfortably. With ample white kitchen cabinets there is a ton of storage space for all of your gadgets, built-in sliders, under-cabinet lighting, USB outlets, and a built-in garbage/compost drawer. The stainless steel appliances are high-end a Kitchen Aid 6-burner gas grill with convenient pot-filler above, a digitally-censored Kitchen Aid top-fridge/bottom-freezer with water filtration, a deluxe model Kitchen Aid microwave/convection oven, and lower baking oven with sliding racks, and a white-porcelain farmhouse sink complete with a touch-censored water faucet! The dining area adorns a huge chandelier over the table. There are large beaming windows surrounding the downstairs bringing in tons of sunlight, and you can open up the huge slider doors right onto the 10x14 Trex deck and flat, fenced backyard. In the living area, enjoy the fully tiled gas fireplace, with 70 TV mount already set in place for you! The home features built in speakers throughout the upper and lower living spaces and the Master Bedroom bring your Sonos and surround system and you re set to party, and enjoy the convenience of light dimmers in all bedrooms, loft and master bath suite. Pre-wired security cameras can be hooked to your electronic monitoring screen, full-functioning security alarm system, keyless-alarm censored front door are great additions when used, to keep you family and your home safe! 2 car garage is fully finished out and house is accessible via the shiplap-covered Mud-Room. Enjoy additional upgrades: tankless water heater (for never-ending hot water!), A/C, central-vac system that reaches throughout home on both levels, Nest-system, faux-wood blinds, outdoor landscape lighting on timer, & BBQ gas line off the deck. Commuting? No problem! Conveniently located right off Highway 2, in between Snohomish and Monroe - quick and easy to get to 522/405 and I-5 via highway 2. Microsoft Commuter Transit is within 3 minutes of the house, and there are tons of neighborhood residents carpooling to and from Google, Amazon, Boeing, and Expedia. This is a wonderful place to call your home, filled with many neighborhood parks and trails, the near bye Lake Tye, and exceptional neighbors who hold many community events if you choose to join in! Owned by a very nice, wonderful family of 6, who hopes you will make many great memories here! Hurry to take advantage of the only rental home currently in the neighborhood area available to take residence in November (date TBD based on signing)! *May negotiate some furnishings to stay for additional fee/deposit.* Schools: Dutch Hill Elementary, Centennial Middle School, Snohomish High School Eastside (15-20 mins to Woodinville/Redmond/Bellevue/Duvall), Everett (10 mins), downtown Snohomish (5 mins), Stevens Pass (30 mins)! The minimum requirements to rent this home are: -$65 application fee per household -Proof of household income (last 2 pay stubs or Profit and Loss report if self-employed) -2 months rent (first/last & refundable security deposit) -Clear rental History -Renters Insurance required by date of occupancy) Owner to cover HOA. Renter pays all utilities, alarm/video monitoring, Renters Insurance by date of occupancy, $65 application fee
This property is off market, which means it's not currently listed for sale or rent on Zillow. This may be different from what's available on other websites or public sources.