Low maintenance living awaits in this meticulously cared for patio home, perfectly situated in the desirable Horseshoe Lake subdivision, where lakes, trails, dining, and shopping are all nearby for your convenience and outdoor adventures! Step inside to an open concept design flooded with natural light, large windows, hardwood floors, and vaulted ceilings. The heart of the home is the pristine kitchen that flows seamlessly into a cozy living room with a warm fireplace. The updated kitchen boasts an abundance of cabinet and counter space, newer appliances, soft-close cabinetry, and a gas stovetop. The spacious island is just gorgeous with colors that complement the white cabinets perfectly. With over 2,100 finished square feet of main level living, everything you need is thoughtfully designed on one floor. Your spacious primary suite serves as a true retreat, complete with large windows, a fireplace, a walk-in closet with floor to ceiling built-ins, and a 5 piece ensuite bath. The main level continues with a second bedroom, a separate dining area, a welcoming front sitting room, and a versatile flex room perfect for an office or a third bedroom. With updated touches in the bathrooms as well, this home is entirely move-in ready. The seamless layout extends outdoors, where the home backs to a greenbelt, allowing you to soak in the Colorado sky from the comfort of your private deck under a custom pergola. Designed for ultimate peace of mind, the property features new water heaters, and a newer AC, saving you from surprise upkeep costs. A 2 car garage protects your vehicles from the elements, while a massive unfinished basement with egress windows stands ready for your creative touch. Best of all, there is no Metro Tax and the HOA handles snow removal and lawn care, giving you a true lock-and-leave property. Schedule your showing today!
Accepting backups
$550,000
1634 Animas Pl, Loveland, CO 80538
2beds
4,318sqft
:
Get pre-qualified$3,501/mo
Single Family Residence
Built in 2001
6,300 Square Feet Lot
$551,600 Zestimate®
$127/sqft
$191/mo HOA
What's special
Patio homeSpacious primary suiteVaulted ceilingsWelcoming front sitting roomGas stovetopSoft-close cabinetryFlooded with natural light
- 22 days |
- 507 |
- 24 |
Zillow last checked:
Listing updated:
Listed by:
Allison Baca 970-590-8653,
Group Centerra,
Debbie Hansen 970-613-0700,
Group Centerra
Source: IRES as distributed by MLS GRID,MLS#: 1063132
Facts & features
Interior
Bedrooms & bathrooms
- Bedrooms: 2
- Bathrooms: 2
- Full bathrooms: 2
- Main level bathrooms: 2
Primary bedroom
- Description: Carpet
- Features: Full Primary Bath, 5 Piece Primary Bath
- Level: Main
- Area: 270 Square Feet
- Dimensions: 18 x 15
Bedroom 2
- Description: Carpet
- Level: Main
- Area: 132 Square Feet
- Dimensions: 12 x 11
Dining room
- Description: Carpet
- Level: Main
- Area: 132 Square Feet
- Dimensions: 12 x 11
Family room
- Description: Wood
- Level: Main
- Area: 306 Square Feet
- Dimensions: 18 x 17
Kitchen
- Description: Wood
- Level: Main
- Area: 231 Square Feet
- Dimensions: 21 x 11
Laundry
- Description: Tile
- Level: Main
- Area: 48 Square Feet
- Dimensions: 6 x 8
Living room
- Description: Carpet
- Level: Main
- Area: 143 Square Feet
- Dimensions: 13 x 11
Study
- Description: Carpet
- Level: Main
- Area: 132 Square Feet
- Dimensions: 12 x 11
Heating
- Forced Air
Cooling
- Central Air, Ceiling Fan(s)
Appliances
- Included: Gas Range, Dishwasher, Refrigerator, Washer, Dryer, Microwave, Disposal
- Laundry: Washer/Dryer Hookup
Features
- Eat-in Kitchen, Separate Dining Room, Cathedral Ceiling(s), Open Floorplan, Walk-In Closet(s), Kitchen Island
- Windows: Window Coverings
- Basement: Full,Unfinished
- Has fireplace: Yes
- Fireplace features: Multi-Sided, Living Room, Bedroom
Interior area
- Total structure area: 2,169
- Total interior livable area: 4,318 sqft
- Finished area above ground: 2,169
Video & virtual tour
Property
Parking
- Total spaces: 2
- Parking features: Garage Door Opener, Attached
- Attached garage spaces: 2
- Details: Attached
Accessibility
- Accessibility features: Level Lot, Low Carpet, Main Floor Bath, Accessible Bedroom, Main Level Laundry
Features
- Levels: One
- Stories: 1
- Patio & porch: Patio
- Exterior features: Sprinkler System
- Fencing: Fenced
Lot
- Size: 6,300 Square Feet
- Features: Level, Paved, Curbs, Gutters, Sidewalks, Street Light
Details
- Parcel number: R1594087
- Zoning: P-34
- Special conditions: Private Owner
Construction
Type & style
- Home type: SingleFamily
- Architectural style: Patio Home
- Property subtype: Single Family Residence
Materials
- Frame, Stone
- Roof: Composition
Condition
- New construction: No
- Year built: 2001
Utilities & green energy
- Electric: City of Loveland
- Gas: Xcel Energy
- Sewer: Public Sewer
- Water: City
- Utilities for property: Natural Gas Available, Electricity Available, Cable Available, High Speed Avail
Green energy
- Energy efficient items: Windows
Community & HOA
Community
- Security: Fire Alarm
- Subdivision: Horseshoe Lake First
HOA
- Has HOA: Yes
- Services included: Snow Removal, Maintenance Grounds, Management
- HOA fee: $145 monthly
- HOA name: The Cove at Horseshoe Lake
- HOA phone: 970-515-5004
- Second HOA fee: $137 quarterly
- Second HOA name: Horseshoe Master HOA
- Second HOA phone: 970-301-4490
Location
- Region: Loveland
Financial & listing details
- Price per square foot: $127/sqft
- Tax assessed value: $563,300
- Annual tax amount: $3,011
- Date on market: 7/1/2026
- Listing terms: Cash,Conventional,FHA,VA Loan
- Electric utility on property: Yes
- Road surface type: Asphalt
Estimated market value
$551,600
$524,000 - $579,000
$2,406/mo
Price history
| Date | Event | Price |
|---|---|---|
| 7/3/2026 | Pending sale | $550,000$127/sqft |
Source:  REcolorado as distributed by MLS GRID #IR1063132 Report a problem REcolorado as distributed by MLS GRID #IR1063132 Report a problem | ||
| 7/1/2026 | Listed for sale | $550,000+32.5%$127/sqft |
Source:  IRES as distributed by MLS GRID #1063132 Report a problem IRES as distributed by MLS GRID #1063132 Report a problem | ||
| 10/25/2019 | Sold | $415,000-3.3%$96/sqft |
Source: IRES as distributed by MLS GRID #886973 Report a problem | ||
| 9/23/2019 | Pending sale | $429,000$99/sqft |
Source: Windermere Fort Collins #886973 Report a problem | ||
| 8/12/2019 | Price change | $429,000-1.4%$99/sqft |
Source: Windermere Fort Collins #886973 Report a problem | ||
| 7/2/2019 | Listed for sale | $435,000+50.3%$101/sqft |
Source: Windermere Fort Collins #886973 Report a problem | ||
| 1/28/2002 | Sold | $289,372$67/sqft |
Source: Public Record Report a problem | ||
Public tax history
| Year | Property taxes | Tax assessment |
|---|---|---|
| 2025 | $3,011 +14.3% | $35,207 -4.1% |
| 2024 | $2,634 +17.4% | $36,696 -1% |
| 2023 | $2,244 -2.7% | $37,052 +31.4% |
| 2022 | $2,305 -6.4% | $28,196 -2.8% |
| 2021 | $2,463 -3.2% | $29,008 -6.3% |
| 2020 | $2,545 +0% | $30,974 -5.5% |
| 2019 | $2,544 | $32,782 +6.1% |
| 2018 | $2,544 | $30,910 |
| 2017 | $2,544 +16.1% | $30,910 +2.4% |
| 2016 | $2,191 -0.3% | $30,192 +0% |
| 2015 | $2,196 +10.4% | $30,190 +14.1% |
| 2014 | $1,990 | $26,460 |
| 2013 | -- | $26,460 +6.2% |
| 2012 | -- | $24,910 |
| 2011 | -- | $24,910 +5.3% |
| 2010 | -- | $23,660 |
| 2009 | -- | $23,660 |
| 2008 | -- | $23,660 |
| 2007 | -- | $23,660 +0.9% |
| 2006 | -- | $23,440 |
| 2005 | -- | $23,440 -3.1% |
| 2004 | -- | $24,190 +4.9% |
| 2002 | -- | $23,060 +235.7% |
| 2001 | -- | $6,870 |
Find assessor info on the county website
Monthly payment
Est. payment
Payment breakdown
Explore the cost of this home by adjusting the details. Changes won't be saved.Climate risks
Neighborhood: 80538
Nearby schools
GreatSchools rating
- 3/10Peakview Academy At Conrad BallGrades: PK-8Distance: 1 mi
- 7/10Mountain View High SchoolGrades: 9-12Distance: 2.2 mi
Schools provided by the listing agent
- Elementary: Mary Blair
- Middle: Ball (Conrad)
- High: Mountain View
Source: IRES as distributed by MLS GRID. This data may not be complete. We recommend contacting the local school district to confirm school assignments for this home.
- $580,1002 bd2 ba2.1k sqft1618 Animas Pl, Loveland, CO 80538Off Market
- $585,0003 bd3 ba3k sqft1650 Animas Pl, Loveland, CO 80538Sold
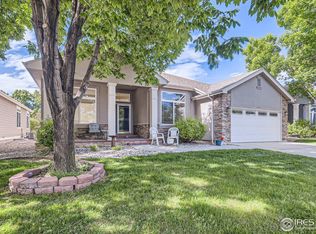
- $715,1004 bd5 ba3.6k sqft1602 Animas Pl, Loveland, CO 80538Off Market
- $595,0003 bd3 ba2.8k sqft1666 Animas Pl, Loveland, CO 80538Sold

- $515,9002 bd2 ba1.7k sqft3730 Flagler Ave, Loveland, CO 80538Off Market
- $639,5004 bd4 ba3.6k sqft3741 Miramonte Ave, Loveland, CO 80538Off Market
- $588,1003 bd3 ba2k sqft1682 Animas Pl, Loveland, CO 80538Off Market
- $556,3003 bd3 ba2.1k sqft3756 Flagler Ave, Loveland, CO 80538Off Market
A local agent can set up tours, give advice and negotiate with sellers.
Similar homes
- $564,9004 bd3 ba2.5k sqft430 Osceola Drive, Loveland, CO 80538For Sale

 MLS ID #8382152, Matt Purdy, Redfin Corporation. REcolorado as distributed by MLS GRID
 - $700,0004 bd4 ba4k sqft3338 Wray Ct, Loveland, CO 80538For Sale
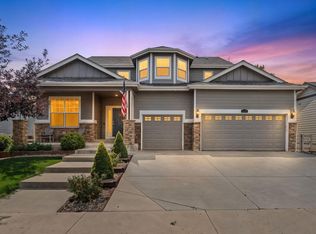
 MLS ID #1063727, Chris Doyle, Group Harmony. IRES as distributed by MLS GRID
 - $499,9993 bd2 ba2.9k sqft328 Brittlebush Dr, Loveland, CO 80537For Sale
 MLS ID #1063780, Angie Clauser, RE/MAX Alliance-Loveland. IRES as distributed by MLS GRID
 - $675,0005 bd3 ba3.1k sqft4710 Fruita Dr, Loveland, CO 80538For Sale
 MLS ID #1058711, Vicky Rath, Coldwell Banker Realty-NOCO. IRES as distributed by MLS GRID
 - $549,9994 bd4 ba3.2k sqft5179 Torrey Pines Ct, Fort Collins, CO 80528For SaleMLS ID #1063921, Kyle Christianson, RE/MAX Alliance-FTC South. IRES as distributed by MLS GRID
- $445,0003 bd2 ba2.2k sqft943 Eagle Dr, Loveland, CO 80537For SaleMLS ID #1064002, Michele Taylor, eXp Realty - Loveland. IRES as distributed by MLS GRID
- $720,0003 bd3 ba3.4k sqft5190 Brandywine Dr, Loveland, CO 80538For SaleMLS ID #1058017, Amanda Miller, RE/MAX Elevate. IRES as distributed by MLS GRID
- $554,5004 bd2 ba2.8k sqft526 Dunraven Dr, Fort Collins, CO 80525For SaleMLS ID #1061990, Don Dunn, Dunn Real Estate & Mgmt. IRES as distributed by MLS GRID
- $660,0004 bd3 ba3.7k sqft223 Tiabi Dr, Loveland, CO 80537For SaleMLS ID #1063892, Jason Billings, Group Mulberry. IRES as distributed by MLS GRID
- $595,0004 bd4 ba3.5k sqft7356 New Raymer Ct, Fort Collins, CO 80525For SaleMLS ID #1062432, Charles Perry, Berkshire Hathaway HomeServices Rocky Mountain, Realtors-Fort Collins. IRES as distributed by MLS GRID
- $609,0003 bd3 ba2.8k sqft6814 Montserrat Dr, Fort Collins, CO 80525For SaleMLS ID #1061302, Val Miller, Kentwood RE Northern Prop Llc. IRES as distributed by MLS GRID
- $600,0004 bd4 ba3.5k sqft3451 Yule Trail Dr, Fort Collins, CO 80524For SaleMLS ID #1064829, Liz Crews, eXp Realty - Northern CO. IRES as distributed by MLS GRID
- $570,0003 bd3 ba2.2k sqft2727 Rock Creek Dr, Fort Collins, CO 80528For SaleMLS ID #1060296, Sharianne Daily, RE/MAX Alliance-FTC South. IRES as distributed by MLS GRID
- $640,0004 bd4 ba3.7k sqft3954 Heatherwood Cir, Johnstown, CO 80534For SaleMLS ID #1061559, Anastasija Mamatsiuk, Group Harmony. IRES as distributed by MLS GRID
- $615,0002 bd3 ba3.5k sqft4281 Bluffview Dr, Loveland, CO 80537For SaleMLS ID #1058185, Rob Kittle, Kittle Real Estate. IRES as distributed by MLS GRID
- $595,0005 bd3 ba3.2k sqft530 Ramah Drive, Fort Collins, CO 80525For SaleMLS ID #9495262, Monica Harmon, Venterra Real Estate LLC. REcolorado as distributed by MLS GRID
- $570,0004 bd3 ba3.3k sqft290 Clark Ct, Windsor, CO 80550For SaleMLS ID #1062735, Patrick Connors, Equity Colorado-Front Range. IRES as distributed by MLS GRID
- $535,0004 bd3 ba3.2k sqft4567 Mountain Sky St, Johnstown, CO 80534For SaleMLS ID #1057964, Ilde Dominguez, LPT Realty, LLC.. IRES as distributed by MLS GRID
- $600,0005 bd4 ba2.6k sqft1709 Green River Dr, Windsor, CO 80550For SaleMLS ID #1063275, Brent Duggar, Group Harmony. IRES as distributed by MLS GRID
- $600,0004 bd4 ba3.8k sqft882 Jenny Ln, Berthoud, CO 80513For SaleMLS ID #1061931, Todd Maltzahn, Berkshire Hathaway HomeServices Rocky Mountain, Realtors-Fort Collins. IRES as distributed by MLS GRID
