EXCLUSIVE PENINSULA OF HORSESHOE LAKE! PRICE REDUCED 5/22/25 AND IS BEING SOLD AS IS AT THIS NEW PRICE. Please inspect as it's in good overall condition. Properties here are limited, so why not live where others can only vacation!? Pristine and private peninsula, mountain and water views, 90 acres of Conservation land, walkable to Boyd Lake State Park with marina, camping, fishing, swimming and water sports. Miles of bike paths connect Loveland and Fort Collins to diverse natural areas, trails and parks. About 15 mins to Horsetooth Mountain and 30 mins to Estes Park and Rocky Mountain National Park! This sizable home has new carpet throughout, fresh paint, a formal LR, formal DR, and an extra room with french doors for a home business, craft room, or for indoor gear or bike storage. Vaulted kitchen ceilings enhance the bright and open floor plan to dining, stainless appliances, large island, pantry, solid oak floors, ample storage and seating. Move outside to the massive brick-paver patio for a southern exposure and expansive green space (no one can ever build behind this home!). FR has vaulted ceilings, built-ins, and a fireplace, perfect for a cozy evening after a day of skiing, hiking, mountain biking or simply walking around the Peninsula. Primary bedroom is huge with massive windows, vaulted ceilings, large walk-in closet, bright roomy en suite with giant tub, separate shower, water closet. 2B/2B upstairs, plus a 3rd bedroom, newly renovated bathroom and family room downstairs (think guest quarters, cinema room, in-law suite or man-cave!!) This home is an expansive blank slate for your vision and personal flare! Get a piece of the Peninsula at a great price and make this Rocky Mountain oasis into whatever your dreams can envision! This truly is a paradise for outdoor enthusiasts!
Sold for $585,000
$585,000
1650 Animas Pl, Loveland, CO 80538
3beds
3,026sqft
Single Family Residence
Built in 2001
6,300 Square Feet Lot
$648,500 Zestimate®
$193/sqft
$2,832 Estimated rent
Home value
$648,500
$616,000 - $681,000
$2,832/mo
Zestimate® history
Owner options
List your home for rent
$2,832/mo
Rent Zestimate®
Find your next renter with Zillow Rental Manager. Plus, with online applications, you can quickly screen prospective tenants – for free.
$2,832/mo
Rent Zestimate®
Refinance and save
$3,492/mo
Est. payment
Refinancing to a lower rate could help reduce your monthly payments and save thousands over the life of the loan.
$3,492/mo
Est. payment
Explore your selling options
Work with a Zillow partner agent
Leverage their expertise and Zillow's premium Showcase listings to get your home seen by more buyers.
Get startedList with your own agent
Get your home in front of millions of buyers by listing it on Zillow.
Learn how to do itSell it yourself
Take full control of how buyers see your home on Zillow by listing For Sale by Owner (FSBO).
List your homeWhat's special
Zillow last checked:
Listing updated:
Listed by:
George Fleischmann 303-779-7979,
Liberty Associates, LLC
Bought with:
Andrea Chirich, 100088799
Kentwood RE Northern Prop Llc
Source: IRES as distributed by MLS GRID,MLS#: 1011643
Facts & features
Interior
Bedrooms & bathrooms
- Bedrooms: 3
- Bathrooms: 3
- Full bathrooms: 3
- Main level bathrooms: 2
Primary bedroom
- Description: Carpet
- Features: 5 Piece Primary Bath
- Level: Main
- Area: 272 Square Feet
- Dimensions: 16 x 17
Bedroom 2
- Description: Carpet
- Level: Main
- Area: 144 Square Feet
- Dimensions: 12 x 12
Bedroom 3
- Description: Carpet
- Level: Basement
- Area: 143 Square Feet
- Dimensions: 13 x 11
Dining room
- Description: Carpet
- Level: Main
- Area: 143 Square Feet
- Dimensions: 11 x 13
Family room
- Description: Carpet
- Level: Main
- Area: 216 Square Feet
- Dimensions: 18 x 12
Kitchen
- Description: Hardwood
- Level: Main
- Area: 273 Square Feet
- Dimensions: 21 x 13
Laundry
- Description: Tile
- Level: Main
- Area: 48 Square Feet
- Dimensions: 8 x 6
Living room
- Description: Carpet
- Level: Main
- Area: 143 Square Feet
- Dimensions: 11 x 13
Recreation room
- Area: 406 Square Feet
- Dimensions: 14 x 29
Study
- Level: Basement
- Area: 144 Square Feet
- Dimensions: 12 x 12
Heating
- Forced Air
Appliances
- Included: Dishwasher, Refrigerator, Washer, Dryer, Microwave, Disposal
- Laundry: Washer/Dryer Hookup
Features
- Eat-in Kitchen, Cathedral Ceiling(s), Open Floorplan, Walk-In Closet(s)
- Windows: Window Coverings
- Basement: Partially Finished
- Has fireplace: Yes
- Fireplace features: Gas
Interior area
- Total structure area: 2,168
- Total interior livable area: 3,026 sqft
- Finished area above ground: 2,168
Property
Parking
- Total spaces: 2
- Parking features: Garage - Attached
- Attached garage spaces: 2
- Details: Attached
Features
- Levels: One
- Stories: 1
- Patio & porch: Patio
- Fencing: Partial
Lot
- Size: 6,300 Square Feet
- Features: Level, Paved
Details
- Parcel number: R1594088
- Zoning: P-34
- Special conditions: Private Owner
Construction
Type & style
- Home type: SingleFamily
- Property subtype: Single Family Residence
Materials
- Frame, Stone, Stucco
- Roof: Composition
Condition
- New construction: No
- Year built: 2001
Utilities & green energy
- Sewer: Other
- Water: Other
- Utilities for property: Natural Gas Available, Electricity Available, Cable Available
Green energy
- Energy efficient items: Windows
Community & HOA
Community
- Subdivision: Horseshoe Lake First
HOA
- Has HOA: Yes
- Services included: Trash, Snow Removal, Exterior Maintenance
- HOA fee: $131 monthly
- HOA name: The Cove at Horseshoe Lake HOA
- HOA phone: 970-515-5004
- Second HOA fee: $137 quarterly
- Second HOA name: Horseshose Master HOA
- Second HOA phone: 970-301-4490
Location
- Region: Loveland
Financial & listing details
- Price per square foot: $193/sqft
- Tax assessed value: $646,800
- Annual tax amount: $2,407
- Date on market: 4/8/2025
- Listing terms: Cash,Conventional,FHA,VA Loan
- Exclusions: none.
- Electric utility on property: Yes
Price history
| Date | Event | Price |
|---|---|---|
| 6/20/2026 | Listing removed | $649,900$215/sqft |
Source:  IRES as distributed by MLS GRID #1061531 Report a problem IRES as distributed by MLS GRID #1061531 Report a problem | ||
| 6/13/2026 | Listed for sale | $649,900+11.1%$215/sqft |
Source: IRES as distributed by MLS GRID #1061531 Report a problem | ||
| 6/23/2025 | Sold | $585,000$193/sqft |
Source: IRES as distributed by MLS GRID #1011643 Report a problem | ||
| 5/25/2025 | Pending sale | $585,000$193/sqft |
Source:  REcolorado as distributed by MLS GRID #4877531 Report a problem REcolorado as distributed by MLS GRID #4877531 Report a problem | ||
| 5/22/2025 | Price change | $585,000-2.5%$193/sqft |
Source: REcolorado as distributed by MLS GRID #4877531 Report a problem | ||
| 9/6/2024 | Price change | $600,000-2.4%$198/sqft |
Source: REcolorado as distributed by MLS GRID #4877531 Report a problem | ||
| 7/23/2024 | Price change | $615,000-1.6%$203/sqft |
Source: REcolorado as distributed by MLS GRID #4877531 Report a problem | ||
| 6/26/2024 | Price change | $625,000-3.1%$207/sqft |
Source: REcolorado as distributed by MLS GRID #4877531 Report a problem | ||
| 6/6/2024 | Listed for sale | $645,000+41.5%$213/sqft |
Source: REcolorado as distributed by MLS GRID #4877531 Report a problem | ||
| 9/25/2020 | Sold | $455,900-0.9%$151/sqft |
Source: Public Record Report a problem | ||
| 9/3/2020 | Pending sale | $459,900$152/sqft |
Source: RE/MAX Alliance-FTC Dwtn #922618 Report a problem | ||
| 8/28/2020 | Listed for sale | $459,900+8.2%$152/sqft |
Source: RE/MAX Alliance-FTC Dwtn #922618 Report a problem | ||
| 5/31/2019 | Sold | $425,000$140/sqft |
Source: Public Record Report a problem | ||
| 5/16/2019 | Pending sale | $425,000$140/sqft |
Source: The Group Inc. #877129 Report a problem | ||
| 4/10/2019 | Listed for sale | $425,000+62.2%$140/sqft |
Source: The Group Inc. #877129 Report a problem | ||
| 3/31/2003 | Sold | $262,001$87/sqft |
Source: Public Record Report a problem | ||
Public tax history
| Year | Property taxes | Tax assessment |
|---|---|---|
| 2025 | $3,457 +20.7% | $40,426 +2.1% |
| 2024 | $2,864 +19% | $39,577 -1% |
| 2023 | $2,407 -2.7% | $39,961 +32.1% |
| 2022 | $2,474 -2.7% | $30,253 -2.8% |
| 2021 | $2,542 +31% | $31,124 -2.6% |
| 2020 | $1,940 +3.8% | $31,968 +27.9% |
| 2019 | $1,868 | $24,991 -16.4% |
| 2018 | $1,868 | $29,902 |
| 2017 | $1,868 +16.1% | $29,902 +13.8% |
| 2016 | $1,609 +20.8% | $26,268 -7.8% |
| 2015 | $1,332 -30.1% | $28,490 +12.5% |
| 2014 | $1,904 | $25,320 |
| 2013 | -- | $25,320 +3.6% |
| 2012 | -- | $24,430 -2.3% |
| 2011 | -- | $25,000 +14.6% |
| 2010 | -- | $21,820 |
| 2009 | -- | $21,820 |
| 2008 | -- | $21,820 |
| 2007 | -- | $21,820 -1.8% |
| 2006 | -- | $22,220 |
| 2005 | -- | $22,220 -2.2% |
| 2004 | -- | $22,710 +6.4% |
| 2002 | -- | $21,340 +210.6% |
| 2001 | -- | $6,870 |
Find assessor info on the county website
Neighborhood: 80538
Nearby homes
- $595,0003 bd3 ba2.8k sqft1666 Animas Pl, Loveland, CO 80538Sold

- $550,0002 bd2 ba4.3k sqft1634 Animas Pl, Loveland, CO 80538For Sale
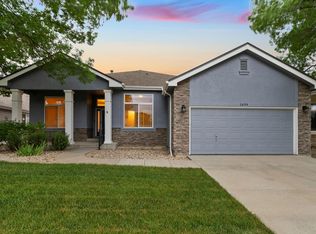
- $580,1002 bd2 ba2.1k sqft1618 Animas Pl, Loveland, CO 80538Off Market
- $588,1003 bd3 ba2k sqft1682 Animas Pl, Loveland, CO 80538Off Market
- $639,5004 bd4 ba3.6k sqft3741 Miramonte Ave, Loveland, CO 80538Off Market
- $535,8003 bd3 ba3k sqft3718 Miramonte Ave, Loveland, CO 80538Off Market
- $715,1004 bd5 ba3.6k sqft1602 Animas Pl, Loveland, CO 80538Off Market
- $515,9002 bd2 ba1.7k sqft3730 Flagler Ave, Loveland, CO 80538Off Market
Nearby schools
GreatSchools rating
- 3/10Peakview Academy At Conrad BallGrades: PK-8Distance: 1 mi
- 7/10Mountain View High SchoolGrades: 9-12Distance: 2.2 mi
Schools provided by the listing agent
- Elementary: Blair (Mary)
- Middle: Ball (Conrad)
- High: Mountain View
Source: IRES as distributed by MLS GRID. This data may not be complete. We recommend contacting the local school district to confirm school assignments for this home.
Get a cash offer in 3 minutes
Find out how much your home could sell for in as little as 3 minutes with a no-obligation cash offer.
Estimated market value
$648,500
Get a cash offer in 3 minutes
Find out how much your home could sell for in as little as 3 minutes with a no-obligation cash offer.
Estimated market value
$648,500
- Colorado
- Larimer County
- Loveland
- 80538
- 1650 Animas Pl
Nearby cities
Nearby zip codes
Other Loveland Topics
