Immaculate Updated Patio Home in Desirable Community! This impeccably maintained 3 bedroom, 3 bathroom patio home is move-in ready! The main living areas and bedrooms feature newer plush carpeting. The gourmet kitchen is freshly updated with granite countertops, tile backsplash, and newer appliances too. Entertain with ease in the spacious living room with gas fireplace. The primary suite includes a luxurious bathroom , large sitting area and walk-in closet. Head downstairs to the fully finished basement for extra living space plus an additional bedroom and bath. Step outside to the charming covered patio overlooking community open space. The finished 3-car garage has epoxy flooring, newer garage door and driveway. It also boasts a newer furnace, AC unit, and hot water heater. Yard maintenance and snow removal is taken care of by the homeowners association. Located in a quiet location just minutes to the bike/hike trail, Boyd Lake State Park as well as dining, shopping. This immaculate patio home won't last long! Schedule your showing today!
Sold for $595,000
$595,000
1666 Animas Pl, Loveland, CO 80538
3beds
2,809sqft
Single Family Residence
Built in 2001
6,717 Square Feet Lot
$585,600 Zestimate®
$212/sqft
$2,802 Estimated rent
Home value
$585,600
$556,000 - $615,000
$2,802/mo
Zestimate® history
Owner options
List your home for rent
$2,802/mo
Rent Zestimate®
Find your next renter with Zillow Rental Manager. Plus, with online applications, you can quickly screen prospective tenants – for free.
$2,802/mo
Rent Zestimate®
Refinance and save
$3,549/mo
Est. payment
Refinancing to a lower rate could help reduce your monthly payments and save thousands over the life of the loan.
$3,549/mo
Est. payment
Explore your selling options
Work with a Zillow partner agent
Leverage their expertise and Zillow's premium Showcase listings to get your home seen by more buyers.
Get startedList with your own agent
Get your home in front of millions of buyers by listing it on Zillow.
Learn how to do itSell it yourself
Take full control of how buyers see your home on Zillow by listing For Sale by Owner (FSBO).
List your homeWhat's special
Zillow last checked:
Listing updated:
Listed by:
Debbie Hansen 970-222-9618,
Group Loveland
Bought with:
Clarissa Macdonald, 100065508
Coldwell Banker Realty- Fort Collins
Source: IRES as distributed by MLS GRID,MLS#: 1003999
Facts & features
Interior
Bedrooms & bathrooms
- Bedrooms: 3
- Bathrooms: 3
- Full bathrooms: 2
- 1/2 bathrooms: 1
- Main level bathrooms: 2
Primary bedroom
- Description: Carpet
- Features: 3/4 Primary Bath
- Level: Main
- Area: 288 Square Feet
- Dimensions: 12 x 24
Bedroom 2
- Description: Carpet
- Level: Main
- Area: 160 Square Feet
- Dimensions: 10 x 16
Bedroom 3
- Description: Carpet
- Level: Basement
- Area: 121 Square Feet
- Dimensions: 11 x 11
Dining room
- Description: Wood
- Level: Main
- Area: 112 Square Feet
- Dimensions: 7 x 16
Family room
- Description: Carpet
- Level: Basement
- Area: 168 Square Feet
- Dimensions: 14 x 12
Kitchen
- Description: Wood
- Level: Main
- Area: 144 Square Feet
- Dimensions: 12 x 12
Laundry
- Description: Tile
- Level: Main
- Area: 30 Square Feet
- Dimensions: 5 x 6
Living room
- Description: Carpet
- Level: Main
- Area: 330 Square Feet
- Dimensions: 15 x 22
Study
- Description: Wood
- Level: Main
- Area: 168 Square Feet
- Dimensions: 12 x 14
Heating
- Forced Air
Appliances
- Included: Electric Range, Dishwasher, Refrigerator, Bar Fridge, Washer, Dryer, Microwave, Disposal
- Laundry: Washer/Dryer Hookup
Features
- Separate Dining Room, Cathedral Ceiling(s), Open Floorplan, Walk-In Closet(s), Kitchen Island
- Flooring: Wood
- Windows: Skylight(s), Window Coverings
- Basement: Partial,Partially Finished,Crawl Space,Built-In Radon
- Has fireplace: Yes
- Fireplace features: Gas, Living Room
Interior area
- Total structure area: 1,729
- Total interior livable area: 2,809 sqft
- Finished area above ground: 1,729
Property
Parking
- Total spaces: 3
- Parking features: Garage Door Opener, Heated Garage, Oversized
- Attached garage spaces: 3
- Details: Attached
Accessibility
- Accessibility features: Level Lot, Level Drive, Low Carpet, Main Floor Bath, Accessible Bedroom, Stall Shower, Main Level Laundry
Features
- Levels: One
- Stories: 1
- Patio & porch: Patio
- Exterior features: Sprinkler System
- Fencing: Partial
Lot
- Size: 6,717 Square Feet
- Features: Abuts Public Open Space
Details
- Parcel number: R1594089
- Zoning: Res
- Special conditions: Private Owner
Construction
Type & style
- Home type: SingleFamily
- Architectural style: Patio Home
- Property subtype: Single Family Residence
Materials
- Frame, Stone, Stucco
- Roof: Composition
Condition
- New construction: No
- Year built: 2001
Utilities & green energy
- Electric: City
- Gas: Xcel
- Sewer: Public Sewer
- Water: City
- Utilities for property: Natural Gas Available, Electricity Available
Community & HOA
Community
- Features: Park
- Subdivision: Horseshoe Lake
HOA
- Has HOA: Yes
- Services included: Common Amenities, Snow Removal, Maintenance Grounds
- HOA fee: $131 monthly
- HOA name: Cove at Horseshoe Lake
- Second HOA fee: $137 quarterly
- Second HOA name: Horseshoe Master HOA
Location
- Region: Loveland
Financial & listing details
- Price per square foot: $212/sqft
- Tax assessed value: $554,600
- Annual tax amount: $2,310
- Date on market: 2/28/2024
- Listing terms: Cash,Conventional,VA Loan
- Exclusions: Sellers personal belongings
- Electric utility on property: Yes
Price history
| Date | Event | Price |
|---|---|---|
| 4/9/2024 | Sold | $595,000$212/sqft |
Source:  IRES as distributed by MLS GRID #1003999 Report a problem IRES as distributed by MLS GRID #1003999 Report a problem | ||
| 3/8/2024 | Pending sale | $595,000$212/sqft |
Source:  REcolorado as distributed by MLS GRID #IR1003999 Report a problem REcolorado as distributed by MLS GRID #IR1003999 Report a problem | ||
| 3/5/2024 | Listed for sale | $595,000$212/sqft |
Source: REcolorado as distributed by MLS GRID #IR1003999 Report a problem | ||
| 3/4/2024 | Pending sale | $595,000$212/sqft |
Source: REcolorado as distributed by MLS GRID #IR1003999 Report a problem | ||
| 2/28/2024 | Listed for sale | $595,000+26.9%$212/sqft |
Source: IRES as distributed by MLS GRID #1003999 Report a problem | ||
| 11/1/2018 | Listing removed | $469,000$167/sqft |
Source: Group Loveland #861516 Report a problem | ||
| 10/11/2018 | Price change | $469,000-0.2%$167/sqft |
Source: The Group, Inc. #861516 Report a problem | ||
| 9/7/2018 | Listed for sale | $470,000+71.2%$167/sqft |
Source: Group Loveland #861516 Report a problem | ||
| 4/3/2013 | Sold | $274,500-1.9%$98/sqft |
Source: IRES as distributed by MLS GRID #690996 Report a problem | ||
| 12/13/2012 | Price change | $279,900+0.3%$100/sqft |
Source: Keller Williams Realty of Northern Colorado #690996 Report a problem | ||
| 12/7/2012 | Price change | $279,000-0.3%$99/sqft |
Source: RE/MAX NORTHWEST INC #659959 Report a problem | ||
| 9/13/2012 | Listed for sale | $279,900+1.8%$100/sqft |
Source: Keller Williams Realty of Northern Colorado #690996 Report a problem | ||
| 4/8/2012 | Listing removed | $275,000$98/sqft |
Source: OLIVA & ASSOCIATES #1061796 Report a problem | ||
| 1/24/2012 | Price change | $275,000-1.4%$98/sqft |
Source: OLIVA & ASSOCIATES #1061796 Report a problem | ||
| 7/2/2011 | Listed for sale | $279,000+3.3%$99/sqft |
Source: RE/MAX Northwest, Inc. #1013347 Report a problem | ||
| 10/6/2008 | Sold | $270,000-3.6%$96/sqft |
Source: Public Record Report a problem | ||
| 5/31/2008 | Listing removed | $280,000$100/sqft |
Source: Rubloff Chicago Real Estate #553984 Report a problem | ||
| 5/23/2008 | Price change | $280,000-1.8%$100/sqft |
Source: Rubloff Chicago Real Estate #553984 Report a problem | ||
| 12/15/2007 | Listed for sale | $285,000+9.6%$101/sqft |
Source: Listhub #553984 Report a problem | ||
| 1/22/2002 | Sold | $260,139$93/sqft |
Source: Public Record Report a problem | ||
Public tax history
| Year | Property taxes | Tax assessment |
|---|---|---|
| 2025 | $2,964 +59.4% | $34,663 +2.9% |
| 2024 | $1,860 -8.7% | $33,694 -1% |
| 2023 | $2,037 -2.7% | $34,021 +32.9% |
| 2022 | $2,093 +9.6% | $25,604 -2.8% |
| 2021 | $1,911 +1.7% | $26,341 +9.6% |
| 2020 | $1,878 +1.5% | $24,031 -0.7% |
| 2019 | $1,850 | $24,199 +7.7% |
| 2018 | $1,850 | $22,479 |
| 2017 | $1,850 +16.1% | $22,479 +4.3% |
| 2016 | $1,593 +1.6% | $21,548 +0% |
| 2015 | $1,567 +9.6% | $21,540 +13.2% |
| 2014 | $1,430 | $19,020 |
| 2013 | -- | $19,020 -2.4% |
| 2012 | -- | $19,480 |
| 2011 | -- | $19,480 -1.7% |
| 2010 | -- | $19,820 |
| 2009 | -- | $19,820 -4.2% |
| 2008 | -- | $20,680 |
| 2007 | -- | $20,680 +19.9% |
| 2006 | -- | $17,250 |
| 2005 | -- | $17,250 -9.9% |
| 2004 | -- | $19,140 +10.3% |
| 2002 | -- | $17,350 +152.5% |
| 2001 | -- | $6,870 |
Find assessor info on the county website
Neighborhood: 80538
Nearby homes
- $585,0003 bd3 ba3k sqft1650 Animas Pl, Loveland, CO 80538Sold
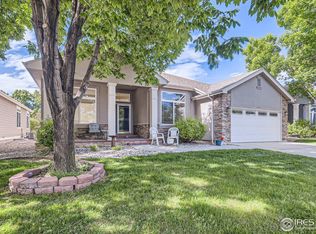
- $588,1003 bd3 ba2k sqft1682 Animas Pl, Loveland, CO 80538Off Market
- $535,8003 bd3 ba3k sqft3718 Miramonte Ave, Loveland, CO 80538Off Market
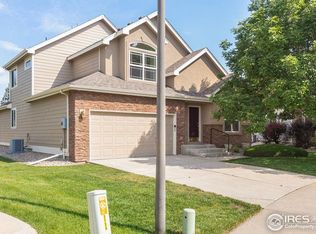
- $550,0002 bd2 ba4.3k sqft1634 Animas Pl, Loveland, CO 80538For Sale
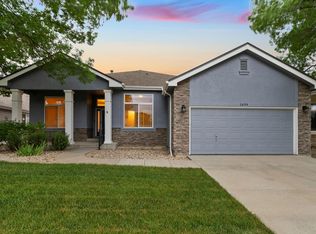
- $639,5004 bd4 ba3.6k sqft3741 Miramonte Ave, Loveland, CO 80538Off Market
- $580,1002 bd2 ba2.1k sqft1618 Animas Pl, Loveland, CO 80538Off Market
- $541,8003 bd2 ba1.9k sqft3734 Miramonte Ave, Loveland, CO 80538Off Market
- $580,9004 bd3 ba2k sqft3757 Miramonte Ave, Loveland, CO 80538Off Market
Nearby schools
GreatSchools rating
- 3/10Peakview Academy At Conrad BallGrades: PK-8Distance: 1 mi
- 7/10Mountain View High SchoolGrades: 9-12Distance: 2.2 mi
Schools provided by the listing agent
- Elementary: Peakview Academy at Conrad Ball
- Middle: Peakview Academy at Conrad Ball
- High: Mountain View
Source: IRES as distributed by MLS GRID. This data may not be complete. We recommend contacting the local school district to confirm school assignments for this home.
Get a cash offer in 3 minutes
Find out how much your home could sell for in as little as 3 minutes with a no-obligation cash offer.
Estimated market value
$585,600
Get a cash offer in 3 minutes
Find out how much your home could sell for in as little as 3 minutes with a no-obligation cash offer.
Estimated market value
$585,600
- Colorado
- Larimer County
- Loveland
- 80538
- 1666 Animas Pl
Nearby cities
Nearby zip codes
Other Loveland Topics
