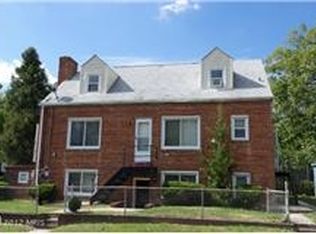
Multiple offers received. The Seller has requested an offer deadline of Wednesday 9/18/24 at 12pm. No offers less than the asking price will be accepted. 24 hour notice required before entering the property and buyer AND agent must sign hold harmless agreement before receiving approval to enter the property. No exceptions. The third party approval has already been received and Seller wants to close! Velocity Title is Seller preferred Title and has already completed the title work! The Seller is the guardian of the property, is exempt from the disclosure/disclaimer statement and knows nothing about the property. Only cash or hard money offers will be considered. The property is sold strictly as is and the Seller will make no repairs, with no exceptions, including lender required repairs. This house needs a lot of work but offers so much potential! The extra-large corner lot is perfect for future renovation and expansion of the footprint. There is a 2-car driveway, and the side yard offers more space for additional parking or the addition of a future carport or garage. Enter the quaint three season front porch which offers privacy and an auxiliary space to get away or sip a cool drink on a wonderful summer evening. Enter the traditional cape cod floor plan with so much potential for those wishing to live on one level or simply age in place. There are original hardwood floors in the formal living and dining rooms and both main level bedrooms. Just down the hall is the conveniently located full bathroom with a tub and shower combination and a window for great natural light and gentle breezes. The kitchen offers gas cooking and has access to the mudroom that exits to the side yard. The attic stairs are located in the back bedroom closet and take you to the attic with potential for more living space and/or a future second bathroom. The attic floor is not stable and do not go past the top of the steps!! The basement has room for storage or future living space and has a side exit to the yard. There is biological growth in the basement. There is a large rear shed and a grape arbor with fruit currently on the vine. Just around the corner is a community center with a senior activity center, community garden, basketball courts, an exercise park and dog walking stations. All this is close to major commuter routes, public transportation and great dining! All items not removed by the Seller before first showings become the personal property of the buyer.
Sold for $176,000
Street View
$176,000
1634 Nova Ave, Capitol Heights, MD 20743
3beds
1,316sqft
Single Family Residence
Built in 1925
8,000 Square Feet Lot
$174,600 Zestimate®
$134/sqft
$2,800 Estimated rent
Home value
$174,600
$155,000 - $197,000
$2,800/mo
Zestimate® history
Owner options
List your home for rent
$2,800/mo
Rent Zestimate®
Find your next renter with Zillow Rental Manager. Plus, with online applications, you can quickly screen prospective tenants – for free.
$2,800/mo
Rent Zestimate®
Refinance and save
$913/mo
Est. payment
Refinancing to a lower rate could help reduce your monthly payments and save thousands over the life of the loan.
$913/mo
Est. payment
Explore your selling options
Work with a Zillow partner agent
Leverage their expertise and Zillow's premium Showcase listings to get your home seen by more buyers.
Get startedList with your own agent
Get your home in front of millions of buyers by listing it on Zillow.
Learn how to do itSell it yourself
Take full control of how buyers see your home on Zillow by listing For Sale by Owner (FSBO).
List your homeWhat's special
Zillow last checked:
Listing updated:
Listed by:
Susan Lambert 301-919-0452,
EXIT First Realty
Bought with:
Dilcia Argueta Morales, 0225269959
Exit Landmark Realty
Source: Bright MLS,MLS#: MDPG2115966
Facts & features
Interior
Bedrooms & bathrooms
- Bedrooms: 3
- Bathrooms: 1
- Full bathrooms: 1
- Main level bathrooms: 1
- Main level bedrooms: 2
Rooms
- Room types: Living Room, Dining Room, Bedroom 2, Bedroom 3, Kitchen, Basement, Bedroom 1, Laundry, Bathroom 1
Basement
- Area: 877
Heating
- Forced Air, Natural Gas
Cooling
- Window Unit(s), Electric
Appliances
- Included: Oven/Range - Gas, Refrigerator, Washer, Dryer, Water Heater, Gas Water Heater
- Laundry: In Basement, Laundry Room, Mud Room
Features
- Air Filter System, Attic, Dining Area, Entry Level Bedroom, Floor Plan - Traditional, Formal/Separate Dining Room
- Flooring: Hardwood, Vinyl, Other
- Doors: Storm Door(s)
- Basement: Partial,Exterior Entry,Interior Entry,Concrete,Rear Entrance,Unfinished,Windows
- Has fireplace: No
Interior area
- Total structure area: 2,193
- Total interior livable area: 1,316 sqft
- Finished area above ground: 1,316
- Finished area below ground: 0
Property
Parking
- Total spaces: 4
- Parking features: Concrete, Driveway, Off Street
- Uncovered spaces: 2
Accessibility
- Accessibility features: Other
Features
- Levels: Three
- Stories: 3
- Patio & porch: Screened Porch
- Pool features: None
- Has view: Yes
- View description: Garden, Trees/Woods, Street
Lot
- Size: 8,000 Square Feet
- Features: Cleared, Corner Lot, Front Yard, Level, Open Lot, Wooded, Premium, Rear Yard, Private, SideYard(s), Corner Lot/Unit
Details
- Additional structures: Above Grade, Below Grade
- Parcel number: 17060553669
- Zoning: RSF65
- Special conditions: Third Party Approval
Construction
Type & style
- Home type: SingleFamily
- Architectural style: Cape Cod
- Property subtype: Single Family Residence
Materials
- Frame
- Foundation: Slab
Condition
- Below Average
- New construction: No
- Year built: 1925
Utilities & green energy
- Sewer: Public Sewer
- Water: Public
- Utilities for property: Cable Available, Electricity Available, Natural Gas Available, Phone Available, Sewer Available, Water Available
Community & HOA
Community
- Subdivision: Bradbury Heights
HOA
- Has HOA: No
Location
- Region: Capitol Heights
Financial & listing details
- Price per square foot: $134/sqft
- Tax assessed value: $223,233
- Annual tax amount: $2,283
- Date on market: 6/25/2024
- Listing agreement: Exclusive Right To Sell
- Listing terms: Cash
- Ownership: Fee Simple
Price history
| Date | Event | Price |
|---|---|---|
| 1/23/2025 | Sold | $176,000$134/sqft |
Source: Public Record Report a problem | ||
| 11/7/2024 | Sold | $176,000$134/sqft |
Source:  Bright MLS #MDPG2115966 Report a problem Bright MLS #MDPG2115966 Report a problem | ||
| 9/19/2024 | Pending sale | $176,000$134/sqft |
Source: Bright MLS #MDPG2115966 Report a problem | ||
| 9/14/2024 | Listed for sale | $176,000+10%$134/sqft |
Source: Bright MLS #MDPG2115966 Report a problem | ||
| 9/1/2024 | Listing removed | $160,000$122/sqft |
Source: Bright MLS #MDPG2115966 Report a problem | ||
| 6/28/2024 | Listing removed | -- |
Source: Bright MLS #MDPG2115966 Report a problem | ||
| 6/25/2024 | Listed for sale | $160,000$122/sqft |
Source: Bright MLS #MDPG2115966 Report a problem | ||
Public tax history
| Year | Property taxes | Tax assessment |
|---|---|---|
| 2025 | $3,983 +60.5% | $241,167 +8% |
| 2024 | $2,482 +8.7% | $223,233 +8.7% |
| 2023 | $2,283 | $205,300 |
| 2022 | $2,283 +9.2% | $205,300 +9.2% |
| 2021 | $2,090 +4.8% | $187,967 +4.8% |
| 2020 | $1,994 -18.8% | $179,300 +8.5% |
| 2019 | $2,455 | $165,233 |
| 2018 | $2,455 +4.4% | $165,233 +4.4% |
| 2017 | $2,351 -1.7% | $158,200 +4.4% |
| 2016 | $2,390 | $151,600 +4.6% |
| 2015 | $2,390 | $145,000 +4.8% |
| 2014 | $2,390 | $138,400 |
| 2013 | -- | $138,400 |
| 2012 | -- | $138,400 -45.1% |
| 2011 | -- | $252,110 +12.2% |
| 2010 | -- | $224,722 +13.9% |
| 2009 | -- | $197,336 +16.1% |
| 2008 | -- | $169,950 +13.8% |
| 2007 | -- | $149,370 +16% |
| 2006 | -- | $128,790 +19% |
| 2005 | -- | $108,210 +4.9% |
| 2004 | -- | $103,126 |
| 2003 | -- | $103,126 +10.9% |
| 2002 | -- | $92,960 +0.7% |
| 2001 | -- | $92,296 |
Find assessor info on the county website
Neighborhood: 20743
Nearby homes
- $394,0004 bd3 ba1.6k sqft4323 Torque St, Capitol Heights, MD 20743Off Market
- $346,3006 bd3 ba1.2k sqft4320 Torque St, Capitol Heights, MD 20743Off Market
- $430,5001 bd1 ba1.2k sqft4318 Torque St, Capitol Heights, MD 20743Off Market
- $328,9004 bd3 ba1.3k sqft4326 Torque St, Capitol Heights, MD 20743Off Market
- $311,600-- bd2 ba1.5k sqft4325 Torque St, Capitol Heights, MD 20743Off Market
- $319,2003 bd2 ba1.8k sqft4319 Torque St, Capitol Heights, MD 20743Off Market
- $339,300-- bd3 ba1.2k sqft4316 Torque St, Capitol Heights, MD 20743Off Market
- $249,4004 bd2 ba1k sqft4328 Torque St, Capitol Heights, MD 20743Off Market
Nearby schools
GreatSchools rating
- 2/10Bradbury Heights Elementary SchoolGrades: PK-5Distance: 0.3 mi
- 1/10Drew Freeman Middle SchoolGrades: 6-8Distance: 1.3 mi
- 2/10Suitland High SchoolGrades: 9-12Distance: 1.3 mi
Schools provided by the listing agent
- District: Prince George's County Public Schools
Source: Bright MLS. This data may not be complete. We recommend contacting the local school district to confirm school assignments for this home.


Get pre-qualified for a loan
At Zillow Home Loans, we can pre-qualify you in as little as 5 minutes with no impact to your credit score.An equal housing lender. NMLS #10287.
- Maryland
- Prince Georges County
- Coral Hills
- 20743
- 1634 Nova Ave
Nearby cities
Nearby zip codes
Other Coral Hills Topics
