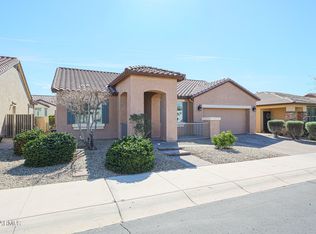
What's Special: Mountain View | Larger Lot | Flex Room | Covered Patio | Upgraded Landscaping. New Construction - August Completion! Built by America's Most Trusted Home Builder. Welcome to the Sonata at 16349 S 182nd Drive in CantaMia! Step into this thoughtfully designed single story home where comfort and ease come together. The open great room, dining, and kitchen create a bright central space with a spacious island and pantry for everyday living. An inviting outdoor living area extends the gathering space and offers a relaxing place to enjoy the fresh air. The private primary suite features a well-appointed bath, walk in closet, and a quiet retreat feel. A secondary bedroom, full bath, and versatile flex room provide options for guests, hobbies, or a home office. A 2-car garage and convenient laundry room complete this functional and welcoming layout. Find a new adventure at CantaMia at Estrella, a 55+ haven in Goodyear, AZ. Enjoy a welcoming community with a clubhouse for gathering, lakeside walks, a sparkling pool, a fitness center, and lively pickleball games with new friends. With scenic surroundings and plenty of ways to stay active, every day brings something to look forward to at CantaMia. Additional Highlights Include: 4' garage extension at 2 car, pavers at front porch, front walkway, and driveway, 8' interior doors, Peterson 5-piece cabinets with soft close drawers, enclosed flex room, wood-look plank tile in all areas except bedrooms, and two-tone interior wall paint. MLS#7028041
Pending
Price cut: $40K (6/13)
$380,266
16349 S 182ND Drive, Goodyear, AZ 85338
2beds
1,615sqft
:
Get pre-qualified$2,739/mo
Single Family Residence
Built in 2026
7,080 Square Feet Lot
$-- Zestimate®
$235/sqft
$348/mo HOA
What's special
Covered patioMountain viewLarger lotUpgraded landscapingEnclosed flex roomConvenient laundry roomTwo-tone interior wall paint
- 80 days |
- 9 |
- 3 |
Zillow last checked:
Listing updated:
Listed by:
Samantha Darley 480-822-9759,
AV Homes
Source: ARMLS,MLS#: 7028041
Facts & features
Interior
Bedrooms & bathrooms
- Bedrooms: 2
- Bathrooms: 2
- Full bathrooms: 2
Primary bedroom
- Level: Main
- Area: 192
- Dimensions: 12.00 x 16.00
Bedroom 2
- Level: Main
- Area: 120
- Dimensions: 10.00 x 12.00
Bonus room
- Description: Flex
- Level: Main
- Area: 110
- Dimensions: 10.00 x 11.00
Dining room
- Level: Main
- Area: 120
- Dimensions: 10.00 x 12.00
Great room
- Level: Main
- Area: 195
- Dimensions: 13.00 x 15.00
Heating
- Natural Gas
Cooling
- Central Air, Programmable Thmstat
Appliances
- Included: Built-in Microwave, Dishwasher, Disposal, Gas Range
- Laundry: Inside
Features
- Quartz Countertops, Double Vanity, Breakfast Bar, Kitchen Island, Pantry
- Flooring: Carpet, Tile
- Has basement: No
- Has fireplace: No
Interior area
- Total structure area: 1,615
- Total interior livable area: 1,615 sqft
Property
Parking
- Total spaces: 4
- Parking features: Garage Door Opener, Extended Length Garage, Direct Access
- Garage spaces: 2
- Uncovered spaces: 2
Features
- Stories: 1
- Patio & porch: Covered
- Spa features: None
- Fencing: Back Yard,Block
Lot
- Size: 7,080 Square Feet
- Features: East/West Exposure, Desert Front, Dirt Back
Details
- Parcel number: 40076362
- Special conditions: Age Restricted (See Remarks)
Construction
Type & style
- Home type: SingleFamily
- Architectural style: Spanish
- Property subtype: Single Family Residence
Materials
- Stucco, Wood Frame
- Roof: Tile
Condition
- Under Construction,New Construction
- New construction: Yes
- Year built: 2026
Details
- Builder name: Taylor Morrison
- Warranty included: Yes
Utilities & green energy
- Sewer: Public Sewer
- Water: City Water
Community & HOA
Community
- Features: Pool, Lake, Gated, Community Spa, Community Spa Htd, Guarded Entry, Tennis Court(s), Biking/Walking Path, Fitness Center
- Security: Security Guard
- Senior community: Yes
- Subdivision: CantaMia at Estrella
HOA
- Has HOA: Yes
- Services included: Maintenance Grounds, Street Maint
- HOA fee: $265 monthly
- HOA name: CantaMia at Estrella
- HOA phone: 602-957-9191
- Second HOA fee: $83 monthly
- Second HOA name: Estrella Master Assc
- Second HOA phone: 623-386-5788
Location
- Region: Goodyear
Financial & listing details
- Price per square foot: $235/sqft
- Tax assessed value: $6,400
- Annual tax amount: $2,500
- Date on market: 5/14/2026
- Cumulative days on market: 81 days
- Listing terms: Cash,Conventional,FHA,VA Loan
- Ownership: Fee Simple
Estimated market value
Not available
Estimated sales range
Not available
Not available
Price history
| Date | Event | Price |
|---|---|---|
| 6/28/2026 | Pending sale | $380,266$235/sqft |
Source:  ARMLS #7028041 Report a problem ARMLS #7028041 Report a problem | ||
| 6/13/2026 | Price change | $380,266-9.5%$235/sqft |
Source: ARMLS #7028041 Report a problem | ||
| 5/14/2026 | Listed for sale | $420,266$260/sqft |
Source:  Taylor Morrison Report a problem Taylor Morrison Report a problem | ||
Public tax history
| Year | Property taxes | Tax assessment |
|---|---|---|
| 2025 | $85 +3.8% | $960 -37.3% |
| 2024 | $81 +0.9% | $1,530 +123.7% |
| 2023 | $81 -24.4% | $684 -49.5% |
| 2022 | $107 | $1,355 |
Find assessor info on the county website
Monthly payment
Est. payment
Payment breakdown
Explore the cost of this home by adjusting the details. Changes won't be saved.Climate risks
Neighborhood: 85338
Nearby schools
GreatSchools rating
- 8/10Westar Elementary SchoolGrades: PK-8Distance: 2 mi
- 6/10Estrella Foothills High SchoolGrades: 9-12Distance: 2.3 mi
- 3/10BUHSD Institute of Online LearningGrades: 9-12Distance: 11.4 mi
Schools provided by the listing agent
- Elementary: Liberty Elementary School
- Middle: Liberty Elementary School
- High: Buckeye Union High School
- District: Liberty Elementary District
Source: ARMLS. This data may not be complete. We recommend contacting the local school district to confirm school assignments for this home.
- $416,7117,080 Square Feet16343 S 182nd Dr, Goodyear, AZ 85338Sold
- $6,4007,080 Square Feet16355 S 182nd Dr, Goodyear, AZ 85338Off Market
- $6,4007,080 Square Feet16361 S 182nd Dr, Goodyear, AZ 85338Off Market
- $417,3922 bd2 ba1.6k sqft16337 S 182nd Dr, Goodyear, AZ 85338Sold
- $597,5463 bd3 ba2.3k sqft16350 S 182nd Ave, Goodyear, AZ 85338Sold
- $469,9022 bd2 ba1.9k sqft16356 S 182nd Ave, Goodyear, AZ 85338Sold
- $429,7087,040 Square Feet16346 S 182nd Dr, Goodyear, AZ 85338Sold
- $379,0977,040 Square Feet16352 S 182nd Dr, Goodyear, AZ 85338Sold
A local agent can set up tours, give advice and negotiate with sellers.
Similar homes
- $382,6512 bd2 ba1.6k sqft17862 W WINDMERE Drive, Goodyear, AZ 85338New Construction
 ARMLS
ARMLS - $410,0002 bd2 ba1.7k sqft17987 W REDWOOD Lane, Goodyear, AZ 85338For Sale
 MLS ID #7056762, Rae Goepfert, Realty ONE Group. ARMLS
 - $414,8002 bd2 ba1.6k sqft18076 W REDWOOD Lane, Goodyear, AZ 85338For Sale
 MLS ID #7022861, Marcus Bowen, Realty ONE Group. ARMLS
 - $412,5002 bd2 ba1.6k sqft17929 W GLENHAVEN Drive, Goodyear, AZ 85338For Sale
 MLS ID #6990501, Tara Rutkowski, Realty ONE Group. ARMLS
 - $359,0002 bd2 ba1.3k sqft17108 S 180TH Drive, Goodyear, AZ 85338For SaleMLS ID #6945405, Anthony Hurwitz, Coldwell Banker Realty. ARMLS
- $344,0003 bd2 ba1.6k sqft18020 W MUIRWOOD Drive, Goodyear, AZ 85338For SaleMLS ID #6927681, Michele Eldred, Realty ONE Group. ARMLS
- $490,0003 bd2 ba1.6k sqft15558 S 182ND Avenue, Goodyear, AZ 85338New ConstructionARMLS
- $525,0004 bd2 ba2.2k sqft17846 W BUCKHORN Drive, Goodyear, AZ 85338For SaleMLS ID #7059885, Jefferey Salazar, Luxury Division. ARMLS
- $445,0003 bd2 ba1.8k sqft11957 S 172ND Avenue, Goodyear, AZ 85338For SaleMLS ID #7021605, Esteban Mosqueira, Crossroads Brokerage. ARMLS
- from $284,9902 bd2 ba1.3k sqftDolce Plan, CantaMia at Estrella 55+, Goodyear, AZ 85338New ConstructionTaylor Morrison
- $399,9003 bd2 ba2.3k sqft2338 S 162ND Lane, Goodyear, AZ 85338For SaleMLS ID #6999483, Arthur Welch, West USA Realty. ARMLS
- $389,9904 bd2 ba1.6k sqft17803 W WOODLANDS Avenue, Goodyear, AZ 85338New ConstructionARMLS
- $375,0003 bd3 ba2.3k sqft18154 W NAVAJO Street, Goodyear, AZ 85338For SaleMLS ID #6992785, Vickie Curry, HomeSmart. ARMLS
- $399,0002 bd2 ba1.6k sqft3323 N 146TH Drive, Goodyear, AZ 85395For SaleMLS ID #7058949, Kelly Miller, HomeSmart. ARMLS
- $434,9904 bd3 ba2k sqft17761 W ILLINI Street, Goodyear, AZ 85338New ConstructionARMLS
- from $413,9903 bd2 ba1.7k sqftPotenza Plan, El Cidro, Goodyear, AZ 85338New ConstructionPulte
- $426,9903 bd2 ba1.7k sqft4226 S 178th Ln, Goodyear, AZ 85338New ConstructionPulte
- from $360,9902 bd2 ba1.6k sqftMarcato Plan, Estrella, Goodyear, AZ 85338New ConstructionEstrella North
- $434,9904 bd3 ba2.1k sqft17740 W ILLINI Street, Goodyear, AZ 85338New ConstructionARMLS
- from $334,9902 bd2 ba1.3k sqftDolce Plan, Estrella, Goodyear, AZ 85338New ConstructionEstrella North
