NEW CONSTRUCTION READY TO MOVE IN. Do you want to make Oviedo, FL, your home and live in luxury? If that's a yes, this brand-new home in a Beautiful and privately gated subdivision with a community pool is the one you are looking for! Recently voted “One of the Best Cities to Live” and having "A" Rated Schools, Oviedo is the perfect place to settle down. Its prime location near Hwy 417, desirable downtown Winter Park, UCF, Siemens, shopping & restaurants, makes it even more special. This fabulous Birchwood Model offers 3 bedrooms, 2 ½ baths, and an upstairs loft. Entertain your guests in a spacious and bright kitchen that showcases 42" cabinets, quartz countertops, stainless steel appliances, a closet pantry, and an island with a seating area. Wind down in the spacious family room, which is open to the kitchen with 10-foot ceilings downstairs. Peace and serenity comes with the outside lanai, and your own backyard. The owner’s suite provides an oversized walk-in closet and an en-suite bathroom with a double sink, quartz counter tops and elegant plumbing fixtures. To help you get an idea of the layout and features, please refer to the attachments for floorplan, feature sheet and site plan. Experience luxury and serenity to the fullest with this beautiful new home! Visit https://www.jordanhomesfl.com to see how this home will fit your lifestyle.
Sold for $459,099
$459,099
1635 BIRCHFIELD COVE, OVIEDO, FL 32765
3beds
1,877sqft
Townhouse
Built in 2024
22 Square Feet Lot
$447,200 Zestimate®
$245/sqft
$2,895 Estimated rent
Home value
$447,200
$425,000 - $470,000
$2,895/mo
Zestimate® history
Owner options
List your home for rent
$2,895/mo
Rent Zestimate®
Find your next renter with Zillow Rental Manager. Plus, with online applications, you can quickly screen prospective tenants – for free.
$2,895/mo
Rent Zestimate®
Refinance and save
$3,334/mo
Est. payment
Refinancing to a lower rate could help reduce your monthly payments and save thousands over the life of the loan.
$3,334/mo
Est. payment
Explore your selling options
Work with a Zillow partner agent
Leverage their expertise and Zillow's premium Showcase listings to get your home seen by more buyers.
Get startedList with your own agent
Get your home in front of millions of buyers by listing it on Zillow.
Learn how to do itSell it yourself
Take full control of how buyers see your home on Zillow by listing For Sale by Owner (FSBO).
List your homeWhat's special
Zillow last checked:
Listing updated:
Listed by:
Janette Jordan 407-467-4873,
EMBASSY REAL ESTATE, INC. 407-365-6767
Bought with:
Virginia Bellhorn, 3217160
WATSON REALTY CORP
Source: Stellar MLS,MLS#: O6213433 Originating MLS: Orlando Regional
Originating MLS: Orlando Regional
Facts & features
Interior
Bedrooms & bathrooms
- Bedrooms: 3
- Bathrooms: 3
- Full bathrooms: 2
- 1/2 bathrooms: 1
Rooms
- Room types: Bonus Room, Great Room, Loft
Primary bedroom
- Features: Walk-In Closet(s)
- Level: Second
- Dimensions: 14x12
Bedroom 2
- Features: Built-in Closet
- Level: Second
- Dimensions: 10x12
Bedroom 3
- Features: Built-in Closet
- Level: Second
- Dimensions: 10x11
Dining room
- Level: First
- Dimensions: 13x9
Kitchen
- Features: Kitchen Island
- Level: First
- Dimensions: 14x9
Living room
- Level: First
- Dimensions: 13x10
Loft
- Level: Upper
- Dimensions: 11x8
Office
- Level: Second
- Dimensions: 11x11
Heating
- Central
Cooling
- Central Air
Appliances
- Included: Dishwasher, Disposal, Exhaust Fan, Range
- Laundry: Laundry Room, Upper Level
Features
- Cathedral Ceiling(s), High Ceilings, Living Room/Dining Room Combo, Open Floorplan, PrimaryBedroom Upstairs, Vaulted Ceiling(s), Walk-In Closet(s)
- Flooring: Carpet, Ceramic Tile, Tile
- Doors: Sliding Doors
- Windows: Double Pane Windows
- Has fireplace: No
Interior area
- Total structure area: 2,367
- Total interior livable area: 1,877 sqft
Property
Parking
- Total spaces: 1
- Parking features: Garage - Attached
- Attached garage spaces: 1
Features
- Levels: Two
- Stories: 2
- Patio & porch: Rear Porch
- Exterior features: Lighting, Sidewalk
- Has private pool: Yes
- Pool features: In Ground
- Spa features: In Ground
- Has view: Yes
- View description: Pool, Water, Pond
- Has water view: Yes
- Water view: Water,Pond
- Waterfront features: Pond Access
Lot
- Size: 22 Square Feet
- Features: Cul-De-Sac, City Lot, In County, Sidewalk
- Residential vegetation: Trees/Landscaped
Details
- Parcel number: 20213150800000360
- Zoning: PUD
- Special conditions: None
Construction
Type & style
- Home type: Townhouse
- Architectural style: Contemporary
- Property subtype: Townhouse
- Attached to another structure: Yes
Materials
- Block, Stucco, Wood Frame (FSC Certified)
- Foundation: Slab
- Roof: Shingle
Condition
- Completed
- New construction: Yes
- Year built: 2024
Details
- Builder model: Riverbirch
- Builder name: Jordan Homes
- Warranty included: Yes
Utilities & green energy
- Sewer: Public Sewer
- Water: Public
- Utilities for property: Street Lights
Community & HOA
Community
- Features: Deed Restrictions, Gated Community - No Guard, Pool, Sidewalks
- Security: Gated Community, Smoke Detector(s)
- Pet fee: $0 monthly
- Subdivision: BRENTWOOD LANDING
HOA
- Has HOA: Yes
- Amenities included: Gated, Pool
- Services included: Common Area Taxes, Community Pool, Maintenance Structure, Maintenance Grounds, Pest Control, Pool Maintenance, Private Road
- HOA fee: $275 monthly
- HOA name: Brentwood Landing Homowners Assoc. Inc.
- HOA phone: 407-971-9404
- Second HOA name: Brentwood Landing
Location
- Region: Oviedo
Financial & listing details
- Price per square foot: $245/sqft
- Tax assessed value: $391,582
- Annual tax amount: $326
- Date on market: 6/10/2024
- Cumulative days on market: 47 days
- Listing terms: Cash,Conventional,FHA,VA Loan
- Ownership: Fee Simple
- Total actual rent: 0
- Road surface type: Paved
Price history
| Date | Event | Price |
|---|---|---|
| 2/17/2026 | Listing removed | $454,900$242/sqft |
Source:  Stellar MLS #O6328356 Report a problem Stellar MLS #O6328356 Report a problem | ||
| 12/31/2025 | Price change | $454,900-1.1%$242/sqft |
Source: Stellar MLS #O6328356 Report a problem | ||
| 7/22/2025 | Listed for sale | $459,900+0.2%$245/sqft |
Source: Stellar MLS #O6328356 Report a problem | ||
| 9/4/2024 | Sold | $459,099+0.7%$245/sqft |
Source: Stellar MLS #O6213433 Report a problem | ||
| 7/27/2024 | Pending sale | $455,900$243/sqft |
Source: Stellar MLS #O6213433 Report a problem | ||
| 6/11/2024 | Listed for sale | $455,900+2.2%$243/sqft |
Source: Stellar MLS #O6213433 Report a problem | ||
| 3/21/2024 | Listing removed | -- |
Source: Stellar MLS #O6180054 Report a problem | ||
| 2/18/2024 | Listed for sale | $445,900$238/sqft |
Source: Stellar MLS #O6180054 Report a problem | ||
Public tax history
| Year | Property taxes | Tax assessment |
|---|---|---|
| 2025 | $5,649 +451.2% | $391,582 +493.3% |
| 2024 | $1,025 +28.4% | $66,000 +10% |
| 2023 | $798 +151.8% | $60,000 +153.7% |
| 2022 | $317 | $23,653 |
Find assessor info on the county website
Neighborhood: 32765
Nearby homes
- $446,7753 bd3 ba1.8k sqft1631 Birchfield Cv, Oviedo, FL 32765Sold
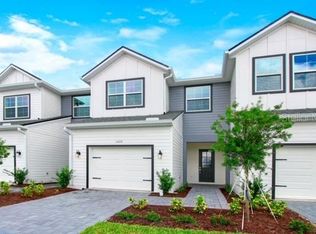
- $510,9003 bd3 ba1.9k sqft1638 Birchfield Cv, Oviedo, FL 32765Sold
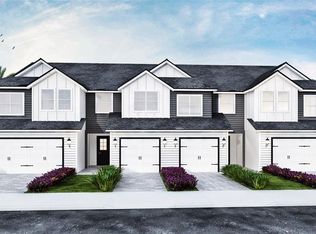
- $450,0003 bd3 ba1.9k sqft1639 Birchfield Cv, Oviedo, FL 32765Sold

- $448,1003 bd-- ba1.9k sqft1623 Birchfield Cv, Oviedo, FL 32765Sold
- $508,1003 bd-- ba1.9k sqft1619 Birchfield Cv, Oviedo, FL 32765Sold
- $464,9993 bd3 ba1.9k sqft1470 Brookdale Ct, Oviedo, FL 32765For Sale
- $430,0003 bd3 ba1.8k sqft1519 Heritage Pl, Oviedo, FL 32765New Construction
- $455,3003 bd-- ba1.9k sqft1634 Birchfield Cv, Oviedo, FL 32765Sold
Nearby schools
GreatSchools rating
- 9/10Evans Elementary SchoolGrades: PK-5Distance: 1.7 mi
- 9/10Jackson Heights Middle SchoolGrades: 6-8Distance: 2.4 mi
- 8/10Oviedo High SchoolGrades: 9-12Distance: 1.7 mi
Schools provided by the listing agent
- Elementary: Evans Elementary
- Middle: Jackson Heights Middle
- High: Oviedo High
Source: Stellar MLS. This data may not be complete. We recommend contacting the local school district to confirm school assignments for this home.
Get a cash offer in 3 minutes
Find out how much your home could sell for in as little as 3 minutes with a no-obligation cash offer.
Estimated market value
$447,200
Get a cash offer in 3 minutes
Find out how much your home could sell for in as little as 3 minutes with a no-obligation cash offer.
Estimated market value
$447,200
- Florida
- Seminole County
- Oviedo
- 32765
- 1635 BIRCHFIELD COVE
Nearby cities
Nearby zip codes
Other Oviedo Topics
