If owning a waterfront property has been a dream!!! Dream no longer; this custom-built home can be yours to enjoy the amazing sunsets and water views of Bathurst Harbor and downtown Bathurst. Lots of natural habitat make sitting out on the deck or the covered screen room so peaceful and relaxing. Enter this home, and you are immediately drawn to the water views. The living area, dining, and kitchen take full advantage of these spectacular views—large kitchen with huge island and separate pantry. Dining area leads onto an outdoor kitchen area that dreams are made of. With well over 600 sq ft of screened-in deck area, you can enjoy the outside to its fullest. Main floor features living and dining room with open concept and cathedral ceilings in living room area. Primary bedroom has a walk-in closet and a 4 piece ensuite. There is also an office- den-bedroom, 2 piece bath and a second bedroom. Upper level has two bedrooms, a 4-piece bath, office area and a gorgeous sitting area that offers unforgettable daytime and evening views. The quality and workmanship that has gone into this home is second to none. Main floor has in floor heating. Short walk to Bathurst Marina. If this is the home for you , please contact your favourite realtor to view.
For sale
C$1,199,000
1635 Queen Elizabeth Dr, Bathurst, NB E2A 4Y4
4beds
2,100sqft
SingleFamily
Built in 2019
1,579 Square Feet Lot
$-- Zestimate®
C$571/sqft
C$-- HOA
What's special
Waterfront propertyNatural habitatCovered screen room
- 78 days
- 22
- 2
Zillow last checked:
Listing updated:
Listed by:
CHARLIE VIENNEAU, Salesperson,
Keller Williams Capital Realty Brokerage
Source: New Brunswick Real Estate Board,MLS®#: NB144857
Facts & features
Interior
Bedrooms & bathrooms
- Bedrooms: 4
- Bathrooms: 3
- Full bathrooms: 2
- 1/2 bathrooms: 1
Bedroom
- Level: Main
Bedroom
- Level: Second
Bedroom
- Level: Second
Other
- Level: Main
Other
- Level: Main
Other
- Level: Main
Other
- Level: Main
Other
- Level: Second
Other
- Level: Second
Other
- Level: Second
Laundry
- Level: Main
Living room
- Level: Main
Mud room
- Level: Main
Office
- Level: Main
Other
- Level: Second
Walk in closet
- Level: Main
Heating
- Heat Pump, Radiant
Cooling
- Heat Pump, Heat Pump - Ductless
Appliances
- Laundry: Main Level
Features
- Air Exchanger, Ensuite
- Flooring: Ceramic Tile, Laminate
- Basement: Concrete
- Has fireplace: No
Interior area
- Total structure area: 2,100
- Total interior livable area: 2,100 sqft
- Finished area above ground: 2,100
Video & virtual tour
Property
Parking
- Total spaces: 2
- Parking features: Paved, Width - Double, No Garage
- Uncovered spaces: 2
Features
- Has view: Yes
- View description: City, View: Harbour
- Has water view: Yes
- Water view: View: Harbour
- Waterfront features: Beach Access, Breakwater, Waterfront, Other
- Body of water: Bathurst Harbour
Lot
- Size: 1,579 Square Feet
- Features: Beach, Landscaped, Under 0.5 Acres
Details
- Parcel number: 20030037
Construction
Type & style
- Home type: SingleFamily
- Architectural style: Contemporary
Materials
- Vinyl Siding
- Foundation: Concrete
- Roof: Asphalt
Condition
- Year built: 2019
Utilities & green energy
- Sewer: Municipal
- Water: Municipal
Community & HOA
Location
- Region: Bathurst
Financial & listing details
- Price per square foot: C$571/sqft
- Annual tax amount: C$8,962
- Date on market: 7/29/2026
- Ownership: Freehold
Price history
Price history is unavailable.
Public tax history
Tax history is unavailable.
Climate risks
Neighborhood: E2A
Nearby schools
GreatSchools rating
No schools nearby
We couldn't find any schools near this home.


Similar homes
- C$1,299,9003 bd2 ba2.6k sqft2156 Queen Elizabeth Dr, Bathurst, NB E2A 4Y4For Sale
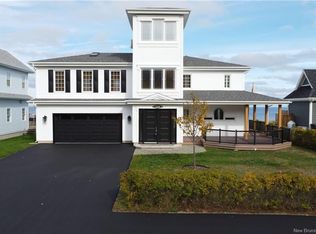 MLS ID #NB149733, DERICK JACQUES, Salesperson, Keller Williams Capital Realty Brokerage. New Brunswick Real Estate Board
 - C$975,0002 bd2 ba1.8k sqft51 Bayshore Dr, Bathurst, NB E2A 6A5For Sale
 MLS ID #NB143881, Olivier DuPont, Salesperson, RE/MAX Professionals Brokerage. New Brunswick Real Estate Board
 - C$999,0003 bd2 ba1.5k sqft357 Pabineau Falls Rd, Bathurst, NB E2A 6T3For Sale
 MLS ID #NB144838, CHARLIE VIENNEAU, Salesperson, Keller Williams Capital Realty Brokerage. New Brunswick Real Estate Board
 - C$699,9002 bd2 ba1.9k sqft52 Shamrock Valley Ln, Bathurst, NB E2A 7M1For Sale
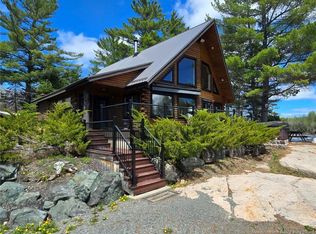 MLS ID #NB147325, DERICK JACQUES, Salesperson, Keller Williams Capital Realty Brokerage. New Brunswick Real Estate Board
