Welcome in to this stunning new home inside the NO HOA community of Rancho Madrina in San Jacinto! Buyers may qualify for $15,000 in closing cost assistance or rate buy downs and low/no down payment financing due to property location! This extra spacious open floor plan features 3 bedrooms and 2 full bathrooms with an additional large bonus den. The kitchen includes spectacular countertops along with a grand kitchen island you have to see in person. Walk-in pantry as well. Durable vinyl flooring throughout the main living areas. Walk-in closets in all bedrooms, and a sizeable master suite to go with a laundry room fit for organization and utility. This new home comes with several additional bonuses ready for the new owner including an extra-large textured patio with a built-in fire pit area added to the backyard that’s perfect for gatherings and entertaining. Low maintenance landscaping. Huge side yard with tons of potential including RV or boat parking. Solar includes two Tesla battery banks to cover electricity usage after daylight hours or during power outage! KB Home’s builder warranty is also transferable to the new buyer. Benefit from added upgrades at a lower move in cost today and make it yours!
For sale
Listed by: HOMESMART, EVERGREEN REALTY • Daniel Wallin • Contact: 909-202-0571
$548,000
1635 Southfork Way, San Jacinto, CA 92582
3beds
2,099sqft
Single Family Residence
Built in 2025
7,405 Square Feet Lot
$548,700 Zestimate®
$261/sqft
$-- HOA
What's special
- 1 day
- 28
- 6
Zillow last checked:
Listing updated:
Listed by:
Daniel Wallin DRE #01995813 909-202-0571,
HOMESMART, EVERGREEN REALTY
Source: CRMLS,MLS#: CV26213665 Originating MLS: California Regional MLS
Originating MLS: California Regional MLSFacts & features
Interior
Bedrooms & bathrooms
- Bedrooms: 3
- Bathrooms: 2
- Full bathrooms: 2
- Main level bathrooms: 2
- Main level bedrooms: 3
Rooms
- Room types: Bonus Room, Bedroom, Den, Entry/Foyer, Family Room, Kitchen, Laundry, Living Room, Primary Bathroom, Primary Bedroom, Office, Other, Pantry, Dining Room
Primary bedroom
- Features: Primary Suite
Primary bedroom
- Features: Main Level Primary
Bedroom
- Features: Bedroom on Main Level
Bathroom
- Features: Bathtub, Enclosed Toilet, Stone Counters, Separate Shower, Vanity, Walk-In Shower
Kitchen
- Features: Kitchen Island, Stone Counters, Walk-In Pantry
Pantry
- Features: Walk-In Pantry
Heating
- Central
Cooling
- Central Air
Appliances
- Included: Electric Oven, Electric Range, Electric Water Heater
- Laundry: Laundry Room
Features
- Breakfast Bar, Separate/Formal Dining Room, All Bedrooms Down, Bedroom on Main Level, Main Level Primary, Primary Suite, Walk-In Pantry, Walk-In Closet(s)
- Flooring: Carpet, Vinyl
- Has fireplace: Yes
- Common walls with other units/homes: No Common Walls
Interior area
- Total interior livable area: 2,099 sqft
Property
Parking
- Total spaces: 2
- Parking features: Boat, Garage, RV Potential, RV Gated, RV Access/Parking
- Attached garage spaces: 2
Features
- Levels: One
- Stories: 1
- Entry location: Front door
- Patio & porch: Concrete
- Exterior features: Fire Pit
- Pool features: None
- Spa features: None
- Fencing: Vinyl
- Has view: Yes
- View description: Hills, Mountain(s)
Lot
- Size: 7,405 Square Feet
- Features: Drip Irrigation/Bubblers, Yard
Details
- Parcel number: 436772012
- Special conditions: Standard
- Horse amenities: Riding Trail
Construction
Type & style
- Home type: SingleFamily
- Architectural style: Patio Home
- Property subtype: Single Family Residence
Materials
- Roof: Tile
Condition
- Turnkey
- New construction: No
- Year built: 2025
Utilities & green energy
- Sewer: Public Sewer
- Water: Public
Green energy
- Energy efficient items: Appliances, Construction, HVAC, Insulation, Lighting, Thermostat, Water Heater, Windows
Community & HOA
Community
- Features: Biking, Curbs, Dog Park, Fishing, Hiking, Horse Trails, Mountainous, Park, Storm Drain(s), Street Lights, Sidewalks
- Security: Security System, Carbon Monoxide Detector(s), Fire Sprinkler System, Smoke Detector(s)
Location
- Region: San Jacinto
Financial & listing details
- Price per square foot: $261/sqft
- Tax assessed value: $506,479
- Date on market: 10/1/2026
- Listing terms: Cash,Cash to New Loan,Conventional,FHA,VA Loan
- Road surface type: Paved
Estimated market value
$548,700
$521,000 - $576,000
$3,226/mo
Price history
| Date | Event | Price |
|---|---|---|
| 10/1/2026 | Listed for sale | $548,000+8.2%$261/sqft |
Source:  CRMLS #CV26213665 Report a problem CRMLS #CV26213665 Report a problem | ||
| 8/8/2025 | Sold | $506,500+1.5%$241/sqft |
Source: Public Record Report a problem | ||
| 7/12/2025 | Listed for sale | $498,990$238/sqft |
Source:  KB Home Report a problem KB Home Report a problem | ||
| 7/4/2025 | Listing removed | $498,990$238/sqft |
Source: KB Home Report a problem | ||
| 6/29/2025 | Price change | $498,990-2%$238/sqft |
Source: KB Home Report a problem | ||
| 6/14/2025 | Price change | $508,990+0.6%$242/sqft |
Source: KB Home Report a problem | ||
| 5/17/2025 | Price change | $505,990-5%$241/sqft |
Source: KB Home Report a problem | ||
| 5/2/2025 | Price change | $532,511+0%$254/sqft |
Source: KB Home Report a problem | ||
| 3/15/2025 | Listed for sale | $532,421$254/sqft |
Source: KB Home Report a problem | ||
Public tax history
| Year | Property taxes | Tax assessment |
|---|---|---|
| 2026 | -- | $506,479 +3309.5% |
| 2025 | $5,523 +2784.9% | $14,855 +2% |
| 2024 | $191 | $14,564 |
Find assessor info on the county website
Monthly payment
Est. payment
Payment breakdown
Explore the cost of this home by adjusting the details. Changes won't be saved.Climate risks
Neighborhood: 92582
Similar homes
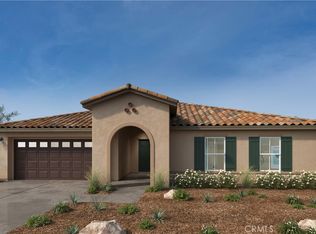
- $673,5914 bd2 ba2.3k sqft1649 Mystic Trl, San Jacinto, CA 92582New Construction
 CRMLS
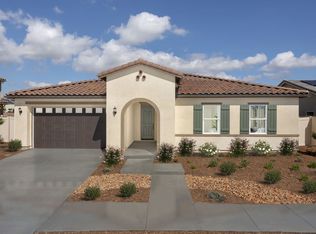
CRMLS - from $579,9903 bd2 ba2.3k sqftPlan 2322 Modeled Plan, Rancho Madrina, San Jacinto, CA 92582New Construction
 KB Home
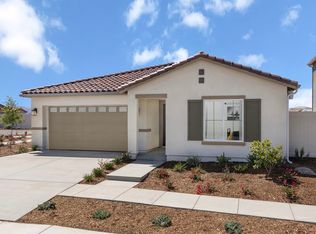
 - from $487,9903 bd2 ba1.7k sqftPlan 1742 Modeled Plan, Smith's Landing, San Jacinto, CA 92582New Construction
 KB Home
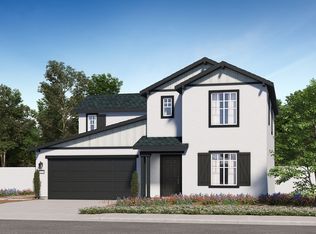
 - from $524,9904 bd3 ba2.1k sqftResidence Three Plan, Canterwood : Rein, San Jacinto, CA 92582New Construction
 Lennar Homes
