Onyx & Ivory: A step above your ordinary townhome. Set in prestigious Fleetwood, surrounded by greenery. This A1 plan is our largest home, sitting at a whopping 3,261 sq ft! This duplex-style end-unit is a show stopper. A 2 level + bsmt, 4 Bed + 5 Baths w/ an extra 'master on the main'. A double garage (w/ e-poxy) + driveway (prking for 4). High-end integrated appliances, gas stove, island w/ waterfall, quartz counters/backsplash & designer light fixtures. An open concept, w/ a lrg kitchen, living/dining, pwder rm + a primary retreat w/ W.I.C & 5-pce ensuite on the main lvl. Upstairs has a 2nd primary suite + 2 more beds + den/flex & laundry. A rec rm + full bath below. Laminate throughout, furnace, A/C, millwork & speakers incl. Est. completion early 2027. Show Home open Sat-Thurs 12-5pm.
For sale
C$1,349,900
16358 90th Ave #5, Surrey, BC V4N 3A3
4beds
3,260sqft
Townhouse
Built in 2027
-- sqft lot
$-- Zestimate®
C$414/sqft
C$292/mo HOA
What's special
Duplex-style end-unitHigh-end integrated appliancesGas stoveDesigner light fixtures
- 55 days
- 15
- 0
Zillow last checked:
Listing updated:
Listed by:
Kate Pelzer,
Oakwyn Realty Ltd. Brokerage,
Michael Uy PREC*,
Oakwyn Realty Ltd.
Source: Greater Vancouver REALTORS®,MLS®#: R3147262 Originating MLS®#: Fraser Valley
Originating MLS®#: Fraser ValleyFacts & features
Interior
Bedrooms & bathrooms
- Bedrooms: 4
- Bathrooms: 5
- Full bathrooms: 4
- 1/2 bathrooms: 1
Heating
- Forced Air, Natural Gas
Cooling
- Air Conditioning
Appliances
- Included: Washer/Dryer, Dishwasher, Refrigerator, Stove
- Laundry: In Unit
Features
- Basement: Finished
- Common walls with other units/homes: End Unit
Interior area
- Total structure area: 3,260
- Total interior livable area: 3,260 sqft
Property
Parking
- Total spaces: 4
- Parking features: Garage
- Garage spaces: 2
Features
- Levels: Two
- Stories: 2
- Exterior features: Playground
Construction
Type & style
- Home type: Townhouse
- Property subtype: Townhouse
- Attached to another structure: Yes
Condition
- Year built: 2027
Community & HOA
Community
- Subdivision: Onyx & Ivory
HOA
- Has HOA: Yes
- Amenities included: Clubhouse, Exercise Centre, Trash, Maintenance Grounds, Management, Recreation Facilities, Sewer, Water
- HOA fee: C$292 monthly
Location
- Region: Surrey
Financial & listing details
- Price per square foot: C$414/sqft
- Date on market: 7/16/2026
- Ownership: Freehold Strata
Price history
Price history is unavailable.
Public tax history
Tax history is unavailable.
Climate risks
Neighborhood: Fleetwood
Similar homes
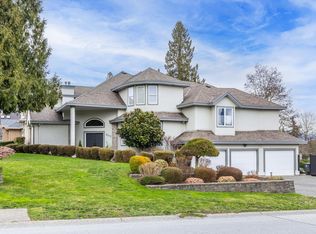
- C$1,439,0005 bd5 ba2.5k sqft15898 99a Ave, Surrey, BC V4N 2A7For Sale
 MLS ID #R3162024, Becky Zhou Hill - PREC, RE/MAX Colonial Pacific Realty Brokerage. Greater Vancouver REALTORS®
 - C$1,089,9004 bd4 ba2.2k sqft16358 90th Ave #75, Surrey, BC V4N 3A3For Sale
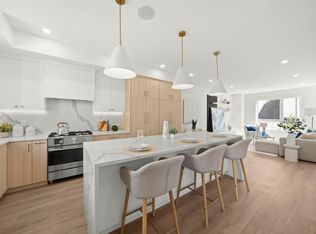 MLS ID #R3146269, Kate Pelzer, Oakwyn Realty Ltd. Brokerage. Greater Vancouver REALTORS®
 - C$1,049,9004 bd4 ba2.2k sqft16358 90th Ave #64, Surrey, BC V4N 3A3For Sale
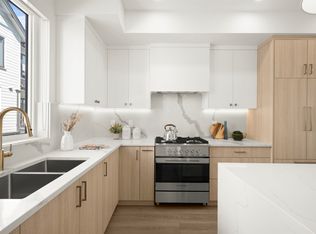 MLS ID #R3149074, Kate Pelzer, Oakwyn Realty Ltd. Brokerage. Greater Vancouver REALTORS®
 - C$1,299,0004 bd4 ba3.4k sqft16290 78a Ave, Surrey, BC V4N 0M8For Sale
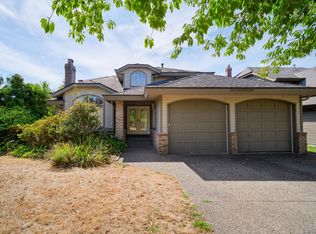 MLS ID #R3161592, Nick Wang PREC*, Youlive Realty Brokerage. Greater Vancouver REALTORS®
