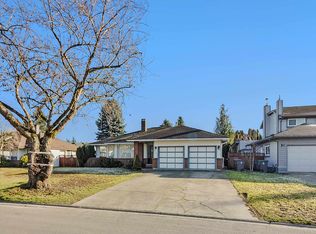
BERKSHIRE PARK- GREAT LOCATION IN QUIET FAMILY NEIGHBORHOOD CLOSE TO SCHOOL, PARK, & TRANSIT. 3 good-size bedrooms & 2 baths up, w/formal dining area, eating nook & access to entertainment size deck w/stairs to backyard. Many updates & upgrades- AIR CONDITIONING 2023, Main Bath up 2019, Furnace 2012, Deck 2017, Gutters 2020, Treated Roof, newer fireplace, appliances, rear fence, flooring 2021. Primary bedroom up features 3 pc ensuite converted to 2 pc w/laundry. Large Sundeck overlooks fully fenced manicured yard. Garden, Apple, Cherry trees! BRIGHT, ABOVE-GROUND FINISHED BASEMENT (vacant) 1 bedrm W/SEP ENTRY! WELL-SUITED TO PARENTS W/GAS FIREPLACE, LAUNDRY, DINING & LIVING ROOM. Double garage PLUS Side yard access for BOAT or RV! Don't miss looking here- priced to move & flexible dates!
For sale
C$1,285,000
9275 155th St, Surrey, BC V3R 9B3
4beds
2,207sqft
Single Family Residence
Built in 1986
7,840 Square Feet Lot
$-- Zestimate®
C$582/sqft
C$-- HOA
What's special
Formal dining areaEating nookTreated roofNewer fireplaceRear fenceGarden apple cherry treesBright above-ground finished basement
- 47 days
- 12
- 2
Zillow last checked:
Listing updated:
Listed by:
Tammy Evans - PREC,
RE/MAX Treeland Realty Brokerage
Source: Greater Vancouver REALTORS®,MLS®#: R3157096 Originating MLS®#: Fraser Valley
Originating MLS®#: Fraser ValleyFacts & features
Interior
Bedrooms & bathrooms
- Bedrooms: 4
- Bathrooms: 3
- Full bathrooms: 2
- 1/2 bathrooms: 1
Heating
- Forced Air, Natural Gas
Cooling
- Air Conditioning
Appliances
- Included: Washer/Dryer, Dishwasher, Refrigerator, Stove, Microwave
- Laundry: In Unit
Features
- Windows: Window Coverings, Insulated Windows
- Basement: Finished,Exterior Entry
- Number of fireplaces: 2
- Fireplace features: Gas
Interior area
- Total structure area: 2,207
- Total interior livable area: 2,207 sqft
Video & virtual tour
Property
Parking
- Total spaces: 4
- Parking features: Garage, RV Access/Parking, Front Access, Side Access, Concrete, Garage Door Opener
- Garage spaces: 2
Accessibility
- Accessibility features: Wheelchair Access
Features
- Stories: 2
- Entry location: Exterior Entry
- Exterior features: Private Yard
- Frontage length: 39
Lot
- Size: 7,840 Square Feet
- Dimensions: 39 x 111/125
- Features: Cul-De-Sac, Near Golf Course, Recreation Nearby
Construction
Type & style
- Home type: SingleFamily
- Architectural style: Basement Entry
- Property subtype: Single Family Residence
Condition
- Year built: 1986
Community & HOA
Community
- Features: Near Shopping
- Security: Prewired
- Subdivision: Berkshire Park
HOA
- Has HOA: No
Location
- Region: Surrey
Financial & listing details
- Price per square foot: C$582/sqft
- Annual tax amount: C$5,668
- Date on market: 8/20/2026
- Ownership: Freehold NonStrata
Price history
Price history is unavailable.
Public tax history
Tax history is unavailable.
Climate risks
Neighborhood: Fleetwood

Similar homes
- C$1,298,0004 bd3 ba2k sqft9435 156a St, Surrey, BC V4N 3B5For Sale
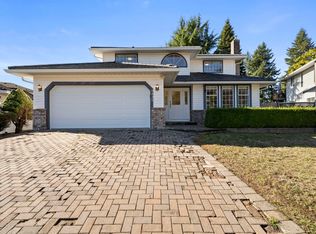 MLS ID #R3172478, Steven H. Lin PREC*, Grand Central Realty Brokerage. Greater Vancouver REALTORS®
 - C$1,288,0004 bd3 ba2.1k sqft15477 93a Ave, Surrey, BC V3R 9P9For Sale
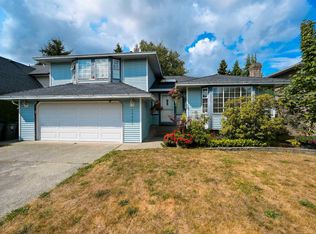 MLS ID #R3152380, Henry Jia PREC*, RE/MAX City Realty Brokerage. Greater Vancouver REALTORS®
 - C$1,350,0004 bd3 ba2.3k sqft15499 91a Ave, Surrey, BC V3R 9X1For Sale
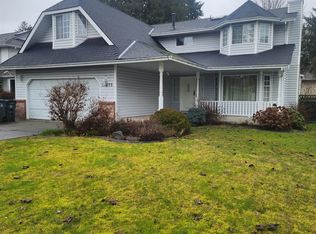 MLS ID #R3168774, Cindy Wilson - PREC, Royal LePage Little Oak Realty Brokerage. Greater Vancouver REALTORS®
 - C$1,265,0003 bd2 ba2.1k sqft15447 92a Ave, Surrey, BC V3R 9B2For Sale
 MLS ID #R3149192, Qi Yang - PREC, Sutton Group-West Coast Realty (Surrey/24) Brokerage. Greater Vancouver REALTORS®
