Welcome home to one of Golfway Pines' newest and most unique properties! Built in 2023, this double-wide manufactured home was the very last custom unit hand-designed by the owner, delivering custom architectural details you won't find anywhere else in the community.
Step onto the massive, covered front porch—a rare architectural masterpiece featuring recessed soffit lighting and low-maintenance composite decking, creating an incredible outdoor living space. Inside, enjoy a open-concept layout blending modern design with industrial accents. The heart of the home is an expansive chef's kitchen showcasing custom dark grey cabinetry, stylish hardware, an impressive center island with breakfast seating, an apron-front farmhouse-style sink, and a rustic wood-look countertop finish.
The primary suite offers a private sanctuary with a large walk-in closet and en-suite bath. ALL kitchen appliances PLUS the washer and dryer are INCLUDED for true turnkey convenience!
Managed by Osprey Management, the community land lease covers water, sewer, and trash removal for stress-free living. Conveniently located minutes from OH-2, US-20, I-90, Headlands Beach, and local dining. Schedule your private showing today before this one-of-a-kind home is gone!
Active
$149,000
1636 Caddy Ln, Painesville, OH 44077
3beds
1,154sqft
Condominium, Manufactured Home, Single Family Residence
Built in 2023
-- sqft lot
$-- Zestimate®
$129/sqft
$-- HOA
What's special
Stylish hardwareOpen-concept layoutApron-front farmhouse-style sinkRare architectural masterpieceRustic wood-look countertop finishRecessed soffit lightingMassive covered front porch
- 1 day
- 282
- 9
Zillow last checked:
Listing updated:
Listed by:
Adam Dudziak 440-796-0924 adamdudziak@kw.com,
Keller Williams Greater Cleveland Northeast,
Brian LaRiche 440-679-8730,
Keller Williams Greater Cleveland Northeast
Source: MLS Now,MLS#: 5252215 Originating MLS: Lake Geauga Area Association of REALTORS
Originating MLS: Lake Geauga Area Association of REALTORSFacts & features
Interior
Bedrooms & bathrooms
- Bedrooms: 3
- Bathrooms: 2
- Full bathrooms: 2
- Main level bathrooms: 2
- Main level bedrooms: 3
Heating
- Forced Air
Cooling
- Central Air
Appliances
- Included: Dryer, Dishwasher, Disposal, Microwave, Range, Refrigerator, Washer
- Laundry: Inside, Main Level
Features
- Crown Molding, Cathedral Ceiling(s), Eat-in Kitchen, High Ceilings, Kitchen Island, Laminate Counters, Open Floorplan, Recessed Lighting, Storage, Bar, Walk-In Closet(s)
- Windows: Drapes, ENERGY STAR Qualified Windows, Screens, Triple Pane Windows
- Basement: None
- Has fireplace: No
- Fireplace features: None
Interior area
- Total structure area: 1,154
- Total interior livable area: 1,154 sqft
- Finished area above ground: 1,154
- Finished area below ground: 0
Video & virtual tour
Property
Parking
- Parking features: Concrete
Features
- Levels: One
- Stories: 1
- Patio & porch: Deck, Front Porch, Other
Details
- Parcel number: NA
- On leased land: Yes
- Lease amount: $565
- Special conditions: Standard
Construction
Type & style
- Home type: Condo
- Architectural style: Modular/Prefab,Manufactured Home,Mobile Home
- Property subtype: Condominium, Manufactured Home, Single Family Residence
Materials
- Vinyl Siding
- Roof: Asphalt
Condition
- Year built: 2023
Utilities & green energy
- Sewer: Public Sewer
- Water: Public
Community & HOA
Community
- Subdivision: Golfway Pines
HOA
- Has HOA: No
Location
- Region: Painesville
Financial & listing details
- Price per square foot: $129/sqft
- Annual tax amount: $731
- Date on market: 10/15/2026
- Cumulative days on market: 2 days
- Listing terms: Cash,Conventional
Estimated market value
Not available
Estimated sales range
Not available
Not available
Price history
| Date | Event | Price |
|---|---|---|
| 10/15/2026 | Listed for sale | $149,000$129/sqft |
Source:  MLS Now #5252215 Report a problem MLS Now #5252215 Report a problem | ||
Public tax history
Tax history is unavailable.
Monthly payment
Est. payment
Payment breakdown
Explore the cost of this home by adjusting the details. Changes won't be saved.Climate risks
Neighborhood: 44077
Nearby schools
Schools provided by the listing agent
- District: Riverside LSD Lake- 4306
Source: MLS Now. This data may not be complete. We recommend contacting the local school district to confirm school assignments for this home.
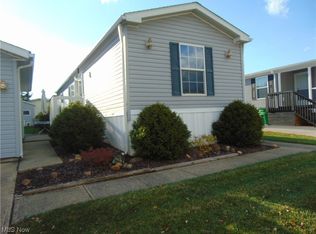
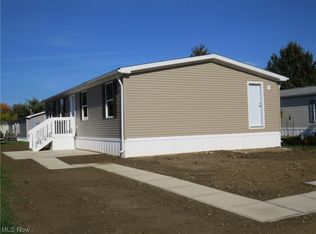
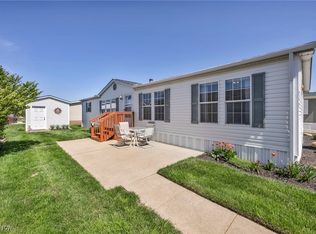

Similar homes
- $159,9003 bd2 ba1k sqft310 Trailwood Dr, Painesville, OH 44077For Sale
 MLS ID #5253223, Melissa C Lendvay, McDowell Homes Real Estate Services. MLS Now
 - $165,0003 bd2 ba1.4k sqft370 Bank St, Painesville, OH 44077For Sale
 MLS ID #5252520, Jayme M Sandy, RE/MAX Results. MLS Now
 - $130,0003 bd1 ba1.5k sqft139 W Jackson St, Painesville, OH 44077For Sale
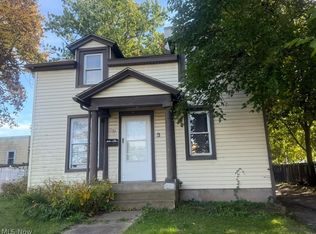 MLS ID #5253696, Gal Fox, Galileo Realty LLC. MLS Now
 - $124,9002 bd2 ba960 sqft1651 Mentor Ave APT 1804, Painesville, OH 44077For Sale
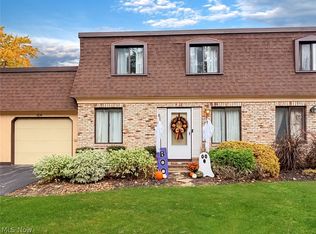 MLS ID #5253802, Stacey Jewell, McDowell Homes Real Estate Services. MLS Now
