4 Bed + Office | Great Lot! This home in Lively Ranch is an incredible opportunity, with finishes that still feel brand new. Enjoy the convenience of modern Samsung appliances, including a Bespoke refrigerator with frosted-glass panels and a smart washer and dryer, plus a water softener, installed curtains and blinds, a smart garage door opener, three smart locks on all exterior doors, and an automation panel with a glass-break detector that can connect to cameras and other smart devices. Large windows fill the home with natural light, while the wood-look luxury vinyl plank flooring enhances the main living areas. Built by one of the community's premier builders, this home showcases quality craftsmanship and thoughtful design throughout. The open-concept living room flows seamlessly into the dining area and kitchen, which features quartz countertops, an oversized island with bar seating, neutral-toned cabinetry with pullout drawers, and stainless steel appliances. A dedicated office provides the perfect work-from-home space. The spacious primary suite overlooks the backyard and the open space behind the home and features an en suite bath with dual vanities, a soaking tub, a frameless glass shower, and a large walk-in closet. Three additional bedrooms offer plenty of space for family or guests and share a full bath. Outside, the large fenced backyard includes a covered patio that's perfect for relaxing and enjoying the peaceful views and added privacy. Neighborhood amenities include a clubhouse, pool, fitness center, trails, parks, and picnic areas. Zoned to highly rated Liberty Hill ISD and conveniently located near shopping, dining, and recreation, with easy access to Highway 29, Highway 183, and I-35.
Active
$399,000
1636 Flying Horseshoe Bnd, Georgetown, TX 78628
4beds
2,178sqft
Single Family Residence
Built in 2022
7,461 Square Feet Lot
$392,800 Zestimate®
$183/sqft
$80/mo HOA
What's special
Modern samsung appliancesWater softenerStainless steel appliancesQuartz countertopsSmart washer and dryerLarge walk-in closetSoaking tub
- 32 days
- 329
- 32
Likely to sell faster than
Zillow last checked:
Listing updated:
Listed by:
Tanya Kerr (512) 851-8350,
KWLS - T. Kerr Property Group (512) 851-8350,
Micaela Remmert (512) 955-9211,
KWLS - T. Kerr Property Group
Source: Unlock MLS,MLS#: 6685556
Facts & features
Interior
Bedrooms & bathrooms
- Bedrooms: 4
- Bathrooms: 2
- Full bathrooms: 2
- Main level bedrooms: 4
Primary bedroom
- Features: Ceiling Fan(s)
- Level: Main
Primary bathroom
- Features: Double Vanity, Full Bath, Separate Shower, Soaking Tub, Walk-In Closet(s)
- Level: Main
Kitchen
- Features: Breakfast Bar, Kitchen Island, Quartz Counters, Dining Area, Open to Family Room, Pantry, Recessed Lighting
- Level: Main
Heating
- Central
Cooling
- Central Air
Appliances
- Included: Dishwasher, Disposal, Exhaust Fan, Microwave, Oven, Range, Electric Water Heater
Features
- Breakfast Bar, Built-in Features, Ceiling Fan(s), Quartz Counters, Double Vanity, Entrance Foyer, Kitchen Island, No Interior Steps, Open Floorplan, Pantry, Primary Bedroom on Main, Recessed Lighting, Soaking Tub, Study/Home Office, Walk-In Closet(s)
- Flooring: Carpet, Vinyl
- Windows: Screens
Interior area
- Total interior livable area: 2,178 sqft
Video & virtual tour
Property
Parking
- Total spaces: 2
- Parking features: Attached, Door-Single, Driveway, Garage, Garage Door Opener, Garage Faces Front
- Attached garage spaces: 2
Accessibility
- Accessibility features: None
Features
- Levels: One
- Stories: 1
- Patio & porch: Covered, Front Porch, Patio
- Exterior features: Exterior Steps, Gutters Full, Private Yard
- Pool features: None
- Fencing: Back Yard, Fenced, Wood
- Has view: Yes
- View description: Park/Greenbelt
- Waterfront features: None
Lot
- Size: 7,461 Square Feet
- Features: Back to Park/Greenbelt, Back Yard, Curbs, Front Yard, Landscaped, Native Plants, Sprinkler - Automatic, Trees-Small (Under 20 Ft), Views
Details
- Additional structures: None
- Parcel number: 152921020NN006
- Special conditions: Standard
Construction
Type & style
- Home type: SingleFamily
- Property subtype: Single Family Residence
Materials
- Foundation: Slab
- Roof: Shingle
Condition
- Resale
- New construction: No
- Year built: 2022
Details
- Builder name: DR Horton
Utilities & green energy
- Sewer: Municipal Utility District (MUD)
- Water: Municipal Utility District (MUD)
- Utilities for property: Electricity Available, Natural Gas Available, Sewer Available, Water Available
Community & HOA
Community
- Features: Clubhouse, Fitness Center, Park, Picnic Area, Pool
- Subdivision: Lively Ranch
HOA
- Has HOA: Yes
- Services included: Common Area Maintenance
- HOA fee: $80 monthly
- HOA name: Lively Tract HOA
Location
- Region: Georgetown
Financial & listing details
- Price per square foot: $183/sqft
- Date on market: 8/19/2026
- Listing terms: Cash,Conventional,FHA,VA Loan
- Electric utility on property: Yes
Estimated market value
$392,800
$373,000 - $412,000
$2,400/mo
Price history
| Date | Event | Price |
|---|---|---|
| 8/19/2026 | Listed for sale | $399,000-11.5%$183/sqft |
Source:  Unlock MLS #6685556 Report a problem Unlock MLS #6685556 Report a problem | ||
| 9/29/2022 | Listing removed | -- |
Source: Unlock MLS #6572048 Report a problem | ||
| 3/10/2022 | Pending sale | $450,990$207/sqft |
Source: Unlock MLS #6572048 Report a problem | ||
| 3/10/2022 | Listed for sale | $450,990$207/sqft |
Source: Unlock MLS #6572048 Report a problem | ||
| 2/28/2022 | Pending sale | $450,990$207/sqft |
Source: Unlock MLS #6572048 Report a problem | ||
| 2/24/2022 | Listed for sale | $450,990$207/sqft |
Source: Unlock MLS #6572048 Report a problem | ||
Public tax history
Tax history is unavailable.
Monthly payment
Est. payment
Payment breakdown
Explore the cost of this home by adjusting the details. Changes won't be saved.Climate risks
Neighborhood: 78628
Nearby schools
Schools provided by the listing agent
- Elementary: Rancho Sienna
- Middle: Santa Rita Middle
- High: Legacy Ranch
- District: Liberty Hill ISD
Source: Unlock MLS. This data may not be complete. We recommend contacting the local school district to confirm school assignments for this home.
Similar homes
- $395,9954 bd2 ba1.9k sqft4420 Ingram Rd, Georgetown, TX 78628Active

 MLS ID #6228508, Jeff Patterson, Team West Real Estate LLC. Unlock MLS
 - $400,0004 bd2 ba1.9k sqft4305 Porter Farm Rd, Georgetown, TX 78628Active
 MLS ID #9273242, Colleen Randazzo, Wolf Real Estate. Unlock MLS
 - $435,4994 bd2 ba2.1k sqft1432 Magnolia Farm Way, Georgetown, TX 78628Active
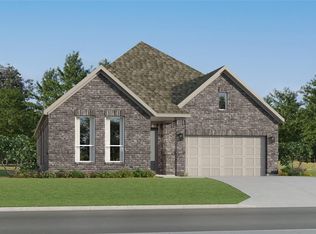 Unlock MLS
 - $399,0004 bd4 ba2.4k sqft321 Buffalo View Ln, Georgetown, TX 78628Active
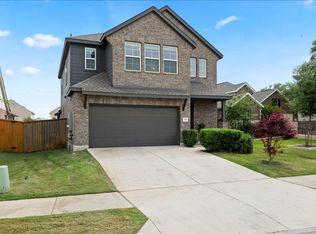 MLS ID #3721871, Rose Boutros, Coldwell Banker Apex. Unlock MLS
 - $404,9994 bd3 ba2.2k sqft4413 Rambling Acres Rd, Georgetown, TX 78628ActiveMLS ID #6272192, Christopher Marti, Keller Williams City-View. Unlock MLS
- $379,0004 bd2 ba1.9k sqft306 Buffalo View Ln, Georgetown, TX 78628ActiveMLS ID #6942842, Steve Koleno, Beycome Brokerage Realty LLC. Unlock MLS
- $407,9994 bd2 ba2.1k sqft4401 Stone House Ranch Bnd, Georgetown, TX 78628ActiveUnlock MLS
- $369,0003 bd2 ba1.6k sqft1640 Flying Horseshoe Bnd, Georgetown, TX 78628ActiveMLS ID #9279680, Tinu Mathew, Grace Austin Realty LLC. Unlock MLS
- $495,0004 bd3 ba2.6k sqft1633 Weavers Bnd, Georgetown, TX 78628ActiveMLS ID #8159490, Barb Cooper, Redfin Corporation. Unlock MLS
- $382,9994 bd2 ba2k sqft4425 Rambling Acres Rd, Georgetown, TX 78628ActiveMLS ID #1441581, Christopher Marti, Keller Williams City-View. Unlock MLS
- $449,9994 bd3 ba2.4k sqft4125 Buffalo Ford Rd, Georgetown, TX 78628ActiveMLS ID #6859966, Karon Ricker, eXp Realty, LLC. Unlock MLS
- $399,9994 bd3 ba2.4k sqft146 Russet Trl, Georgetown, TX 78628ActiveMLS ID #5680272, Philip Traina, Coldwell Banker Apex. Unlock MLS
- $429,9994 bd3 ba2.2k sqft4409 Stone House Ranch Bnd, Georgetown, TX 78628ActiveMLS ID #2868085, Christopher Marti, Keller Williams City-View. Unlock MLS
- $383,9994 bd3 ba2.2k sqft4429 Ramblin Acres Rd, Georgetown, TX 78628ActiveUnlock MLS
- $357,9993 bd2 ba1.9k sqft4421 Ramblin Acres Rd, Georgetown, TX 78628ActiveUnlock MLS
- $407,9994 bd3 ba2.2k sqft4320 Stone House Ranch Bnd, Georgetown, TX 78628ActiveUnlock MLS
- $376,9994 bd3 ba2.2k sqft4412 Bonita Oaks Dr, Georgetown, TX 78628ActiveMLS ID #5623651, Christopher Marti, Keller Williams City-View. Unlock MLS
- $455,0004 bd3 ba2.3k sqft240 Prato Pl, Georgetown, TX 78628ActiveMLS ID #7324043, Timberly Fenoglio, eXp Realty, LLC. Unlock MLS
