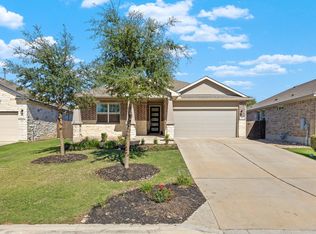
Welcome to 4429 Wilder Farm, a meticulously maintained home in the desirable Lively Ranch community of Georgetown where pride of ownership is evident throughout. Thoughtfully enhanced by the current owners, this home offers meaningful improvements focused on comfort, functionality, entertaining, and outdoor living. The inviting living room features a custom-built entertainment center with electric fireplace, storage, and bench seating, complemented by custom bookshelves and a floating desk with smart accent lighting. The kitchen has been enhanced with lighting above and below the cabinetry and a statement pendant, while the dining area features a rustic farmhouse chandelier. An elegant crystal chandelier adds a sophisticated touch to the primary bedroom. Thoughtful updates continue throughout the home with a paneled mudroom featuring hooks and bench seating, a remodeled laundry room with wood countertop, cabinetry, shelving and clothes-hanging bar, updated faucets and showerheads, and vinyl flooring in the secondary bedrooms. The backyard is designed for entertaining with an extended 16' x 28' concrete patio, Corten steel landscape edging, paver-stone step, Texas-inspired landscaping, and café string lighting. Accent lighting highlights the mature oak tree, while solar lighting along the fence creates an inviting evening atmosphere. Front and driveway landscaping, native Texas plants, decorative rock, and exterior accent lighting enhance the home's curb appeal. Modern conveniences include a whole-home water softener, smart-enabled lighting compatible with Alexa, and smart shades at the sliding glass door. Every improvement has been thoughtfully selected and meticulously maintained, creating a personalized, move-in-ready home that combines comfortable everyday living with exceptional outdoor entertaining in Lively Ranch.
Active
$460,000
4429 Wilder Farm Ln, Georgetown, TX 78628
3beds
1,970sqft
Single Family Residence
Built in 2021
9,705 Square Feet Lot
$-- Zestimate®
$234/sqft
$-- HOA
What's special
Rustic farmhouse chandelierCustom bookshelvesTexas-inspired landscapingStatement pendantCorten steel landscape edgingPaver-stone stepUpdated faucets and showerheads
- 37 days
- 270
- 15
Likely to sell faster than
Zillow last checked:
Listing updated:
Listed by:
Luis Urista (512) 476-3600,
Berkshire Hathaway Premier (512) 476-3600
Source: Unlock MLS,MLS#: 4750732
Facts & features
Interior
Bedrooms & bathrooms
- Bedrooms: 3
- Bathrooms: 2
- Full bathrooms: 2
- Main level bedrooms: 3
Heating
- Central
Cooling
- Central Air
Appliances
- Included: Dishwasher, Gas Cooktop, Microwave, Oven, Range, RNGHD, Stainless Steel Appliance(s)
Features
- Built-in Features, Ceiling Fan(s), Stone Counters, Double Vanity, Entrance Foyer, Kitchen Island, Open Floorplan, Recessed Lighting, Smart Home, Soaking Tub, Walk-In Closet(s)
- Flooring: Tile
- Windows: Double Pane Windows
Interior area
- Total interior livable area: 1,970 sqft
Video & virtual tour
Property
Parking
- Total spaces: 2
- Parking features: Attached
- Attached garage spaces: 2
Accessibility
- Accessibility features: Smart Technology
Features
- Levels: One
- Stories: 1
- Patio & porch: Covered, Front Porch, Porch
- Exterior features: Private Entrance, Private Yard
- Pool features: None
- Fencing: Fenced, Wood
- Has view: Yes
- View description: Neighborhood, Trees/Woods
- Waterfront features: None
Lot
- Size: 9,705 Square Feet
- Features: Interior Lot, Sprinkler - Automatic, Sprinkler - Back Yard, Sprinklers In Front, Trees-Medium (20 Ft - 40 Ft)
Details
- Additional structures: None
- Parcel number: 152921020KKK05
- Special conditions: Standard
Construction
Type & style
- Home type: SingleFamily
- Property subtype: Single Family Residence
Materials
- Foundation: Slab
- Roof: Composition, Shingle
Condition
- Resale
- New construction: No
- Year built: 2021
Utilities & green energy
- Sewer: Public Sewer
- Water: Public
- Utilities for property: Electricity Available, Natural Gas Available
Community & HOA
Community
- Features: Clubhouse, Cluster Mailbox, Fitness Center, Park, Playground, Pool
- Subdivision: LIVELY RANCH
HOA
- Has HOA: Yes
- HOA name: LIVELY RANCH
Location
- Region: Georgetown
Financial & listing details
- Price per square foot: $234/sqft
- Annual tax amount: $8,809
- Date on market: 10/1/2026
- Listing terms: Cash,Conventional,FHA
- Electric utility on property: Yes
Estimated market value
Not available
Estimated sales range
Not available
Not available
Price history
| Date | Event | Price |
|---|---|---|
| 10/1/2026 | Listed for sale | $460,000+7.2%$234/sqft |
Source:  Unlock MLS #4750732 Report a problem | ||
| 9/3/2022 | Listing removed | -- |
Source:  DR Horton Report a problem | ||
| 8/30/2022 | Sold | -- |
Source: Agent Provided Report a problem | ||
| 12/21/2021 | Pending sale | $428,990$218/sqft |
Source: Unlock MLS #3693783 Report a problem | ||
| 12/13/2021 | Listed for sale | $428,990$218/sqft |
Source: Unlock MLS #3693783 Report a problem | ||
Public tax history
Tax history is unavailable.
Monthly payment
Est. payment
Payment breakdown
Explore the cost of this home by adjusting the details. Changes won't be saved.Climate risks
Neighborhood: 78628
Nearby schools
Schools provided by the listing agent
- Elementary: Rancho Sienna
- Middle: Santa Rita Middle
- High: Legacy Ranch
- District: Liberty Hill ISD
Source: Unlock MLS. This data may not be complete. We recommend contacting the local school district to confirm school assignments for this home.
Similar homes
- $474,9994 bd4 ba2.5k sqft211 Prato Pl, Georgetown, TX 78628Active

 MLS ID #8819266, Falguni Kapadia, Pacesetter Properties. Unlock MLS
- $449,9954 bd3 ba2.4k sqft233 San Matteo St, Georgetown, TX 78628Active
 MLS ID #2299160, Tanya Kerr, KWLS - T. Kerr Property Group. Unlock MLS
- $424,9994 bd3 ba2.4k sqft4125 Buffalo Ford Rd, Georgetown, TX 78628Active
 MLS ID #6859966, Karon Ricker, eXp Realty, LLC. Unlock MLS
- $495,0004 bd3 ba2.6k sqft1633 Weavers Bnd, Georgetown, TX 78628Active
 MLS ID #8159490, Barb Cooper, Redfin Corporation. Unlock MLS
- $474,0004 bd2 ba2.3k sqft232 Prato Pl, Georgetown, TX 78628ActiveMLS ID #2788235, Chris Mitchell, eXp Realty, LLC. Unlock MLS
- $409,9004 bd3 ba2.5k sqft2412 Star Hill Rnch, Georgetown, TX 78628ActiveMLS ID #8398185, Barb Cooper, Redfin Corporation. Unlock MLS
- $399,0004 bd2 ba2.1k sqft1636 Flying Horseshoe Bnd, Georgetown, TX 78628ActiveMLS ID #6685556, Tanya Kerr, KWLS - T. Kerr Property Group. Unlock MLS
- $392,4954 bd2 ba1.9k sqft4420 Ingram Rd, Georgetown, TX 78628ActiveMLS ID #5325445, Jeff Patterson, Team West Real Estate LLC. Unlock MLS
- $413,4994 bd3 ba2.2k sqft4416 Stone House Ranch Bnd, Georgetown, TX 78628ActiveUnlock MLS
- $410,0003 bd2 ba2.1k sqft101 San Miniato St, Georgetown, TX 78628Active
 MLS ID #622870, Jennifer Goldin-Weeks, Realty Texas LLC. Central Texas MLS
- $475,0004 bd3 ba2.3k sqft68 Rancho Trl, Georgetown, TX 78628ActiveMLS ID #2000786, Judy Lawson, Intelligent Real Estate, Inc.. Unlock MLS
- $437,4994 bd3 ba2.7k sqft4417 Stone House Ranch Bnd, Georgetown, TX 78628ActiveUnlock MLS
- $479,9994 bd3 ba2.5k sqft324 Santa Maria St, Georgetown, TX 78628ActiveMLS ID #1149617, Travis Hensley, Pure Realty. Unlock MLS
- $385,0004 bd3 ba2.4k sqft4309 SW Buffalo Ford Rd, Georgetown, TX 78628ActiveMLS ID #3668918, Anna Miller, REALM Real Estate Professionals - West Houston. Unlock MLS
- $445,4994 bd3 ba2.7k sqft4408 Stone House Ranch Bnd, Georgetown, TX 78628ActiveUnlock MLS
- $447,9994 bd3 ba2.2k sqft1429 Magnolia Farm Way, Georgetown, TX 78628ActiveUnlock MLS
