Welcome to Mountain Circle Ranch — a rare mountain retreat tucked within the gated community of Cuyamaca Forest, perched above Lake Cuyamaca in Julian. This one-of-a-kind property offers space, privacy, and room to spread out for generations. The main residence is a charming 3-bedroom, 1-bath bunkhouse with an expansive cedar deck built from timber harvested right on the property, where panoramic mountain views stretch as far as the eye can see. It sits above a 6-stall barn complete with tack room, half bath, and utility room — ready for horses, hobbies, or both. Three additional outbuildings expand the possibilities: a spacious workshop ready for any project, an oversized garage with a service pit and its own living quarters, and unfinished pavilion thoughtfully designed to resemble a rustic old metal structure. Whether you're dreaming of a multigenerational family compound with room for everyone, or a self-sufficient homestead built for independence and long-term resilience, Mountain Circle Ranch delivers space, seclusion, and endless potential in one of San Diego's most magical mountain settings. Julian is a charming historic town nestled in the Cuyamaca Mountains, about an hour east of San Diego. Known for its small-town charm, gold rush history, and famous apple orchards, Julian is a popular getaway for those looking to enjoy fresh mountain air, scenic landscapes, and a slower pace of life. Real estate in Julian ranges from historic cabins to modern mountain retreats, making it an ideal location for those looking for a peaceful, nature-filled lifestyle with easy access to San Diego and Orange County.
For sale
$1,995,000
16361 Cuyamaca Forest Rd, Julian, CA 92036
3beds
1,600sqft
Single Family Residence
Built in 2004
22.37 Acres Lot
$-- Zestimate®
$1,247/sqft
$137/mo HOA
What's special
- 38 days
- 632
- 45
Zillow last checked:
Listing updated:
Listed by:
Tiffany Bagalini DRE #02046868 858-774-4211,
eXp Realty of Southern CA,
Chris Bagalini DRE #02188535 858-232-8034,
eXp Realty of Southern CA
Source: SDMLS,MLS#: 260023255 Originating MLS: SDMLS
Facts & features
Interior
Bedrooms & bathrooms
- Bedrooms: 3
- Bathrooms: 2
- Full bathrooms: 1
- 1/2 bathrooms: 1
Heating
- Wall/Gravity
Cooling
- Wall/Window
Appliances
- Included: Microwave, Range/Oven, Refrigerator, Freezer, Propane Cooking, Propane
- Laundry: Electric, Propane
Features
- Beamed Ceilings, Open Floor Plan, Shower
- Flooring: Carpet, Tile, Wood
- Number of fireplaces: 1
- Fireplace features: Den, Wood
Interior area
- Total structure area: 1,600
- Total interior livable area: 1,600 sqft
Video & virtual tour
Property
Parking
- Total spaces: 12
- Parking features: Detached
- Garage spaces: 2
Accessibility
- Accessibility features: None
Features
- Levels: 1 Story
- Patio & porch: Deck, Patio Open, Wood
- Pool features: N/K
- Fencing: N/K
- Has view: Yes
- View description: Mountains/Hills, Panoramic, Valley/Canyon
- Frontage type: Other/Remarks
Lot
- Size: 22.37 Acres
Details
- Additional structures: Other/Remarks
- Parcel number: 2931807000
- Zoning: S92
- Zoning description: S92
Construction
Type & style
- Home type: SingleFamily
- Architectural style: Custom Built
- Property subtype: Single Family Residence
Materials
- Wood, Board & Batten Siding, Cement Siding
- Roof: Composition
Condition
- Turnkey
- Year built: 2004
Utilities & green energy
- Sewer: Septic Installed
- Water: Well on Property
- Utilities for property: Electricity Connected, Propane
Community & HOA
Community
- Security: Gated Community
- Subdivision: JULIAN
HOA
- Services included: Gated Community
- HOA fee: $1,640 annually
- HOA name: HOA Association
Location
- Region: Julian
Financial & listing details
- Price per square foot: $1,247/sqft
- Tax assessed value: $793,983
- Date on market: 9/23/2026
- Listing terms: Cash
- Electric utility on property: Yes
Estimated market value
Not available
Estimated sales range
Not available
Not available
Price history
| Date | Event | Price |
|---|---|---|
| 9/23/2026 | Listed for sale | $1,995,000-20%$1,247/sqft |
Source: eXp Realty #260023255SD Report a problem | ||
| 8/24/2024 | Listing removed | $2,495,000$1,559/sqft |
Source:  SDMLS #240016790 Report a problem | ||
| 8/20/2024 | Price change | $2,495,000-15.4%$1,559/sqft |
Source: SDMLS #240016790 Report a problem | ||
| 7/22/2024 | Listed for sale | $2,950,000+271.1%$1,844/sqft |
Source: SDMLS #240016790 Report a problem | ||
| 1/12/2001 | Sold | $795,000$497/sqft |
Source: Public Record Report a problem | ||
Public tax history
| Year | Property taxes | Tax assessment |
|---|---|---|
| 2026 | -- | $793,983 +2% |
| 2025 | $8,133 +5.5% | $778,415 +5.4% |
| 2024 | $7,708 +1.9% | $738,643 +2% |
| 2023 | $7,564 +1.9% | $724,160 +2% |
| 2022 | $7,421 +1.5% | $709,961 +2% |
| 2021 | $7,314 +1% | $696,041 +1% |
| 2020 | $7,242 +1.9% | $688,904 +2% |
| 2019 | $7,110 +0.9% | $675,397 +2% |
| 2018 | $7,044 +2% | $662,154 +2% |
| 2017 | $6,905 +1.9% | $649,171 +2% |
| 2016 | $6,777 +1.6% | $636,443 +1.5% |
| 2015 | $6,671 +2.2% | $626,884 +2% |
| 2014 | $6,525 | $614,605 +0.5% |
| 2013 | -- | $611,828 +2% |
| 2012 | -- | $599,832 +2% |
| 2011 | -- | $588,071 +0.8% |
| 2010 | -- | $583,676 -0.2% |
| 2009 | -- | $585,063 +2% |
| 2008 | -- | $573,592 +2% |
| 2007 | -- | $562,346 +2% |
| 2006 | -- | $551,320 +2% |
| 2005 | -- | $540,510 +2% |
| 2004 | -- | $529,912 -35.9% |
| 2003 | -- | $827,118 +2% |
| 2002 | -- | $810,900 |
Find assessor info on the county website
Monthly payment
Est. payment
Payment breakdown
Explore the cost of this home by adjusting the details. Changes won't be saved.Climate risks
Neighborhood: 92036
Nearby schools
Schools provided by the listing agent
- District: Julian Union School District
Source: SDMLS. This data may not be complete. We recommend contacting the local school district to confirm school assignments for this home.
Similar homes
- $1,225,0003 bd2 ba1.8k sqft4103 Pine Hills Rd, Julian, CA 92036For Sale
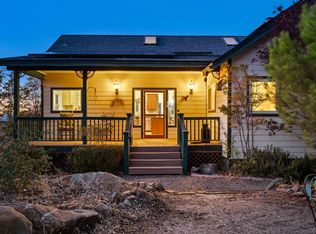 MLS ID #260025238, Brian Axford, Compass. SDMLS
- $1,600,0002 bd1 ba1.1k sqft14684 Highway 79, Julian, CA 92036For Sale
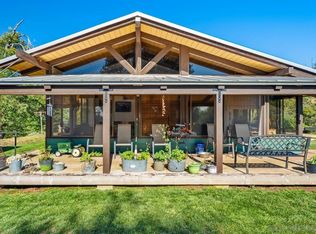 MLS ID #260018726, Deborah J Kerch, Orchard Realty, Inc.. SDMLS
- $1,269,0002 bd4 ba1.8k sqft4700 Highway 78, Julian, CA 92036For Sale
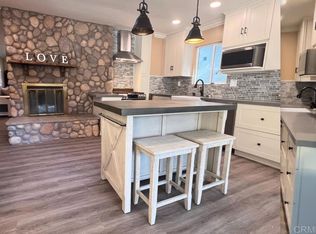 MLS ID #PTP2607535, Bryan Yarbor, eXp Realty of California, Inc.. CRMLS
- $1,899,0004 bd2 ba2k sqft214 Creelman Ln, Ramona, CA 92065For Sale
 MLS ID #NDP2509743, Kent Dover, Chameleon, DBA Red Hawk Realty. CRMLS
