Set against the breathtaking backdrop of Cleveland National Forest, this private 32.3-acre retreat offers panoramic mountain and valley views, unmatched privacy, and a rare connection to nature. Cross scenic Santa Ysabel Creek to arrive at this peaceful sanctuary surrounded by majestic Engelmann oaks and open skies. The updated single-story home features 3 bedrooms, 2 bathrooms, and approximately 2,212 sq ft of rustic-modern living space filled with natural light and stunning views. Upgrades include solar power, a sauna, dedicated laundry area, and a spacious guest-style suite ideal for multigenerational living, guests, or a private office. The property also includes mature fruit trees, natural landscaping, a detached studio perfect for creative or wellness use, and a spacious 2-car garage. Enjoy endless opportunities for hiking, gardening, entertaining, stargazing, and outdoor recreation.Ideal as a full-time residence, luxury retreat, equestrian escape, or weekend getaway, this exceptional property offers serenity, beauty, and endless possibilities. Tesla solar system, including 2 Tesla Powerwall 2. Nestled in the charming Mesa Grande area of Santa Ysabel, this beautifully updated home offers the perfect blend of rural tranquility and modern comfort. Surrounded by the natural beauty that makes the area so desirable, including scenic ranches, bubbling brooks, peaceful ponds, lush forested landscapes, and exceptional privacy — this property provides an idyllic retreat just a short drive from Julian, Ramona, and Lake Henshaw.
For sale
$1,450,000
9474 Black Mountain Truck Trl, Santa Ysabel, CA 92070
3beds
2,212sqft
Single Family Residence
Built in 1982
32 Acres Lot
$1,385,100 Zestimate®
$656/sqft
$-- HOA
What's special
Mature fruit treesUpdated single-story homeNatural landscapingScenic santa ysabel creekNatural lightStunning viewsSolar power
- 100 days
- 370
- 24
Zillow last checked:
Listing updated:
Listed by:
Allison Pettross DRE #01934854 760-525-8145,
eXp Realty of Southern CA
Source: SDMLS,MLS#: 260012596 Originating MLS: SDMLS
Originating MLS: SDMLSFacts & features
Interior
Bedrooms & bathrooms
- Bedrooms: 3
- Bathrooms: 2
- Full bathrooms: 2
Heating
- Fireplace, Pellet/Wood Burning Stove
Cooling
- Central Forced Air
Appliances
- Included: Refrigerator, Shed(s), Solar Panels, Built In Range, Electric Cooking, Electric Water Heater
- Laundry: Electric
Features
- Number of fireplaces: 2
- Fireplace features: FP in Living Room, FP in Primary BR, Patio/Outdoors, Primary Retreat, Wood
Interior area
- Total structure area: 2,212
- Total interior livable area: 2,212 sqft
Video & virtual tour
Property
Parking
- Total spaces: 8
- Parking features: Detached, Garage, EV Charging Station(s)
- Garage spaces: 2
Features
- Levels: 1 Story
- Patio & porch: Concrete, Porch, Porch - Front
- Pool features: N/K
- Fencing: Partial,Barbed Wire,Slumpstone
- Has view: Yes
- View description: Evening Lights, Lake/River, Mountains/Hills, Panoramic, Parklike, Trees/Woods
- Has water view: Yes
- Water view: Lake/River
- Frontage type: BLM/National Forest
Lot
- Size: 32 Acres
Details
- Parcel number: 1941611200
- Zoning: A72
- Zoning description: A72
Construction
Type & style
- Home type: SingleFamily
- Architectural style: Ranch
- Property subtype: Single Family Residence
Materials
- Stucco
- Roof: Spanish Tile
Condition
- Turnkey
- Year built: 1982
Utilities & green energy
- Sewer: Septic Installed, Conventional Septic
- Water: Well on Property
- Utilities for property: Electricity Connected
Community & HOA
Community
- Features: Biking/Hiking Trails, Gated Community, Horse Trails, RV/Boat Parking, Sauna
- Security: Gated Community, Card/Code Access
- Subdivision: SANTA YSABEL
Location
- Region: Santa Ysabel
Financial & listing details
- Price per square foot: $656/sqft
- Tax assessed value: $762,340
- Date on market: 5/23/2026
- Listing terms: Cash,Conventional,Exchange,FHA,VA
- Electric utility on property: Yes
Estimated market value
$1,385,100
$1.32M - $1.45M
$3,987/mo
Price history
| Date | Event | Price |
|---|---|---|
| 5/23/2026 | Listed for sale | $1,450,000+107.1%$656/sqft |
Source:  SDMLS #260012596 Report a problem SDMLS #260012596 Report a problem | ||
| 3/8/2019 | Sold | $700,000-11.3%$316/sqft |
Source: Agent Provided Report a problem | ||
| 7/13/2018 | Price change | $789,000-4.8%$357/sqft |
Source: Judson Real Estate, Ramona #180038437 Report a problem | ||
| 4/6/2018 | Price change | $829,000-2.5%$375/sqft |
Source: Judson Real Estate #180002460 Report a problem | ||
| 2/27/2018 | Listed for sale | $850,000$384/sqft |
Source: Judson Real Estate #180002460 Report a problem | ||
Public tax history
| Year | Property taxes | Tax assessment |
|---|---|---|
| 2026 | -- | $762,340 +2% |
| 2025 | $8,007 +2.1% | $747,393 +2% |
| 2024 | $7,845 +1.8% | $732,740 +2% |
| 2023 | $7,702 +1.6% | $718,373 +2% |
| 2022 | $7,584 +1.4% | $704,288 +2% |
| 2021 | $7,479 +1.2% | $690,479 +1% |
| 2020 | $7,392 +20.1% | $683,400 +20.1% |
| 2019 | $6,157 +2.5% | $569,157 +2% |
| 2018 | $6,005 +2% | $557,998 +2% |
| 2017 | $5,885 +2.2% | $547,058 +2% |
| 2016 | $5,760 +1.6% | $536,332 +1.5% |
| 2015 | $5,670 +2.2% | $528,277 +2% |
| 2014 | $5,545 | $517,930 +0.5% |
| 2013 | -- | $515,590 +2% |
| 2012 | -- | $505,481 +2% |
| 2011 | -- | $495,571 +0.8% |
| 2010 | -- | $491,868 -0.2% |
| 2009 | -- | $493,038 +2% |
| 2008 | -- | $483,372 +4.4% |
| 2007 | -- | $463,203 +5.4% |
| 2006 | -- | $439,416 +22.1% |
| 2005 | -- | $360,000 +9.1% |
| 2004 | -- | $330,000 +3.1% |
| 2003 | -- | $320,000 +18.5% |
| 2002 | -- | $270,000 +12.5% |
| 2001 | -- | $240,000 |
Find assessor info on the county website
Monthly payment
Est. payment
Payment breakdown
Explore the cost of this home by adjusting the details. Changes won't be saved.Climate risks
Neighborhood: 92070
Nearby schools
Schools provided by the listing agent
- District: Julian Union School District
Source: SDMLS. This data may not be complete. We recommend contacting the local school district to confirm school assignments for this home.
Similar homes
- $1,295,0003 bd2 ba1.9k sqft25443 Mesa Grande Rd, Santa Ysabel, CA 92070For Sale
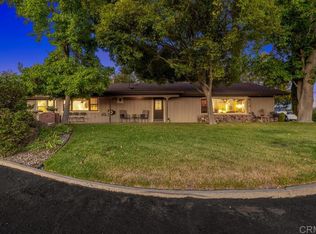 MLS ID #NDP2603691, Meriah Druliner, Chameleon, DBA Red Hawk Realty. CRMLS
 - $1,350,0004 bd3 ba2.1k sqft25350 Mesa Grande Rd, Santa Ysabel, CA 92070For Sale
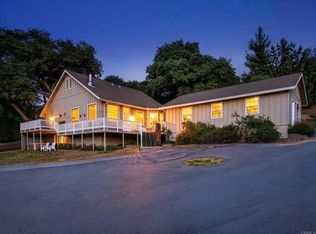 MLS ID #NDP2603876, Meriah Druliner, Chameleon, DBA Red Hawk Realty. CRMLS
 - $1,445,0003 bd4 ba2.5k sqft23895 Ladrido Ln, Ramona, CA 92065For Sale
 MLS ID #260015691, Brian P Cane, Keller Williams La Jolla. SDMLS
 - $1,295,0003 bd3 ba2.6k sqft21012 N Burma Rd, Ramona, CA 92065For Sale
 MLS ID #PTP2606252, Amanda Funkhouser, Keller Williams La Jolla. CRMLS
Local buyer's agents are ready to help
