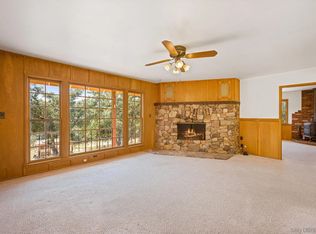
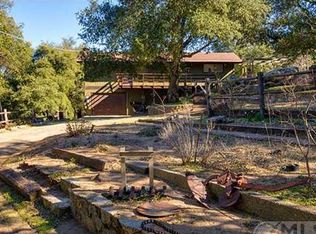
Nestled along the scenic Highway 78 just minutes from Wynola and the historic gold-rush town of Julian, Cherish Hills Farm is a rare blend of mountain charm, modern comfort, and limitless potential. As you enter the 6.84 acre property, the land opens into peaceful terraces, each thoughtfully designed to embrace both beauty and function. A fully upgraded single-family residence sits at the heart of the property—warm, inviting, and perfectly suited for full-time country living, a desirable vacation rental or boutique retreat. From here, pathways meander past lush foliage and view-filled sitting areas, leading you across the acreage and inviting exploration. ~Just beyond the home stands an impressive 3,200-square-foot steel barn built in 2023—an open canvas for possibility. With soaring ceilings and wide access, it’s ready to become anything from an agri-tourism business, venue space, or creative studio to a hobby workshop, classic car space or animal facility. With A70 agricultural zoning and the "L" animal designator, the property offers rare flexibility—ideal for horses, farming projects, livestock, vineyards, orchards, or a variety of rural enterprises. A private well serves the property. ~Every corner of the estate offers something unique. A handcrafted rock cantina, lovingly restored, provides a charming bonus entertainment space—perfect for wine tastings, a speakeasy-style lounge, or memorable evenings with friends. A sparkling pond, carved gracefully into natural boulders, brings peaceful energy to the landscape. Nearby, a tiered turf entertaining area captures glowing sunsets and sweeping views over the rolling mountains beyond. As you wander along the network of scenic trails, you’ll discover a family fruit orchard and flat areas that invite dreams of expansion. ~With a septic layout for a future ADU, the property invites its next owner to add value, create income, or expand living space with ease. Cherish Hills Farm offers easy access, year-round usability, and incredible visibility, and is ideally positioned for lifestyle, legacy, and opportunity—one trail, one sunset, one gathering at a time.
For sale
Listed by: Chameleon, DBA Red Hawk Realty • Meriah Druliner • Contact: 760-420-5131
Price cut: $50K (6/13)
$1,349,950
4700 Highway 78, Julian, CA 92036
3beds
2,437sqft
Single Family Residence
Built in 1963
6.84 Acres Lot
$-- Zestimate®
$554/sqft
$-- HOA
What's special
Sparkling pondFamily fruit orchardHandcrafted rock cantinaFully upgraded single-family residenceSoaring ceilingsTiered turf entertaining areaPeaceful terraces
- 260 days |
- 524 |
- 35 |
Zillow last checked:
Listing updated:
Listed by:
Meriah Druliner DRE #01997162 760-420-5131,
Chameleon, DBA Red Hawk Realty,
Donn Bree DRE #01078868 800-371-6669,
Chameleon, DBA Red Hawk Realty
Source: CRMLS,MLS#: NDP2509939
Originating MLS: California Regional MLS (North San Diego County & Pacific Southwest AORs)
Loading...
Facts & features
Interior
Bedrooms & bathrooms
- Bedrooms: 3
- Bathrooms: 4
- Full bathrooms: 3
- 1/2 bathrooms: 1
Rooms
- Room types: Bonus Room, Bedroom, Kitchen, Laundry, Living Room, Primary Bathroom, Primary Bedroom, Recreation, Workshop
Primary bedroom
- Features: Primary Suite
Primary bedroom
- Features: Main Level Primary
Bedroom
- Features: Bedroom on Main Level
Cooling
- Central Air
Appliances
- Laundry: Washer Hookup, Inside, Propane Dryer Hookup
Features
- Bedroom on Main Level, Main Level Primary, Primary Suite, Workshop
- Has fireplace: Yes
- Fireplace features: Kitchen, Living Room, Recreation Room
- Common walls with other units/homes: No Common Walls
Interior area
- Total interior livable area: 2,437 sqft
Video & virtual tour
Property
Parking
- Total spaces: 2
- Parking features: Garage - Attached
- Attached garage spaces: 2
Features
- Levels: One
- Stories: 1
- Entry location: East side of house
- Patio & porch: Patio
- Pool features: None
- Has view: Yes
- View description: Hills, Mountain(s), Panoramic, Trees/Woods
Lot
- Size: 6.84 Acres
- Features: 6-10 Units/Acre, Agricultural, Gentle Sloping, Horse Property, Rolling Slope
Details
- Additional structures: Barn(s), Outbuilding
- Additional parcels included: 2480502200
- Parcel number: 2480502300
- Zoning: A70, "L" Animal Designato
- Special conditions: Standard
- Horses can be raised: Yes
Construction
Type & style
- Home type: SingleFamily
- Property subtype: Single Family Residence
Condition
- Year built: 1963
Utilities & green energy
- Water: Well
Community & HOA
Community
- Features: Rural
Location
- Region: Julian
Financial & listing details
- Price per square foot: $554/sqft
- Tax assessed value: $477,543
- Annual tax amount: $5,217
- Date on market: 10/21/2025
- Cumulative days on market: 260 days
- Listing terms: Cash,Conventional,FHA,VA Loan
Estimated market value
Not available
Estimated sales range
Not available
Not available
Price history
| Date | Event | Price |
|---|---|---|
| 6/13/2026 | Price change | $1,349,950-3.6%$554/sqft |
Source: | ||
| 1/23/2026 | Price change | $1,399,950-17.5%$574/sqft |
Source: | ||
| 10/21/2025 | Price change | $1,697,000+240.1%$696/sqft |
Source: | ||
| 9/2/2021 | Pending sale | $499,000$205/sqft |
Source: | ||
| 8/28/2021 | Price change | $499,000-9.3%$205/sqft |
Source: | ||
| 8/3/2021 | Listed for sale | $550,000+29.4%$226/sqft |
Source: | ||
| 6/22/2014 | Listing removed | $425,000$174/sqft |
Source: SPRAGUE REALTY #140014474 Report a problem | ||
| 3/20/2014 | Listed for sale | $425,000$174/sqft |
Source: SPRAGUE REALTY #140014474 Report a problem | ||
| 2/8/2014 | Listing removed | $425,000$174/sqft |
Source: Sprague Realty #130006527 Report a problem | ||
| 7/30/2013 | Price change | $425,000-7.4%$174/sqft |
Source: Sprague Realty #130006527 Report a problem | ||
| 2/9/2013 | Listed for sale | $459,000$188/sqft |
Source: Sprague Realty #130006527 Report a problem | ||
Public tax history
| Year | Property taxes | Tax assessment |
|---|---|---|
| 2025 | $5,217 +2% | $477,543 +2% |
| 2024 | $5,113 +1.8% | $468,180 +2% |
| 2023 | $5,022 +1.5% | $459,000 +2% |
| 2022 | $4,946 -8.5% | $450,000 -8.2% |
| 2021 | $5,407 +5.4% | $490,000 +5.4% |
| 2020 | $5,129 +5.4% | $465,000 +3.3% |
| 2019 | $4,868 +0.8% | $450,000 +3.4% |
| 2018 | $4,830 +3.5% | $435,000 +3.6% |
| 2017 | $4,666 +2.5% | $420,000 +2.4% |
| 2016 | $4,552 +2.5% | $410,000 +2.5% |
| 2015 | $4,441 +0.2% | $400,000 |
| 2014 | $4,431 | $400,000 +50.9% |
| 2013 | -- | $265,000 |
| 2012 | -- | $265,000 |
| 2011 | -- | $265,000 |
| 2010 | -- | $265,000 -45.6% |
| 2009 | -- | $487,093 +2% |
| 2008 | -- | $477,543 |
Find assessor info on the county website
Monthly payment
Est. payment$--/mo
Payment breakdown
Explore the cost of this home by adjusting the details. Changes won't be saved.All calculations are estimates and provided by Zillow, Inc. for informational purposes only. Actual amounts may vary.
HOA fees may include property taxes on listings classified as Co-Ops. Contact the listing agent and/or owner for fee details.
Mortgage interest rates are dependent on a number of factors, including credit score, down payment, and repayment length. Interest rate data provided by Zillow Group Marketplace, Inc. as of 1/1/1970 from various mortgage lenders with which we have lead or other similar arrangements; the Estimated Payment is an average of those rates.
See how much you could borrow to make a competitive offer.
Climate risks
Neighborhood: 92036
Nearby schools
GreatSchools rating
- 8/10Spencer Valley Elementary SchoolGrades: K-8Distance: 0.5 mi
- 5/10Julian High SchoolGrades: 9-12Distance: 3.7 mi
A local agent can set up tours, give advice and negotiate with sellers.
Local buyer's agents are ready to help
- California
- San Diego County
- Santa Ysabel
- 92036
- 4700 Highway 78