Seller financing may be available for qualified buyers! Sierra Sol Ranchette is a one-of-a-kind Southwestern-inspired retreat tucked into Julian’s Pine Hills neighborhood. Set on two adjacent assessor parcels totaling 1.94+/- wooded acres, this custom 3-bedroom, 2.5-bath home feels private and connected to its surroundings, with sweeping views across the mountains, hills, and meadows. Inside, an open, light-filled floor plan features polished concrete floors, a wood-burning stove, floor-to-ceiling bookcase, spacious kitchen, and an easy flow to front and rear patios. The upstairs primary suite takes full advantage of the views, while two main-level bedrooms share a Jack-and-Jill bath. A separate office, indoor laundry, two-car garage, central heat and air, and whole-home generator add everyday practicality. Outside, trails and quiet sitting areas wind through oaks, pines, and manzanita. Peaceful, comfortable, and full of character, this is a special place to experience Julian’s four-season mountain lifestyle, just minutes from Julian, Wynola, and Santa Ysabel.
For sale
Listed by: Chameleon, DBA Red Hawk Realty • Meriah Druliner • Contact: 760-420-5131
$899,000
2810 Three Peaks Ln, Julian, CA 92036
3beds
2,460sqft
Single Family Residence
Built in 2004
1.94 Acres Lot
$-- Zestimate®
$365/sqft
$-- HOA
What's special
- 4 days
- 203
- 19
Zillow last checked:
Listing updated:
Listed by:
Meriah Druliner DRE #01997162 760-420-5131,
Chameleon, DBA Red Hawk Realty,
Donn Bree DRE #01078868 800-371-6669,
Chameleon, DBA Red Hawk Realty
Source: CRMLS,MLS#: NDP2608685 Originating MLS: California Regional MLS (North San Diego County & Pacific Southwest AORs)
Originating MLS: California Regional MLS (North San Diego County & Pacific Southwest AORs)Facts & features
Interior
Bedrooms & bathrooms
- Bedrooms: 3
- Bathrooms: 3
- Full bathrooms: 2
- 1/2 bathrooms: 1
- Main level bathrooms: 2
- Main level bedrooms: 2
Rooms
- Room types: Bathroom, Great Room, Kitchen, Laundry, Living Room, Primary Bathroom, Primary Bedroom, Office, Other
Primary bedroom
- Features: Primary Suite
Bathroom
- Features: Jack and Jill Bath
Heating
- Central, Wood Stove
Cooling
- Central Air
Appliances
- Laundry: Inside, Laundry Room
Features
- High Ceilings, Recessed Lighting, Storage, Jack and Jill Bath, Primary Suite
- Has fireplace: Yes
- Fireplace features: Insert, See Remarks, Wood Burning, Wood BurningStove
- Common walls with other units/homes: No Common Walls
Interior area
- Total interior livable area: 2,460 sqft
Video & virtual tour
Property
Parking
- Total spaces: 2
- Parking features: Garage - Attached
- Attached garage spaces: 2
Features
- Levels: Two
- Stories: 2
- Entry location: Multiple
- Pool features: None
- Has view: Yes
- View description: Mountain(s), Trees/Woods
Lot
- Size: 1.94 Acres
- Features: 0-1 Unit/Acre, 2-5 Units/Acre, Gentle Sloping, Rolling Slope, Secluded, Trees
Details
- Parcel number: 2892400300
- Zoning: RR, Animal Designator "J"
- Special conditions: Standard
- Horse amenities: Riding Trail
Construction
Type & style
- Home type: SingleFamily
- Property subtype: Single Family Residence
Condition
- Year built: 2004
Community & HOA
Community
- Features: Biking, Hiking, Horse Trails, Rural
Location
- Region: Julian
Financial & listing details
- Price per square foot: $365/sqft
- Tax assessed value: $504,072
- Date on market: 9/16/2026
- Listing terms: Cash,Conventional,FHA,VA Loan
Estimated market value
Not available
Estimated sales range
Not available
Not available
Price history
| Date | Event | Price |
|---|---|---|
| 9/16/2026 | Listed for sale | $899,000+156.9%$365/sqft |
Source:  CRMLS #NDP2608685 Report a problem CRMLS #NDP2608685 Report a problem | ||
| 12/28/1990 | Sold | $350,000$142/sqft |
Source: Agent Provided Report a problem | ||
Public tax history
| Year | Property taxes | Tax assessment |
|---|---|---|
| 2026 | -- | $504,072 +2% |
| 2025 | $5,320 +2.1% | $494,189 +2% |
| 2024 | $5,212 +1.8% | $484,500 +2% |
| 2023 | $5,118 +1.6% | $475,001 +2% |
| 2022 | $5,039 +1.4% | $465,688 +2% |
| 2021 | $4,969 +1.2% | $456,557 +1% |
| 2020 | $4,912 +4.1% | $451,877 +2% |
| 2019 | $4,716 -0.7% | $443,017 +2% |
| 2018 | $4,747 +2% | $434,331 +2% |
| 2017 | $4,654 +2.1% | $425,815 +2% |
| 2016 | $4,557 +1.6% | $417,467 +1.5% |
| 2015 | $4,486 +2.2% | $411,197 +2% |
| 2014 | $4,390 | $403,143 +0.5% |
| 2013 | -- | $401,322 +2% |
| 2012 | -- | $393,454 +2% |
| 2011 | -- | $385,741 +0.8% |
| 2010 | -- | $382,859 -0.2% |
| 2009 | -- | $383,769 +2% |
| 2008 | -- | $376,245 +2% |
| 2007 | -- | $368,868 +2% |
| 2006 | -- | $361,636 +2% |
| 2005 | -- | $354,546 +248% |
| 2004 | -- | $101,867 -68.7% |
| 2003 | -- | $325,000 +8.3% |
| 2002 | -- | $300,000 |
| 2001 | -- | $300,000 |
Find assessor info on the county website
Monthly payment
Est. payment
Payment breakdown
Explore the cost of this home by adjusting the details. Changes won't be saved.Climate risks
Neighborhood: 92036
Similar homes
- $875,0002 bd3 ba2.3k sqft4518 Pine Ridge Ave, Julian, CA 92036For Sale
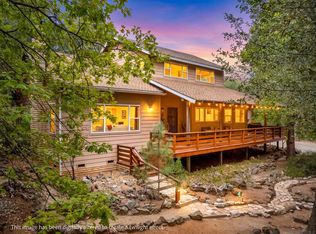 MLS ID #260020939, Allison Pettross, eXp Realty of Southern CA. SDMLS
 - $720,0003 bd3 ba2.1k sqft3110 Blue Jay Dr, Julian, CA 92036For Sale
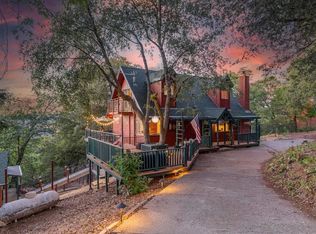 MLS ID #260021707, Jane Brown-Darche, Orchard Realty, Inc.. SDMLS
 - $799,0003 bd3 ba3k sqft4641 Luneta Vw, Julian, CA 92036For Sale
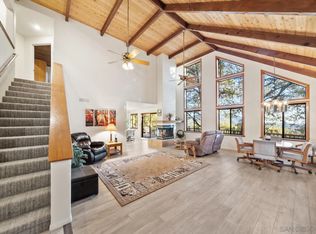 MLS ID #260008020, Tiffany Bagalini, eXp Realty of Southern CA. SDMLS
 - $799,9004 bd3 ba2.4k sqft4823 Belvedere Dr, Julian, CA 92036For Sale
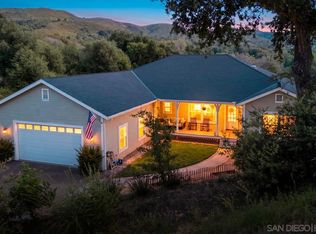 MLS ID #260018508, Jeremy McHone, Palisade Realty Inc. SDMLS
