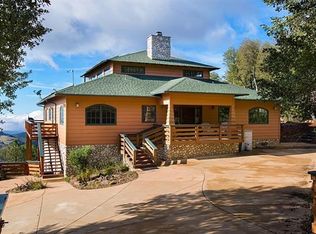
Reintroducing this beautiful mountain retreat home priced at $699,900! Enjoy this custom built home on one acre in Julian’s exclusive Pine Hills neighborhood. This 2,948-square-foot home pairs generous living space with peaceful mountain surroundings. This home design was thoughtful in details and built to last. Indoors, you will be greeted by a stunning foyer, perfect for holiday decor as your guests arrive for gatherings. A rock fireplace anchors the living room, while picture windows frame the views of the gorgeous property. There is a spacious kitchen with a propane range, warming drawer and tons of cabinet space. Two bedrooms and two full baths are downstairs, along with an office, or den equipped with a pellet stove. Upstairs, the private, large primary suite offers views and another pellet stove for cozy nights. A spacious bathroom, a soaking tub, a separate walk-in shower, a large walk in closet and a convenient laundry chute! Enjoy a sunny Arizona room that leads out to two levels of decking for evenings under the stars, and a Gazebo for wildlife watching. There is a large bonus room off the garage to fit a variety of needs. You will see deer and wild turkeys passing through the property daily. Settle in, breathe and enjoy the peace and quiet of Julian.
For sale
Listed by: Judson Real Estate • Marci Morgan • Contact: 760-270-7633
$699,900
4673 Evenstar Ln, Julian, CA 92036
3beds
2,948sqft
Single Family Residence
Built in 1995
1 Acres Lot
$697,300 Zestimate®
$237/sqft
$-- HOA
What's special
- 2 days
- 258
- 26
Likely to sell faster than
Zillow last checked:
Listing updated:
Listed by:
Marci Morgan DRE #01519691 760-270-7633,
Judson Real Estate
Source: CRMLS,MLS#: NDP2609500 Originating MLS: California Regional MLS (North San Diego County & Pacific Southwest AORs)
Originating MLS: California Regional MLS (North San Diego County & Pacific Southwest AORs)Facts & features
Interior
Bedrooms & bathrooms
- Bedrooms: 3
- Bathrooms: 4
- Full bathrooms: 3
- 1/2 bathrooms: 1
- Main level bathrooms: 3
- Main level bedrooms: 2
Rooms
- Room types: Art Studio, Bonus Room, Bedroom, Basement, Entry/Foyer, Family Room, Foyer, Kitchen, Laundry, Primary Bathroom, Primary Bedroom, Office, Other, Utility Room, Dining Room
Primary bedroom
- Features: Main Level Primary
Bedroom
- Features: Multi-Level Bedroom
Bathroom
- Features: Bathroom Exhaust Fan, Bathtub, Closet, Dual Sinks, Separate Shower, Tub Shower, Walk-In Shower
Kitchen
- Features: Pots & Pan Drawers, Tile Counters, Utility Sink
Other
- Features: Walk-In Closet(s)
Heating
- Central, Fireplace(s), Pellet Stove
Cooling
- None
Appliances
- Included: Dishwasher, Electric Water Heater, Disposal, Ice Maker, Microwave, Propane Oven, Propane Range, Refrigerator, Range Hood, Dryer, Washer
- Laundry: Laundry Chute, Inside, Laundry Room
Features
- Beamed Ceilings, Ceiling Fan(s), Central Vacuum, Separate/Formal Dining Room, Intercom, Multiple Staircases, Pull Down Attic Stairs, Storage, Tile Counters, Entrance Foyer, Main Level Primary, Primary Suite, Utility Room, Walk-In Closet(s)
- Flooring: Carpet, Tile, Wood
- Windows: Double Pane Windows, Garden Window(s)
- Has basement: Yes
- Has fireplace: Yes
- Fireplace features: Living Room, Pellet Stove, Wood Burning
- Common walls with other units/homes: No Common Walls
Interior area
- Total interior livable area: 2,948 sqft
- Finished area below ground: 100
Video & virtual tour
Property
Parking
- Total spaces: 6
- Parking features: Garage - Attached
- Attached garage spaces: 2
- Uncovered spaces: 4
Accessibility
- Accessibility features: Grab Bars, Accessible Approach with Ramp, Accessible Doors
Features
- Levels: Two
- Stories: 1
- Entry location: One
- Patio & porch: Arizona Room, Deck, Balcony
- Exterior features: Balcony
- Pool features: None
- Fencing: None
- Has view: Yes
- View description: Hills, Mountain(s), Trees/Woods
Lot
- Size: 1 Acres
- Dimensions: 43560
- Features: 0-1 Unit/Acre, Cul-De-Sac, Sloped Down, Front Yard, Gentle Sloping, Paved, Street Level
Details
- Additional structures: Gazebo
- Parcel number: 2894312700
- Zoning: R-1 SFR
- Special conditions: Trust
- Other equipment: Intercom
- Horse amenities: Riding Trail
Construction
Type & style
- Home type: SingleFamily
- Architectural style: Custom,Ranch
- Property subtype: Single Family Residence
Materials
- Foundation: Raised
- Roof: Composition
Condition
- Turnkey
- Year built: 1995
Utilities & green energy
- Water: Private
Community & HOA
Community
- Features: Biking, Hiking, Horse Trails, Mountainous, Near National Forest, Rural
- Security: Security System, Carbon Monoxide Detector(s), Smoke Detector(s)
Location
- Region: Julian
Financial & listing details
- Price per square foot: $237/sqft
- Tax assessed value: $481,807
- Date on market: 10/13/2026
- Listing terms: Cash,Conventional,Cal Vet Loan,FHA,VA Loan
- Road surface type: Paved
Estimated market value
$697,300
$662,000 - $732,000
$2,458/mo
Price history
| Date | Event | Price |
|---|---|---|
| 10/13/2026 | Listed for sale | $699,900-21.8%$237/sqft |
Source:  CRMLS #NDP2609500 Report a problem CRMLS #NDP2609500 Report a problem | ||
| 11/2/2025 | Listing removed | $895,000$304/sqft |
Source:  SDMLS #250026235 Report a problem SDMLS #250026235 Report a problem | ||
| 6/19/2025 | Price change | $895,000-3.2%$304/sqft |
Source: SDMLS #250026235 Report a problem | ||
| 5/1/2025 | Listed for sale | $925,000$314/sqft |
Source: SDMLS #250026235 Report a problem | ||
Public tax history
| Year | Property taxes | Tax assessment |
|---|---|---|
| 2026 | -- | $481,807 +2% |
| 2025 | $5,087 +2.1% | $472,361 +2% |
| 2024 | $4,984 +1.8% | $463,100 +2% |
| 2023 | $4,893 +1.6% | $454,021 +2% |
| 2022 | $4,818 +1.4% | $445,119 +2% |
| 2021 | $4,751 +1.2% | $436,392 +1% |
| 2020 | $4,696 +4.2% | $431,918 +2% |
| 2019 | $4,505 -0.8% | $423,450 +2% |
| 2018 | $4,541 +2% | $415,148 +2% |
| 2017 | $4,452 +2.1% | $407,009 +2% |
| 2016 | $4,359 +1.6% | $399,029 +1.5% |
| 2015 | $4,292 +2.2% | $393,037 +2% |
| 2014 | $4,199 | $385,339 +0.5% |
| 2013 | -- | $383,598 +2% |
| 2012 | -- | $376,078 +2% |
| 2011 | -- | $368,705 +0.8% |
| 2010 | -- | $365,951 -0.2% |
| 2009 | -- | $366,822 +2% |
| 2008 | -- | $359,630 |
Find assessor info on the county website
Monthly payment
Est. payment
Payment breakdown
Explore the cost of this home by adjusting the details. Changes won't be saved.Climate risks
Neighborhood: 92036
Nearby schools
Schools provided by the listing agent
- Elementary: Julian
- Middle: Julian Junior High
- High: Julian
Source: CRMLS. This data may not be complete. We recommend contacting the local school district to confirm school assignments for this home.
Similar homes
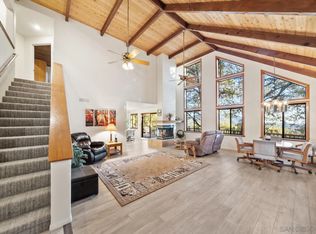
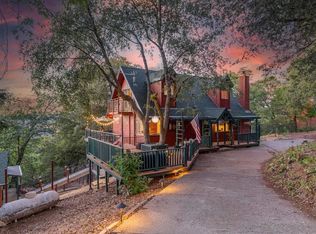
- $799,0003 bd3 ba3k sqft4641 Luneta Vw, Julian, CA 92036For Sale
 MLS ID #260008020, Tiffany Bagalini, eXp Realty of Southern CA. SDMLS
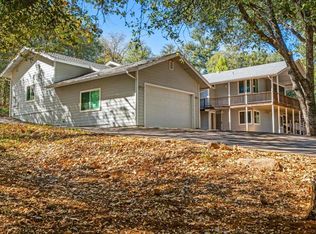
 - $679,0003 bd3 ba2.1k sqft3110 Blue Jay Dr, Julian, CA 92036For Sale
 MLS ID #260021707, Jane Brown-Darche, Orchard Realty, Inc.. SDMLS
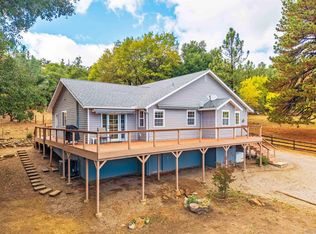
 - $739,0002 bd3 ba2.7k sqft3102 Pera Alta Dr, Julian, CA 92036For Sale
 MLS ID #NDP2510555, Meriah Druliner, Chameleon, DBA Red Hawk Realty. CRMLS
 - $715,0003 bd3 ba2k sqft4074 La Tenaja Trl, Julian, CA 92036For Sale
 MLS ID #250042116, Derek J Sandoval, eXp Realty of California, Inc.. SDMLS
