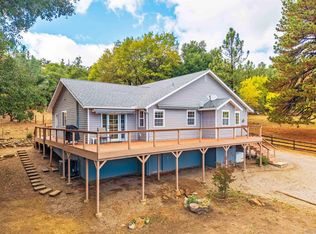
Nestled among majestic oaks and pines, this custom-built home offers tranquility in the charming and peaceful neighborhood of Pine Hills. This 1.29 acre property boasts scenic vistas of nearby mountain peaks, creating an idyllic retreat. Multiple private balconies and decks provide serene spaces to unwind and immerse yourself in nature's beauty. Wood ceilings and beams grace the main living spaces complementing the beautiful rock fireplace hearth. Luxury vinyl plank flooring adds to the home's elegant appeal. The spacious basement includes a half bath and shower, making it perfect for entertaining or accommodating extra guests. A detached studio serves as an ideal office or quiet retreat. This charming home reflects an ideal country cottage feel with interior wood accents and set amongst a forest of trees. The spacious living room is adorned with a floor to ceiling rock fireplace hearth and wood beam ceiling. Large picture windows show the beautiful mountain scenery that surrounds this property. Downstairs is a full bath and bedroom sporting a murphy bed and space for a home office. Upstairs you find a remodeled walk-in shower. Two bedrooms have vaulted wood ceilings and light ceiling fans. Each bedroom has a private balcony overlooking the tree covered grounds. A bonus to this house is the large basement area which can be utilized as an entertainment center or additional sleeping area with a half bath and shower unit. There is a sliding door leading onto a private deck overlooking the back portion of the property. Separate mini-splits systems are located in the living room and in each bedroom. The detached studio has power with many possibilities such as an office or craft room. A whole house generator ensures reliable power during occasional outages. Relax on one of the deck areas to watch a movie screen on a nice warm evening. Or, sit out on a deck and enjoy the open sky full of stars. Fall brings a vast array of autumn leaves with vibrant color. Winter delivers an occasional snowfall adding delight for all to enjoy. Seasonal blooms include lilacs, wisteria and daffodils. Deer and wild turkey frequent the neighborhood enjoying the natural vegetation. Welcome to this piece of paradise!
For sale
Price cut: $24.9K (5/4)
$725,000
3110 Blue Jay Dr, Julian, CA 92036
3beds
2,188sqft
:
Get pre-qualified$4,737/mo
Single Family Residence
Built in 1976
1.29 Acres Lot
$711,400 Zestimate®
$331/sqft
$-- HOA
What's special
Beautiful rock fireplace hearthInterior wood accentsLuxury vinyl plank flooringDetached studio has power
- 147 days |
- 1,149 |
- 62 |
Zillow last checked:
Listing updated:
Listed by:
Jane Brown-Darche DRE #01011107 760-579-3716,
Orchard Realty, Inc.
Source: SDMLS,MLS#: 260004797 Originating MLS: SDMLS
Originating MLS: SDMLSFacts & features
Interior
Bedrooms & bathrooms
- Bedrooms: 3
- Bathrooms: 3
- Full bathrooms: 2
- 1/2 bathrooms: 1
Heating
- Fireplace, Forced Air Unit
Cooling
- Other/Remarks
Appliances
- Included: Dishwasher, Disposal, Microwave, Shed(s), Propane Range, Propane
- Laundry: Electric
Features
- Flooring: Other/Remarks
- Number of fireplaces: 1
- Fireplace features: FP in Living Room, Propane
Interior area
- Total structure area: 2,188
- Total interior livable area: 2,188 sqft
Video & virtual tour
Property
Parking
- Total spaces: 4
- Parking features: None Known
Features
- Levels: 3 Story
- Patio & porch: Balcony, Covered, Deck, Other/Remarks, Porch - Front, Wood
- Pool features: N/K
- Spa features: N/K
- Fencing: Partial
- Has view: Yes
- View description: Mountains/Hills
Lot
- Size: 1.29 Acres
Details
- Parcel number: 2891311800
- Zoning: R1
- Zoning description: R1
Construction
Type & style
- Home type: SingleFamily
- Architectural style: Cottage
- Property subtype: Single Family Residence
Materials
- Wood
- Roof: Composition
Condition
- Year built: 1976
Utilities & green energy
- Sewer: Septic Installed
- Water: Meter on Property
Community & HOA
Community
- Subdivision: JULIAN
Location
- Region: Julian
Financial & listing details
- Price per square foot: $331/sqft
- Tax assessed value: $448,397
- Annual tax amount: $4,905
- Date on market: 3/2/2026
- Listing terms: Cash,Conventional,FHA,VA
Estimated market value
$711,400
$676,000 - $747,000
$4,203/mo
Price history
| Date | Event | Price |
|---|---|---|
| 5/4/2026 | Price change | $725,000-3.3%$331/sqft |
Source:  SDMLS #260004797 Report a problem SDMLS #260004797 Report a problem | ||
| 3/2/2026 | Listed for sale | $749,900-2%$343/sqft |
Source: SDMLS #260004797 Report a problem | ||
| 3/2/2026 | Listing removed | $765,000$350/sqft |
Source: SDMLS #250037169 Report a problem | ||
| 10/23/2025 | Price change | $765,000-1.8%$350/sqft |
Source: SDMLS #250037169 Report a problem | ||
| 8/25/2025 | Listed for sale | $779,000+122.6%$356/sqft |
Source: SDMLS #250037169 Report a problem | ||
| 7/1/2010 | Sold | $350,000-5.1%$160/sqft |
Source: Public Record Report a problem | ||
| 4/3/2010 | Listed for sale | $369,000-30.9%$169/sqft |
Source: Ranch and Country Realty Inc. Julian Realy #100005604 Report a problem | ||
| 7/27/2007 | Sold | $534,000+173.8%$244/sqft |
Source: Public Record Report a problem | ||
| 7/16/1998 | Sold | $195,000$89/sqft |
Source: Public Record Report a problem | ||
Public tax history
| Year | Property taxes | Tax assessment |
|---|---|---|
| 2025 | $4,905 +2% | $448,397 +2% |
| 2024 | $4,808 +1.8% | $439,606 +2% |
| 2023 | $4,722 +1.5% | $430,987 +2% |
| 2022 | $4,650 +1.4% | $422,538 +2% |
| 2021 | $4,588 +1.2% | $414,254 +1% |
| 2020 | $4,535 +4.3% | $410,008 +2% |
| 2019 | $4,348 -1% | $401,970 +2% |
| 2018 | $4,390 +2% | $394,089 +2% |
| 2017 | $4,305 +2.1% | $386,363 +2% |
| 2016 | $4,217 +1.5% | $378,789 +1.5% |
| 2015 | $4,153 +6.6% | $373,100 +6.6% |
| 2014 | $3,896 | $350,000 +12.2% |
| 2013 | -- | $312,000 |
| 2012 | -- | $312,000 -10.9% |
| 2011 | -- | $350,000 -35.6% |
| 2010 | -- | $543,388 -0.2% |
| 2009 | -- | $544,680 +2% |
| 2008 | -- | $534,000 +134.6% |
| 2007 | -- | $227,582 +2% |
| 2006 | -- | $223,121 +2% |
| 2005 | -- | $218,747 +2% |
| 2004 | -- | $214,459 +1.9% |
| 2003 | -- | $210,530 +2% |
| 2002 | -- | $206,403 +2% |
| 2001 | -- | $202,357 |
Find assessor info on the county website
Monthly payment
Est. payment
Payment breakdown
Explore the cost of this home by adjusting the details. Changes won't be saved.Climate risks
Neighborhood: 92036
Getting around
0 / 100
Car-DependentNearby schools
GreatSchools rating
- 7/10Julian Elementary SchoolGrades: K-5Distance: 2.7 mi
- 3/10Julian Junior High SchoolGrades: 6-8Distance: 2.7 mi
- 5/10Julian High SchoolGrades: 9-12Distance: 2.5 mi
Schools provided by the listing agent
- District: Julian Union School District
Source: SDMLS. This data may not be complete. We recommend contacting the local school district to confirm school assignments for this home.
- $813,6003 bd3 ba1.8k sqft3090 Blue Jay Dr, Julian, CA 92036Off Market
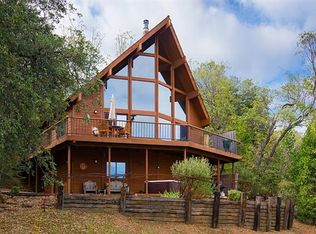
- $130,050-- bd-- ba-- sqftBlue Jay Dr, Julian, CA 92036Off Market
- $68,9941 bd1 ba600 sqft3018 Detrick Way, Julian, CA 92036Off Market
- $722,4003 bd2 ba1.8k sqft2960 Detrick Way, Julian, CA 92036Off Market
- $784,9003 bd3 ba1.8k sqft3011 Azalea Ave, Julian, CA 92036Off Market
- $92,263-- bd-- ba-- sqftBlue Jay Dr, Julian, CA 92036Off Market
- $130,050-- bd-- ba-- sqftBlue Jay Dr, Julian, CA 92036Off Market
- $235,0003.84 Acres0 Blue Jay Dr LOT 0, Julian, CA 92036Sold
A local agent can set up tours, give advice and negotiate with sellers.
Similar homes
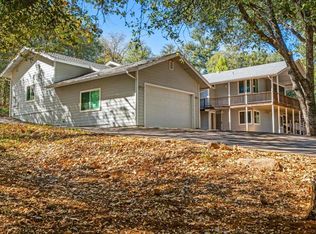
- $739,0002 bd3 ba2.7k sqft3102 Pera Alta Dr, Julian, CA 92036For Sale
 MLS ID #NDP2510555, Meriah Druliner, Chameleon, DBA Red Hawk Realty. CRMLS
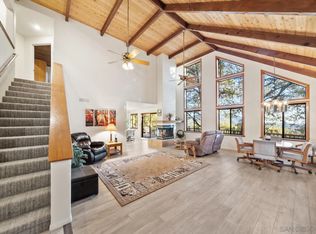
 - $799,0003 bd3 ba3k sqft4641 Luneta Vw, Julian, CA 92036For Sale
 MLS ID #260008020, Tiffany Bagalini, eXp Realty of Southern CA. SDMLS
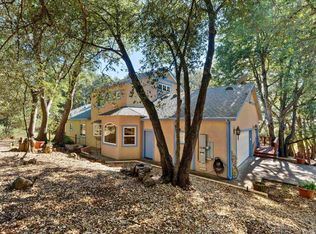
 - $749,0003 bd4 ba2.9k sqft4673 Evenstar Ln, Julian, CA 92036For Sale
 MLS ID #NDP2602804, Marci Morgan, Judson Real Estate. CRMLS
 - $715,0003 bd3 ba2k sqft4074 La Tenaja Trl, Julian, CA 92036For Sale
 MLS ID #250042116, Derek J Sandoval, eXp Realty of California, Inc.. SDMLS
 - $729,8003 bd3 ba1.9k sqft3691 Circle Dr, Julian, CA 92036For SaleMLS ID #NDP2603459, Sharon Quisenberry, Coldwell Banker Country Realty. CRMLS
- $775,0003 bd4 ba2.2k sqft753 Ridgewood Dr, Julian, CA 92036For SaleMLS ID #260007055, Thomas J Conery, Mahalo Real Estate. SDMLS
- $675,8003 bd3 ba1.6k sqft1626 Frisius Dr, Julian, CA 92036For SaleMLS ID #NDP2502415, Sharon Quisenberry, Coldwell Banker Country Realty. CRMLS
- $725,0002 bd2 ba1.6k sqft7256 Cosmit Ln, Julian, CA 92036For SaleMLS ID #260010713, Tiffany Bagalini, eXp Realty of Southern CA. SDMLS
- $995,0003 bd2 ba2.4k sqft3517 Deer Lake Park Rd, Julian, CA 92036For SaleMLS ID #260012763, Diana J Iniguez Robles, The Oppenheim Group. SDMLS
- $773,0005 bd4 ba2.7k sqft17009 Iron Springs Rd, Julian, CA 92036For SaleMLS ID #2600617, Julie L Degenfelder, Sage Real Estate Co. SDMLS
- $635,0002 bd1 ba1.3k sqft919 Kenison Dr, Julian, CA 92036For SaleMLS ID #PTP2604149, Rebecca Burris, Coldwell Banker West. CRMLS
- $775,0005 bd3 ba3k sqft7452 Kickin Horse Trl, Julian, CA 92036For SaleMLS ID #260014849, Sandra Diaz, eXp Realty of California, Inc.. SDMLS
- $999,0003 bd2 ba1.7k sqft4651 Eagle Peak Rd, Julian, CA 92036For SaleMLS ID #OC26101322, Maryna Bochkarova, Beverly and Company Inc. CRMLS
- $1,069,0003 bd3 ba2.9k sqft4484 Pine Ridge Ave, Julian, CA 92036For SaleMLS ID #260015301, Brett A Combs, Compass. SDMLS
- $749,0003 bd3 ba1.6k sqft16144 Arena Dr, Ramona, CA 92065For SaleMLS ID #NDP2606978, Jan Ryan, ReMax Direct. CRMLS
- $598,9002 bd2 ba1.1k sqft3355 Lakeview Dr, Julian, CA 92036For SaleMLS ID #PTP2605250, Norman Kirk, Oak Creek Properties. CRMLS
- $549,0002 bd1 ba1.6k sqft2816 Heliotrope Dr, Julian, CA 92036For SaleMLS ID #260016261, Nicole McMillan, eXp Realty of Southern CA. SDMLS
- $699,9993 bd3 ba1.8k sqft24144 Saint Helena Ct, Ramona, CA 92065For SaleMLS ID #PTP2602590, Mike Aon, Realty Executives Dillon. CRMLS
- $769,9003 bd2 ba2.1k sqft23810 Barona Mesa Rd, Ramona, CA 92065For SaleMLS ID #SW26161068, Christine Rinne, Essential Real Estate Services. CRMLS
- $475,0002 bd2 ba1.4k sqft1352 Sunshine Trl, Julian, CA 92036For SaleMLS ID #NDP2606217, Kent Dover, Chameleon, DBA Red Hawk Realty. CRMLS
Local buyer's agents are ready to help
