Beautiful large property in Julian with lots of privacy, electric access gate, grown trees, woods views and all the perks of modern living. It's located near the highway and restaurants and yet secluded. This home has two floors and each level has direct outside access with a main suite at street level, family room, laundry and storage area. The upper floor is the main entry level featuring an open concept with living and dining area and a modern kitchen with newer appliances and access to an enclosed porch, also accessible from the upstairs suite, on this level there's a secondary bedroom and a convenient secondary full bath. The home has AC and central heat with "Ecobee thermometer" technology which allows remote connect via cell phone app, it also has fans in all bedrooms and additionally it has a convenient downstairs wall heater. The house's exterior was recently painted and outside there's plenty of room for all your toys, RV, boat, etc. and plenty of space to park many vehicles. This home had been used as two separate living spaces where the downstairs entry level floor and the second floor were separate areas and can easily have that use again allowing for multi-family, grandparents or grown children living.
For sale
Listed by: Century 21 Affiliated • Claudia Mitre Angel • Contact: claudiarealtor4u@gmail.com
$689,999
3691 Circle Dr, Julian, CA 92036
3beds
1,976sqft
Single Family Residence
Built in 1999
0.68 Acres Lot
$-- Zestimate®
$349/sqft
$-- HOA
What's special
- 388 days
- 320
- 22
Zillow last checked:
Listing updated:
Listed by:
Claudia Mitre Angel DRE #01702856 claudiarealtor4u@gmail.com,
Century 21 Affiliated
Source: CRMLS,MLS#: PTP2607789 Originating MLS: California Regional MLS (North San Diego County & Pacific Southwest AORs)
Originating MLS: California Regional MLS (North San Diego County & Pacific Southwest AORs)Facts & features
Interior
Bedrooms & bathrooms
- Bedrooms: 3
- Bathrooms: 3
- Full bathrooms: 3
- Main level bathrooms: 2
- Main level bedrooms: 2
Rooms
- Room types: Bedroom, Entry/Foyer, Family Room, Kitchen, Laundry, Living Room, Primary Bathroom, Primary Bedroom, Other, Utility Room
Primary bedroom
- Features: Primary Suite
Primary bedroom
- Features: Main Level Primary
Primary bedroom
- Features: Multiple Primary Suites
Bedroom
- Features: Bedroom on Main Level
Cooling
- Central Air
Appliances
- Included: Dryer, Washer
- Laundry: Laundry Room
Features
- Bedroom on Main Level, Main Level Primary, Multiple Primary Suites, Primary Suite, Utility Room, Walk-In Closet(s)
- Has fireplace: No
- Fireplace features: None
- Common walls with other units/homes: No Common Walls
Interior area
- Total interior livable area: 1,976 sqft
Property
Parking
- Total spaces: 11
- Parking features: Garage - Attached
- Attached garage spaces: 1
- Uncovered spaces: 10
Features
- Levels: Two
- Stories: 2
- Entry location: Living room
- Pool features: None
- Has view: Yes
- View description: Trees/Woods
Lot
- Size: 0.68 Acres
- Features: Back Yard, Street Level
Details
- Parcel number: 2920681900
- Zoning: R-1 SFR
- Special conditions: Standard
Construction
Type & style
- Home type: SingleFamily
- Property subtype: Single Family Residence
Condition
- Year built: 1999
Community & HOA
Community
- Features: Biking, Hiking
Location
- Region: Julian
Financial & listing details
- Price per square foot: $349/sqft
- Tax assessed value: $699,334
- Date on market: 10/16/2026
- Cumulative days on market: 388 days
- Listing terms: Cash,Conventional,Cal Vet Loan,FHA,VA Loan
Estimated market value
Not available
Estimated sales range
Not available
$3,451/mo
Price history
| Date | Event | Price |
|---|---|---|
| 10/16/2026 | Listed for sale | $689,999+4.7%$349/sqft |
Source:  CRMLS #PTP2607789 Report a problem CRMLS #PTP2607789 Report a problem | ||
| 6/2/2023 | Sold | $659,000$334/sqft |
Source:  SDMLS #230006922 Report a problem SDMLS #230006922 Report a problem | ||
| 4/27/2023 | Pending sale | $659,000$334/sqft |
Source: SDMLS #230006922 Report a problem | ||
| 4/15/2023 | Listed for sale | $659,000+61.1%$334/sqft |
Source: SDMLS #230006922 Report a problem | ||
| 12/8/2017 | Sold | $409,000$207/sqft |
Source: Public Record Report a problem | ||
| 10/12/2017 | Listed for sale | $409,000+46.6%$207/sqft |
Source: Big Block Realty, Inc. #170053305 Report a problem | ||
| 8/21/2017 | Sold | $279,000-4.5%$141/sqft |
Source: Public Record Report a problem | ||
| 7/10/2017 | Price change | $292,050-10%$148/sqft |
Source: Alpine Premier Properties, Inc #170031049 Report a problem | ||
| 6/15/2017 | Listed for sale | $324,500-6.7%$164/sqft |
Source: Alpine Premier Properties, Inc #170031049 Report a problem | ||
| 2/23/2016 | Sold | $347,921-13%$176/sqft |
Source: Public Record Report a problem | ||
| 11/28/2012 | Listing removed | $399,900$202/sqft |
Source: CENTURY 21 Award #120051822 Report a problem | ||
| 10/16/2012 | Listed for sale | $399,900+1.8%$202/sqft |
Source: CENTURY 21 Award #120051822 Report a problem | ||
| 12/20/2011 | Listing removed | $393,000$199/sqft |
Source: Coldwell Banker Country Realty #110064082 Report a problem | ||
| 11/24/2011 | Listed for sale | $393,000+991.7%$199/sqft |
Source: Coldwell Banker Country Realty #110064082 Report a problem | ||
| 11/1/1994 | Sold | $36,000$18/sqft |
Source: Public Record Report a problem | ||
Public tax history
| Year | Property taxes | Tax assessment |
|---|---|---|
| 2026 | -- | $699,334 +2% |
| 2025 | $5,409 +1.7% | $685,622 +2% |
| 2024 | $5,318 +12% | $672,179 +50.3% |
| 2023 | $4,749 +1.9% | $447,297 +2% |
| 2022 | $4,660 +1.4% | $438,527 +2% |
| 2021 | $4,594 +1% | $429,930 +1% |
| 2020 | $4,550 +3.6% | $425,523 +2% |
| 2019 | $4,392 -1.6% | $417,180 +2% |
| 2018 | $4,465 +20.7% | $409,000 +21.5% |
| 2017 | $3,700 +27.2% | $336,600 +28.2% |
| 2016 | $2,909 +1.5% | $262,568 +1.5% |
| 2015 | $2,866 +2.1% | $258,625 +2% |
| 2014 | $2,806 | $253,560 +0.5% |
| 2013 | -- | $252,415 +2% |
| 2012 | -- | $247,467 +2% |
| 2011 | -- | $242,616 +0.8% |
| 2010 | -- | $240,804 -0.2% |
| 2009 | -- | $241,377 +2% |
| 2008 | -- | $236,645 |
Find assessor info on the county website
Monthly payment
Est. payment
Payment breakdown
Explore the cost of this home by adjusting the details. Changes won't be saved.Climate risks
Neighborhood: 92036
Similar homes
- $699,9003 bd4 ba2.9k sqft4673 Evenstar Ln, Julian, CA 92036For Sale
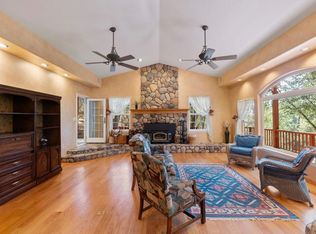 MLS ID #NDP2609500, Marci Morgan, Judson Real Estate. CRMLS
 - $749,0003 bd4 ba2.2k sqft753 Ridgewood Dr, Julian, CA 92036For Sale
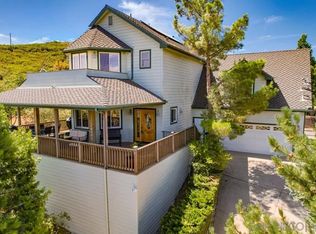 MLS ID #260007055, Thomas J Conery, Mahalo Real Estate. SDMLS
 - $649,8003 bd3 ba1.6k sqft1626 Frisius Dr, Julian, CA 92036For Sale
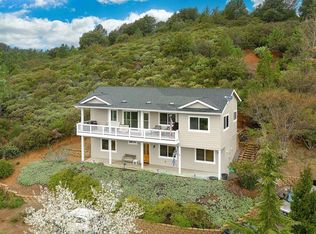 MLS ID #NDP2502415, Sharon Quisenberry, Coldwell Banker Country Realty. CRMLS
 - $679,0003 bd3 ba2.1k sqft3110 Blue Jay Dr, Julian, CA 92036For Sale
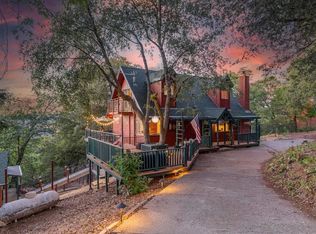 MLS ID #260021707, Jane Brown-Darche, Orchard Realty, Inc.. SDMLS
