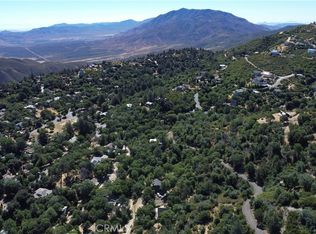
Enjoy this peaceful mountain retreat from the beautiful deck nestled among the trees. This turnkey cabin features high-end designer touches throughout, including hardwood flooring, vaulted ceilings, and an open-concept layout that creates a warm and inviting atmosphere—perfect for weekend getaways, a vacation rental, or full-time living. The home offers 2 bedrooms, 1 bathroom, and a loft space. The bathroom features a spacious walk-in shower with a built-in bench. The chef’s kitchen is beautifully appointed with stainless steel appliances, custom cabinetry, and quartz countertops. Recent upgrades include composite decking, a tankless water heater, remodeled shower, LeafFilter gutters, a new sliding door, and a mini-split system providing both heating and air conditioning. Relax by the fire while watching deer and wild turkeys wander through the surrounding forest. A perfect blend of modern comfort and mountain charm, this cabin offers the ideal escape to unwind and reconnect with nature.
For sale
Listed by: Coldwell Banker West • Rebecca Burris • Contact: rebecca@ratliffhomes.com
$635,000
919 Kenison Dr, Julian, CA 92036
2beds
1,332sqft
Single Family Residence
Built in 1971
0.6 Acres Lot
$619,000 Zestimate®
$477/sqft
$-- HOA
What's special
Loft spaceSurrounding forestRelax by the fireCustom cabinetryOpen-concept layoutWarm and inviting atmosphereHigh-end designer touches throughout
- 135 days
- 261
- 22
Zillow last checked:
Listing updated:
Listed by:
Rebecca Burris DRE #02082394 rebecca@ratliffhomes.com,
Coldwell Banker West
Source: CRMLS,MLS#: PTP2604149 Originating MLS: California Regional MLS (North San Diego County & Pacific Southwest AORs)
Originating MLS: California Regional MLS (North San Diego County & Pacific Southwest AORs)Facts & features
Interior
Bedrooms & bathrooms
- Bedrooms: 2
- Bathrooms: 1
- Full bathrooms: 1
- Main level bathrooms: 1
- Main level bedrooms: 1
Rooms
- Room types: Bedroom, Kitchen, Laundry, Loft, Living Room
Bedroom
- Features: Multi-Level Bedroom
Bedroom
- Features: Bedroom on Main Level
Cooling
- See Remarks
Appliances
- Laundry: Inside, Laundry Room
Features
- Bedroom on Main Level, Loft
- Has fireplace: Yes
- Fireplace features: Living Room
- Common walls with other units/homes: No Common Walls
Interior area
- Total interior livable area: 1,332 sqft
Video & virtual tour
Property
Features
- Levels: Two,Multi/Split
- Stories: 2
- Entry location: 1
- Pool features: None
- Has view: Yes
- View description: Mountain(s), Trees/Woods
Lot
- Size: 0.6 Acres
- Features: 0-1 Unit/Acre, Gentle Sloping
Details
- Parcel number: 2912055900
- Zoning: R-1
- Special conditions: Standard
Construction
Type & style
- Home type: SingleFamily
- Property subtype: Single Family Residence
Condition
- Year built: 1971
Utilities & green energy
- Sewer: Septic Tank
Community & HOA
Community
- Features: Mountainous, Near National Forest, Rural
Location
- Region: Julian
Financial & listing details
- Price per square foot: $477/sqft
- Tax assessed value: $585,593
- Date on market: 5/30/2026
- Cumulative days on market: 136 days
- Listing terms: Cash,Conventional,1031 Exchange,FHA,VA Loan
Estimated market value
$619,000
$588,000 - $650,000
$2,200/mo
Price history
| Date | Event | Price |
|---|---|---|
| 7/7/2026 | Price change | $635,000-3.8%$477/sqft |
Source:  CRMLS #PTP2604149 Report a problem CRMLS #PTP2604149 Report a problem | ||
| 5/30/2026 | Listed for sale | $660,000+22%$495/sqft |
Source: CRMLS #PTP2604149 Report a problem | ||
| 8/2/2021 | Sold | $541,000+316.2%$406/sqft |
Source: Public Record Report a problem | ||
| 10/25/2018 | Sold | $130,000-34.7%$98/sqft |
Source: Public Record Report a problem | ||
| 9/18/2018 | Listed for sale | $199,000$149/sqft |
Source: Orchard Realty, Inc. #180052496 Report a problem | ||
Public tax history
| Year | Property taxes | Tax assessment |
|---|---|---|
| 2026 | -- | $585,593 +2% |
| 2025 | $5,999 +2.2% | $574,112 +2% |
| 2024 | $5,872 +1.9% | $562,856 +2% |
| 2023 | $5,760 +1.9% | $551,820 +2% |
| 2022 | $5,651 +155% | $541,000 +167.8% |
| 2021 | $2,216 +0.9% | $201,990 +1% |
| 2020 | $2,195 +6.4% | $199,920 +2% |
| 2019 | $2,063 +322.5% | $196,000 +524.7% |
| 2018 | $488 +1.5% | $31,376 +2% |
| 2017 | $481 +2% | $30,762 +2% |
| 2016 | $471 +1.1% | $30,160 +1.5% |
| 2015 | $466 +1.3% | $29,708 +2% |
| 2014 | $460 | $29,127 +0.5% |
| 2013 | -- | $28,996 +2% |
| 2012 | -- | $28,429 +2% |
| 2011 | -- | $27,872 +0.7% |
| 2010 | -- | $27,665 -0.2% |
| 2009 | -- | $27,732 +2% |
| 2008 | -- | $27,189 |
Find assessor info on the county website
Monthly payment
Est. payment
Payment breakdown
Explore the cost of this home by adjusting the details. Changes won't be saved.Climate risks
Neighborhood: 92036
Similar homes
- $559,0003 bd2 ba1.2k sqft3004 Pine Crest Dr, Julian, CA 92036For Sale
 MLS ID #260019646, Deborah J Kerch, Orchard Realty, Inc.. SDMLS
 - $549,0002 bd1 ba888 sqft1352 1/2 Sunshine Trl, Julian, CA 92036For Sale
 MLS ID #260024452, Nicole McMillan, eXp Realty of Southern CA. SDMLS
 - $549,0002 bd1 ba1.6k sqft2816 Heliotrope Dr, Julian, CA 92036For Sale
 MLS ID #260016261, Nicole McMillan, eXp Realty of Southern CA. SDMLS
 - $545,0002 bd2 ba1.7k sqft2503 Bonita Vista Dr, Julian, CA 92036For Sale
 MLS ID #260022594, Tiffany Bagalini, eXp Realty of Southern CA. SDMLS
