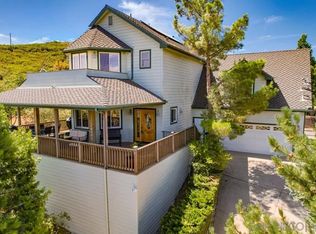
Treed 0.66 of an acre parcel in renown PINE HILLS featuring mature Cedar, Pine, Maple trees and vibrant Lilac bushes. This property provides serenity enhanced by panoramic views of NORTH PEAK, snow cov'd MTNs + neighborhood. You will appreciate the workshop + level area for your tools/equipment/ toys + 10X12 Tuff shed for storage. The home is in turnkey condition + enhanced by SOLAR w/ 2 battery back-ups, 9 foot ceilings lower level w/ 2 spacious bedrooms, full bath + tiled living room w/ laundry closet + storage. Attractive tiled stairs lead to great room w/ kitchen featuring granite counters, center island, stainless steel appliances to include refrigerator and breakfast nook. All windows from the living area + fabulous deck provide forever views. A MUST TO SEE and appreciate!
For sale
Listed by: Coldwell Banker Country Realty • Sharon Quisenberry • Contact: 760-803-3545
$675,800
1626 Frisius Dr, Julian, CA 92036
3beds
1,690sqft
Single Family Residence
Built in 2005
0.66 Acres Lot
$665,700 Zestimate®
$400/sqft
$-- HOA
What's special
Forever viewsCenter islandVibrant lilac bushesStainless steel appliancesSnow covered mountainsGranite countersFabulous deck
- 178 days
- 476
- 33
Zillow last checked:
Listing updated:
Listed by:
Sharon Quisenberry DRE #00768893 760-803-3545,
Coldwell Banker Country Realty,
Matthew Husovsky DRE #02236268 760-271-6476,
Coldwell Banker Country Realty
Source: CRMLS,MLS#: NDP2502415 Originating MLS: California Regional MLS (North San Diego County & Pacific Southwest AORs)
Originating MLS: California Regional MLS (North San Diego County & Pacific Southwest AORs)Facts & features
Interior
Bedrooms & bathrooms
- Bedrooms: 3
- Bathrooms: 3
- Full bathrooms: 1
- 3/4 bathrooms: 1
- 1/2 bathrooms: 1
- Main level bathrooms: 1
- Main level bedrooms: 1
Rooms
- Room types: Bedroom, Family Room, Kitchen, Laundry, Other, Workshop
Bedroom
- Features: Bedroom on Main Level
Bathroom
- Features: Bathroom Exhaust Fan, Closet, Tub Shower, Walk-In Shower
Kitchen
- Features: Granite Counters, Kitchen/Family Room Combo
Other
- Features: Walk-In Closet(s)
Heating
- Central, Forced Air, Propane
Cooling
- Central Air, Electric
Appliances
- Included: Dishwasher, Disposal, Dryer, Washer
- Laundry: Washer Hookup, Propane Dryer Hookup
Features
- Balcony, Breakfast Area, Ceiling Fan(s), Eat-in Kitchen, High Ceilings, Living Room Deck Attached, Open Floorplan, Recessed Lighting, See Remarks, Bedroom on Main Level, Walk-In Closet(s), Workshop
- Flooring: Tile, Vinyl
- Doors: Mirrored Closet Door(s)
- Windows: Double Pane Windows
- Has fireplace: No
- Fireplace features: None
- Common walls with other units/homes: No Common Walls
Interior area
- Total interior livable area: 1,690 sqft
Video & virtual tour
Property
Parking
- Total spaces: 3
- Parking features: Concrete, Driveway, See Remarks
- Uncovered spaces: 3
Features
- Levels: Two
- Stories: 2
- Entry location: Living Room
- Patio & porch: Covered, Deck, Patio, See Remarks, Balcony
- Exterior features: Balcony, Rain Gutters
- Pool features: None
- Spa features: None
- Fencing: Chain Link,Excellent Condition,Partial
- Has view: Yes
- View description: Mountain(s), Neighborhood, Panoramic, Trees/Woods
Lot
- Size: 0.66 Acres
- Features: Front Yard, Gentle Sloping, Horse Property, Yard
Details
- Additional structures: Storage, Workshop
- Parcel number: 2921321300
- Zoning: R-1 SFR
- Special conditions: Standard
- Horses can be raised: Yes
Construction
Type & style
- Home type: SingleFamily
- Architectural style: Contemporary
- Property subtype: Single Family Residence
Materials
- Drywall, Frame, Hardboard, See Remarks
- Foundation: Concrete Perimeter, Permanent
- Roof: Composition
Condition
- Turnkey
- New construction: No
- Year built: 2005
Utilities & green energy
- Electric: 220 Volts
- Sewer: Septic Tank
- Water: Private
- Utilities for property: Electricity Connected, Propane, See Remarks
Community & HOA
Community
- Features: Fishing, Gutter(s), Hiking, Lake, Near National Forest, Park, Suburban
- Security: Carbon Monoxide Detector(s), Fire Sprinkler System, Smoke Detector(s)
HOA
- Amenities included: Pets Allowed, Storage
Location
- Region: Julian
Financial & listing details
- Price per square foot: $400/sqft
- Tax assessed value: $456,534
- Date on market: 3/13/2025
- Cumulative days on market: 178 days
- Listing terms: Cash,Conventional,Cal Vet Loan,FHA,USDA Loan,VA Loan
- Inclusions: Refrigerator, washer and dryer.
- Exclusions: Propane tank and awning over front deck
- Road surface type: Paved
Estimated market value
$665,700
$632,000 - $699,000
$3,319/mo
Price history
| Date | Event | Price |
|---|---|---|
| 6/30/2026 | Listed for sale | $675,800$400/sqft |
Source:  CRMLS #NDP2502415 Report a problem CRMLS #NDP2502415 Report a problem | ||
| 5/28/2025 | Pending sale | $675,800$400/sqft |
Source: CRMLS #NDP2502415 Report a problem | ||
| 3/13/2025 | Listed for sale | $675,800+75.1%$400/sqft |
Source: CRMLS #NDP2502415 Report a problem | ||
| 3/30/2017 | Sold | $386,000+196.9%$228/sqft |
Source: Public Record Report a problem | ||
| 6/23/2004 | Sold | $130,000-36.9%$77/sqft |
Source: Public Record Report a problem | ||
| 2/18/2000 | Sold | $206,000$122/sqft |
Source: Public Record Report a problem | ||
Public tax history
| Year | Property taxes | Tax assessment |
|---|---|---|
| 2026 | -- | $456,534 +2% |
| 2025 | $4,758 +2.1% | $447,584 +2% |
| 2024 | $4,659 +1.9% | $438,808 +2% |
| 2023 | $4,571 +1.9% | $430,204 +2% |
| 2022 | $4,486 +1.4% | $421,770 +2% |
| 2021 | $4,422 +1% | $413,500 +1% |
| 2020 | $4,380 +3.7% | $409,262 +2% |
| 2019 | $4,224 -1.8% | $401,238 +2% |
| 2018 | $4,300 +14.1% | $393,372 +12.4% |
| 2017 | $3,768 +0.4% | $350,000 |
| 2016 | $3,753 +6% | $350,000 +6.1% |
| 2015 | $3,540 +10% | $330,000 +10% |
| 2014 | $3,218 | $300,000 +10.7% |
| 2013 | -- | $271,000 +18.3% |
| 2012 | -- | $229,000 -23.7% |
| 2011 | -- | $300,000 |
| 2010 | -- | $300,000 -18.9% |
| 2009 | -- | $370,000 -19.2% |
| 2008 | -- | $457,776 +2% |
| 2007 | -- | $448,800 +38% |
| 2006 | -- | $325,252 +145.3% |
| 2005 | -- | $132,600 +61.6% |
| 2004 | -- | $82,042 -62.5% |
| 2003 | -- | $218,607 +2% |
| 2002 | -- | $214,321 +2% |
| 2001 | -- | $210,119 |
Find assessor info on the county website
Monthly payment
Est. payment
Payment breakdown
Explore the cost of this home by adjusting the details. Changes won't be saved.Climate risks
Neighborhood: 92036
Nearby schools
Schools provided by the listing agent
- Elementary: Julian
- Middle: Julian Junior High
- High: Julian
Source: CRMLS. This data may not be complete. We recommend contacting the local school district to confirm school assignments for this home.


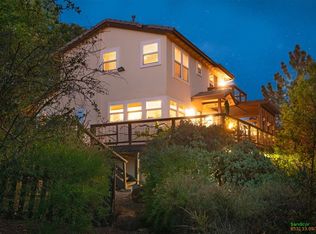
Similar homes
- $799,9004 bd3 ba2.4k sqft4823 Belvedere Dr, Julian, CA 92036For Sale
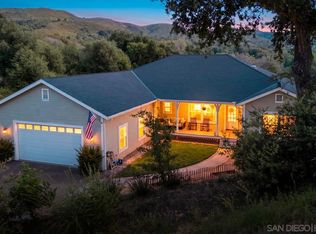 MLS ID #260018508, Jeremy McHone, Palisade Realty Inc. SDMLS
 - $679,0003 bd3 ba2.1k sqft3110 Blue Jay Dr, Julian, CA 92036For Sale
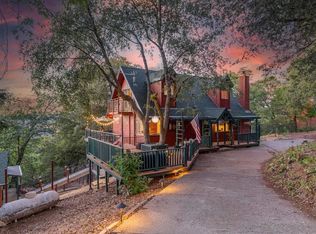 MLS ID #260021707, Jane Brown-Darche, Orchard Realty, Inc.. SDMLS
 - $715,0003 bd3 ba2k sqft4074 La Tenaja Trl, Julian, CA 92036For Sale
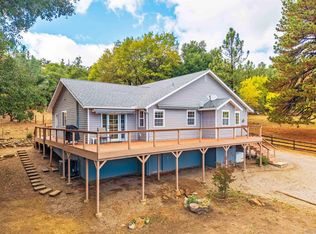 MLS ID #250042116, Derek J Sandoval, eXp Realty of California, Inc.. SDMLS
 - $749,0003 bd4 ba2.2k sqft753 Ridgewood Dr, Julian, CA 92036For Sale
 MLS ID #260007055, Thomas J Conery, Mahalo Real Estate. SDMLS
