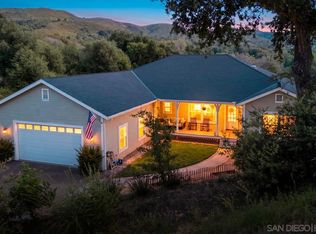
Welcome to 4074 La Tenja Trail — a beautifully maintained and extensively upgraded home where thoughtful improvements meet comfort and peace of mind. Over the past few years, this residence has undergone a comprehensive series of updates, offering new owners the benefit of modern reliability and refreshed style. Recent upgrades include a brand-new roof and deck (2025), fresh interior and exterior paint, new carpet and luxury vinyl plank flooring, and a refinished handicap-accessible ramp with added rails. The home’s exterior shines with cleaned and repaired siding, newly installed window screens, and freshly serviced gutters and downspouts. Inside, enjoy refinished kitchen cabinetry, a replaced range hood, new faucets and toilets throughout, and updated lighting and fans. Both guest and primary bathrooms feature deep-cleaned or recoated fixtures, new safety bars, and modern touches such as a new vanity and jetted-tub service. Comfort continues with a new heating and air system (2022), Ecobee smart thermostat, and Generac whole-house generator with upgraded electrical (2023). Other thoughtful details include a include a den or craft room space, water-filtration system, instant hot-water system, freshly cleaned wood-burning stove, refinished windowsills, and meticulous deep cleaning inside and out. Set in a serene location with seasonal pond views, this turn-key property blends functionality, accessibility, and tranquility—ready for its next chapter.
For sale
$715,000
4074 La Tenaja Trl, Julian, CA 92036
3beds
2,056sqft
Single Family Residence
Built in 1999
1.3 Acres Lot
$708,300 Zestimate®
$348/sqft
$150/mo HOA
What's special
New faucets and toiletsDeep-cleaned or recoated fixturesJetted-tub serviceSeasonal pond viewsRefinished windowsillsEcobee smart thermostatRefinished handicap-accessible ramp
- 360 days
- 480
- 31
Zillow last checked:
Listing updated:
Listed by:
Derek J Sandoval DRE #01876942 916-206-5354,
eXp Realty of California, Inc.
Source: SDMLS,MLS#: 250042116 Originating MLS: SDMLS
Originating MLS: SDMLSFacts & features
Interior
Bedrooms & bathrooms
- Bedrooms: 3
- Bathrooms: 3
- Full bathrooms: 2
- 1/2 bathrooms: 1
Heating
- Forced Air Unit, Pellet/Wood Burning Stove, Other/Remarks, High Efficiency
Cooling
- Central Forced Air, Other/Remarks
Appliances
- Included: Dishwasher, Disposal, Dryer, Range/Oven, Refrigerator, Shed(s), Water Filtration, Built In Range, Convection Oven, Energy Star Appliances, Propane Range, Range/Stove Hood, Self Cleaning Oven, Warmer Oven Drawer, Counter Top, Gas Water Heater
- Laundry: Propane
Features
- Balcony, Bathtub, Built-Ins, Ceiling Fan, Kitchen Island, Living Room Deck Attached, Pull Down Stairs to Attic, Remodeled Kitchen, Shower, Shower in Tub, Storage Space
- Flooring: Linoleum/Vinyl, Other/Remarks, Wall-To-Wall Carpet
- Attic: Pull Down Stairs
- Number of fireplaces: 1
- Fireplace features: FP in Living Room, Wood
Interior area
- Total structure area: 2,056
- Total interior livable area: 2,056 sqft
Video & virtual tour
Property
Parking
- Total spaces: 10
- Parking features: None Known
Accessibility
- Accessibility features: Disability Features, Ramp - Main Level
Features
- Levels: 1 Story
- Patio & porch: Deck, Wood
- Pool features: N/K
- Spa features: N/K
- Fencing: Partial,Security,Vinyl
- Has view: Yes
- View description: Greenbelt, Pond
- Has water view: Yes
- Water view: Pond
- Frontage type: Open Space,Other/Remarks
Lot
- Size: 1.3 Acres
Details
- Additional structures: Shed, Shop
- Parcel number: 2920210400
- Zoning: SFR
- Zoning description: SFR
Construction
Type & style
- Home type: SingleFamily
- Architectural style: Contemporary
- Property subtype: Single Family Residence
Materials
- Vinyl, Wood, Other/Remarks
- Roof: Composition
Condition
- Updated/Remodeled
- Year built: 1999
Utilities & green energy
- Sewer: Septic Installed
- Water: Shared Well
- Utilities for property: Cable Connected, Propane
Community & HOA
Community
- Features: Recreation Area, Other/Remarks
- Security: N/K
- Subdivision: JULIAN
HOA
- Amenities included: Lake or Pond
- Services included: Common Area Maintenance, Water, Other/Remarks
- HOA fee: $150 monthly
- HOA name: Richardson Beardsley Park
Location
- Region: Julian
Financial & listing details
- Price per square foot: $348/sqft
- Tax assessed value: $572,564
- Date on market: 10/20/2025
- Listing terms: Other/Remarks,Submit
Estimated market value
$708,300
$673,000 - $744,000
$3,765/mo
Price history
| Date | Event | Price |
|---|---|---|
| 5/7/2026 | Price change | $715,000-0.7%$348/sqft |
Source:  SDMLS #250042116 Report a problem SDMLS #250042116 Report a problem | ||
| 1/5/2026 | Price change | $720,000-0.7%$350/sqft |
Source: SDMLS #250042116 Report a problem | ||
| 10/20/2025 | Listed for sale | $725,000+32.1%$353/sqft |
Source: MetroList Services of CA #225135044 Report a problem | ||
| 11/3/2008 | Listing removed | $549,000$267/sqft |
Source: Prudential California #086035733 Report a problem | ||
| 8/19/2008 | Price change | $549,000-4.5%$267/sqft |
Source: Prudential California #086035733 Report a problem | ||
| 5/17/2008 | Listed for sale | $575,000+51.3%$280/sqft |
Source: Prudential California #086035733 Report a problem | ||
| 9/28/2001 | Sold | $380,000+484.6%$185/sqft |
Source: Public Record Report a problem | ||
| 8/19/1996 | Sold | $65,000$32/sqft |
Source: Public Record Report a problem | ||
Public tax history
| Year | Property taxes | Tax assessment |
|---|---|---|
| 2026 | -- | $572,564 +2% |
| 2025 | $5,866 +2.2% | $561,338 +2% |
| 2024 | $5,742 +1.9% | $550,332 +2% |
| 2023 | $5,633 +1.9% | $539,542 +2% |
| 2022 | $5,526 +8.5% | $528,963 +9.1% |
| 2021 | $5,095 +3.1% | $485,000 +3.2% |
| 2020 | $4,941 +4.8% | $470,000 +3.3% |
| 2019 | $4,716 0% | $455,000 +3.4% |
| 2018 | $4,717 +3.5% | $440,000 +3.5% |
| 2017 | $4,557 +6.5% | $425,000 +6.3% |
| 2016 | $4,277 +5.2% | $400,000 +5.3% |
| 2015 | $4,064 +4% | $380,000 +3.8% |
| 2014 | $3,908 | $366,000 |
| 2013 | -- | $366,000 -18.1% |
| 2012 | -- | $446,929 +2% |
| 2011 | -- | $438,166 +0.8% |
| 2010 | -- | $434,893 -0.2% |
| 2009 | -- | $435,927 +2% |
| 2008 | -- | $427,380 +2% |
| 2007 | -- | $419,001 +2% |
| 2006 | -- | $410,786 +2% |
| 2005 | -- | $402,732 +2% |
| 2004 | -- | $394,836 +1.9% |
| 2003 | -- | $387,600 +2% |
| 2002 | -- | $380,000 +81% |
| 2001 | -- | $209,995 |
Find assessor info on the county website
Monthly payment
Est. payment
Payment breakdown
Explore the cost of this home by adjusting the details. Changes won't be saved.Climate risks
Neighborhood: 92036
Nearby schools
Schools provided by the listing agent
- District: Julian Union School District
Source: SDMLS. This data may not be complete. We recommend contacting the local school district to confirm school assignments for this home.
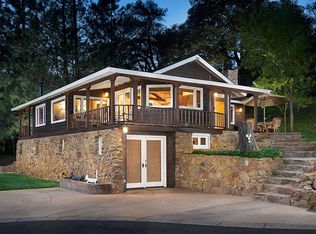
Similar homes
- $699,9003 bd4 ba2.9k sqft4673 Evenstar Ln, Julian, CA 92036For Sale
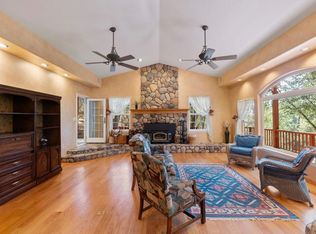 MLS ID #NDP2609500, Marci Morgan, Judson Real Estate. CRMLS
 - $679,0003 bd3 ba2.1k sqft3110 Blue Jay Dr, Julian, CA 92036For Sale
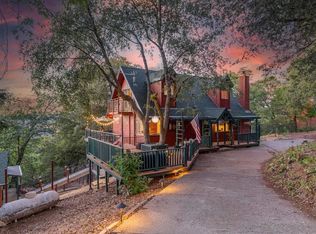 MLS ID #260021707, Jane Brown-Darche, Orchard Realty, Inc.. SDMLS
 - $689,9993 bd3 ba1.9k sqft3691 Circle Dr, Julian, CA 92036For Sale
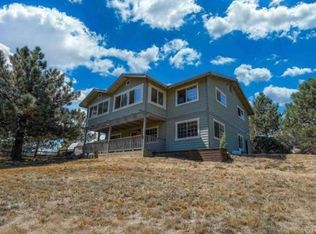 MLS ID #PTP2607789, Claudia Mitre Angel, Century 21 Affiliated. CRMLS
 - $799,9004 bd3 ba2.4k sqft4823 Belvedere Dr, Julian, CA 92036For Sale
 MLS ID #260018508, Jeremy McHone, Palisade Realty Inc. SDMLS
