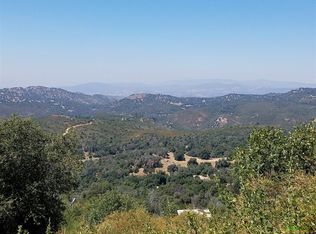
Off-Grid Julian Home with Panoramic Mountain and Valley Views! Freshly painted and framed by panoramic mountain and valley views, this distinctive Julian retreat combines off-grid independence with modern comfort and a versatile three-level layout—all approximately a 20-minute drive from Main Street in Julian. Built with Structural Insulated Panels (SIPs), the home features energy-efficient insulation designed to help maintain comfortable temperatures year-round. A solar energy system and private well support a self-sufficient lifestyle amid the natural beauty of Julian’s backcountry. The upper level features a spacious one-bedroom suite, while the middle level and full walk-out basement offer flexibility for living, working, and entertaining. With three levels to accommodate a variety of uses, the home provides room to adapt to your needs. The current layout includes one bedroom, and the septic system is designed for three bedrooms. Whether you’re seeking a full-time residence or a weekend escape, this unique property brings together thoughtful construction, flexible space, and sweeping scenery. Enjoy a quieter pace, expansive views, and the freedom of off-grid living.
For sale
$549,000
7904 Engineers Rd, Julian, CA 92036
1beds
1,568sqft
Single Family Residence
Built in 2008
2.1 Acres Lot
$536,600 Zestimate®
$350/sqft
$-- HOA
What's special
Full walk-out basementSolar energy systemExpansive viewsSpacious one-bedroom suitePrivate wellFreshly paintedVersatile three-level layout
- 16 days
- 635
- 43
Likely to sell faster than
Zillow last checked:
Listing updated:
Listed by:
Richard Loomis DRE #02088179 760-214-3404,
Sage Real Estate Co,
Julie L Degenfelder DRE #02078284 760-803-1713,
Sage Real Estate Co
Source: SDMLS,MLS#: 260025608 Originating MLS: SDMLS
Facts & features
Interior
Bedrooms & bathrooms
- Bedrooms: 1
- Bathrooms: 2
- Full bathrooms: 2
Heating
- Wall/Gravity
Cooling
- N/K
Appliances
- Included: Solar Panels, Gas Water Heater
- Laundry: Electric, Propane
Features
- Flooring: Laminate
Interior area
- Total structure area: 1,568
- Total interior livable area: 1,568 sqft
Property
Parking
- Total spaces: 3
- Parking features: None Known
Features
- Levels: 2 Story
- Pool features: N/K
- Fencing: N/K
- Has view: Yes
- View description: Mountains/Hills, Panoramic
- Frontage type: Open Space
Lot
- Size: 2.1 Acres
Details
- Parcel number: 2932023400
- Zoning: RS4
- Zoning description: RS4
Construction
Type & style
- Home type: SingleFamily
- Property subtype: Single Family Residence
Materials
- Other/Remarks
- Roof: Metal
Condition
- Year built: 2008
Utilities & green energy
- Sewer: Septic Installed
- Water: Well on Property
Community & HOA
Community
- Subdivision: JULIAN
Location
- Region: Julian
Financial & listing details
- Price per square foot: $350/sqft
- Tax assessed value: $386,612
- Date on market: 10/23/2026
- Listing terms: Conventional
Estimated market value
$536,600
$510,000 - $563,000
Not available
Price history
| Date | Event | Price |
|---|---|---|
| 10/23/2026 | Listed for sale | $549,000-8.3%$350/sqft |
Source:  SDMLS #260025608 Report a problem | ||
| 11/24/2025 | Listing removed | $599,000$382/sqft |
Source: SDMLS #250038891 Report a problem | ||
| 9/19/2025 | Listed for sale | $599,000+73.6%$382/sqft |
Source: SDMLS #250038891 Report a problem | ||
| 8/1/2015 | Listing removed | $345,000$220/sqft |
Source: The Best Real Estate Co. Report a problem | ||
| 7/21/2015 | Listed for sale | $345,000+3.3%$220/sqft |
Source: The Best Real Estate Co. Report a problem | ||
| 6/5/2015 | Listing removed | $334,000$213/sqft |
Source: Realty ONE Group #150011993 Report a problem | ||
| 6/4/2015 | Listed for sale | $334,000+1.4%$213/sqft |
Source: Realty ONE Group #150011993 Report a problem | ||
| 8/30/2009 | Listing removed | $329,500$210/sqft |
Source: PATRICIA JASPER-THOMAS #89133000 Report a problem | ||
| 6/25/2009 | Listed for sale | $329,500+790.5%$210/sqft |
Source: PATRICIA JASPER-THOMAS #89133000 Report a problem | ||
| 6/8/2004 | Sold | $37,000$24/sqft |
Source: Public Record Report a problem | ||
Public tax history
| Year | Property taxes | Tax assessment |
|---|---|---|
| 2026 | -- | $386,612 +2% |
| 2025 | $4,047 +2.1% | $379,032 +2% |
| 2024 | $3,962 +1.9% | $371,601 +2% |
| 2023 | $3,888 +1.9% | $364,316 +2% |
| 2022 | $3,816 +1.4% | $357,174 +2% |
| 2021 | $3,762 +1% | $350,171 +1% |
| 2020 | $3,726 +4.2% | $346,582 +2% |
| 2019 | $3,577 -2.4% | $339,787 +2% |
| 2018 | $3,666 +2% | $333,126 +2% |
| 2017 | $3,595 +2.3% | $326,595 +2% |
| 2016 | $3,513 +4.8% | $320,192 +5% |
| 2015 | $3,352 +1.8% | $305,000 +1.7% |
| 2014 | $3,292 | $300,000 +7.1% |
| 2013 | -- | $280,000 |
| 2012 | -- | $280,000 -5.5% |
| 2011 | -- | $296,262 +0.8% |
| 2010 | -- | $294,048 -0.2% |
| 2009 | -- | $294,748 +210.1% |
| 2008 | -- | $95,048 +142.1% |
| 2007 | -- | $39,263 +2% |
| 2006 | -- | $38,494 +2% |
| 2005 | -- | $37,740 +245.5% |
| 2004 | -- | $10,923 +1.9% |
| 2003 | -- | $10,723 +2% |
| 2002 | -- | $10,513 +2% |
| 2001 | -- | $10,307 |
Find assessor info on the county website
Monthly payment
Est. payment
Payment breakdown
Explore the cost of this home by adjusting the details. Changes won't be saved.Climate risks
Neighborhood: 92036
Nearby schools
Schools provided by the listing agent
- District: Julian Union School District
Source: SDMLS. This data may not be complete. We recommend contacting the local school district to confirm school assignments for this home.
Similar homes
- $549,0003 bd2 ba1.3k sqft7414 Engineers Rd, Julian, CA 92036For Sale
 MLS ID #260021900, Lisa Marie Alvarado, Orchard Realty, Inc.. SDMLS
- $699,0002 bd2 ba1.6k sqft7256 Cosmit Ln, Julian, CA 92036For Sale
 MLS ID #260018946, Tiffany Bagalini, eXp Realty of Southern CA. SDMLS
- $549,0002 bd1 ba888 sqft1352 1/2 Sunshine Trl, Julian, CA 92036For Sale
 MLS ID #260024452, Nicole McMillan, eXp Realty of Southern CA. SDMLS
- $545,0002 bd2 ba1.7k sqft2503 Bonita Vista Dr, Julian, CA 92036For Sale
 MLS ID #260022594, Tiffany Bagalini, eXp Realty of Southern CA. SDMLS
