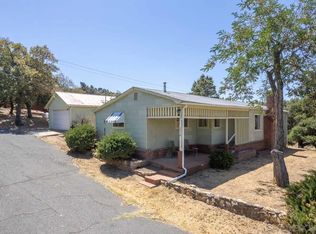
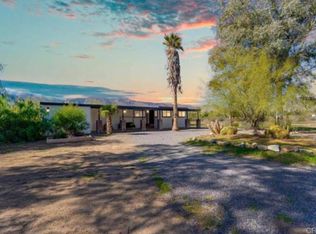
Discover Shelter Valley, nestled in the high desert foothills near Julian, San Diego County. This inviting mini-ranch spans five fenced and gated acres, thoughtfully arranged into two 2.5-acre parcels, (5 acres total!) each with its own well, power, and address. The main home welcomes you with a bright, airy feeling, featuring two bedrooms and two bathrooms. Sunlight flows through every window, painting the mountains in golden hues and lifting your spirits from sunrise to sunset. There is ample room to build your dream garage, or you can take advantage of the three versatile cargo containers already on site. One 40-foot container is powered and ready for your next workshop project, while the other two are joined by a shaded breezeway, perfect for open-air parking or storage. On the second parcel, a vintage trailer home at 721 Wells Fargo Trail invites you to step back in time, complete with classic wood paneling, louvered windows, and a playful pink motif in the kitchen and bath. Even the bedroom boasts a retro waterbed frame. This unique setup is ideal for a multi-generational homestead, a vacation getaway, or a source of rental income. This Mediterranean microclimate is absolutely perfect for so many different lifestyles: from the horseman or woman and livestock keeper to the winemaker, olive and lavender grower, vintage car collector, and snowbird alike. Come tour right away because chances are, this is your niche! Ready-made and waiting just for you.
For sale
Listed by: Tandado Real Estate, Inc. • Angela Acosta • Contact: 760-533-9137
$485,000
741 Wells Fargo Trl, Julian, CA 92036
2beds
1,173sqft
Manufactured Home
Built in 2007
5 Acres Lot
$469,300 Zestimate®
$413/sqft
$-- HOA
What's special
- 173 days
- 170
- 5
Zillow last checked:
Listing updated:
Listed by:
Angela Acosta DRE #01396825 760-533-9137,
Tandado Real Estate, Inc.,
Tyler Stamets DRE #02034651,
Tandado Real Estate, Inc.
Source: CRMLS,MLS#: ND26085610 Originating MLS: California Regional MLS
Originating MLS: California Regional MLSFacts & features
Interior
Bedrooms & bathrooms
- Bedrooms: 2
- Bathrooms: 2
- Full bathrooms: 2
- Main level bathrooms: 2
- Main level bedrooms: 2
Rooms
- Room types: Bedroom, Kitchen, Laundry, Living Room, Primary Bathroom, Primary Bedroom, Other, Workshop
Primary bedroom
- Features: Primary Suite
Primary bedroom
- Features: Main Level Primary
Bedroom
- Features: All Bedrooms Down
Bedroom
- Features: Bedroom on Main Level
Bathroom
- Features: Bathroom Exhaust Fan, Separate Shower, Walk-In Shower
Heating
- Central
Cooling
- Central Air
Appliances
- Included: Dishwasher, Disposal, Microwave, Propane Range, Refrigerator, Water Heater, Dryer, Washer
- Laundry: Inside, Laundry Room, See Remarks
Features
- Ceiling Fan(s), Furnished, High Ceilings, Open Floorplan, All Bedrooms Down, Bedroom on Main Level, Main Level Primary, Primary Suite, Workshop
- Windows: Blinds
- Has fireplace: No
- Fireplace features: None
- Furnished: Yes
- Common walls with other units/homes: No Common Walls
Interior area
- Total interior livable area: 1,173 sqft
Video & virtual tour
Property
Parking
- Parking features: Circular Driveway, Gated, Oversized, Private, Pull-through, RV Potential, RV Gated, RV Access/Parking, RV Covered, One Space, See Remarks
Accessibility
- Accessibility features: Customized Wheelchair Accessible, Safe Emergency Egress from Home, Grab Bars, Low Pile Carpet, No Stairs, Other, Parking, See Remarks, Accessible Hallway(s)
Features
- Levels: One
- Stories: 1
- Entry location: 1
- Patio & porch: Rear Porch, Concrete, Covered, Front Porch, Patio, Porch, See Remarks
- Pool features: None
- Has view: Yes
- View description: Desert, Park/Greenbelt, Hills, Landmark, Meadow, Mountain(s), Panoramic, Trees/Woods
Lot
- Size: 5 Acres
- Features: Agricultural, Horse Property, Level, Orchard(s), Rectangular Lot, Ranch, Secluded
Details
- Additional parcels included: 2511900500
- Parcel number: 2511900400
- Special conditions: Standard
- Horses can be raised: Yes
- Horse amenities: Riding Trail
Construction
Type & style
- Home type: MobileManufactured
- Architectural style: Patio Home
- Property subtype: Manufactured Home
Condition
- New construction: No
- Year built: 2007
Utilities & green energy
- Sewer: Septic Tank
- Water: Private, Well
- Utilities for property: Electricity Connected, Natural Gas Not Available, Propane, Phone Available, See Remarks
Community & HOA
Community
- Features: Biking, Hiking, Horse Trails, Stable(s), Hunting, Mountainous, Near National Forest, Park, Preserve/Public Land, Rural
- Subdivision: Julian
Location
- Region: Julian
Financial & listing details
- Price per square foot: $413/sqft
- Tax assessed value: $232,016
- Date on market: 4/20/2026
- Cumulative days on market: 174 days
- Listing terms: Cash,Conventional,Cal Vet Loan,1031 Exchange,FHA,Fannie Mae,Freddie Mac,Submit,USDA Loan,VA Loan,VA No Loan,VA No No Loan
- Inclusions: 3 c-train containers, storage shed, backup generator
Estimated market value
$469,300
$446,000 - $493,000
Not available
Price history
| Date | Event | Price |
|---|---|---|
| 4/21/2026 | Listed for sale | $485,000$413/sqft |
Source:  CRMLS #ND26085610 Report a problem CRMLS #ND26085610 Report a problem | ||
| 11/1/2025 | Listing removed | $485,000$413/sqft |
Source:  SDMLS #250026495 Report a problem SDMLS #250026495 Report a problem | ||
| 5/4/2025 | Listed for sale | $485,000$413/sqft |
Source: SDMLS #250026495 Report a problem | ||
Public tax history
| Year | Property taxes | Tax assessment |
|---|---|---|
| 2026 | -- | $232,016 +2% |
| 2025 | $2,376 +2.2% | $227,468 +2% |
| 2024 | $2,325 +2% | $223,009 +2% |
| 2023 | $2,279 +2% | $218,637 +2% |
| 2022 | $2,236 +1.5% | $214,351 +2% |
| 2021 | $2,203 +1% | $210,149 +1% |
| 2020 | $2,182 +1.6% | $207,995 +2% |
| 2019 | $2,147 +1.5% | $203,918 +2% |
| 2018 | $2,115 +4.8% | $199,920 +4.7% |
| 2017 | $2,020 +2.5% | $190,967 +2% |
| 2016 | $1,971 +1.6% | $187,224 +1.5% |
| 2015 | $1,940 +2.2% | $184,413 +2% |
| 2014 | $1,898 | $180,801 +0.5% |
| 2013 | -- | $179,985 +2% |
| 2012 | -- | $176,457 +2% |
| 2011 | -- | $172,998 +0.8% |
| 2010 | -- | $171,706 -0.2% |
| 2009 | -- | $172,115 +2% |
| 2008 | -- | $168,741 |
Find assessor info on the county website
Monthly payment
Climate risks
Neighborhood: 92036
Similar homes
- $524,9003 bd2 ba1.4k sqft834 Wells Fargo Trl, Julian, CA 92036For Sale
 MLS ID #260022293, Kaci Pena, eXp Realty of California, Inc.. SDMLS
 - $549,0002 bd1 ba888 sqft1352 1/2 Sunshine Trl, Julian, CA 92036For Sale
 MLS ID #260024452, Nicole McMillan, eXp Realty of Southern CA. SDMLS
 - $498,0003 bd2 ba1.3k sqft2314 Banner Dr, Julian, CA 92036For Sale
 MLS ID #260021665, Juli Zerbe, Sage Real Estate Co. SDMLS
 - $269,0002 bd2 ba1k sqft33575 Overland Stage Rte, Julian, CA 92036For Sale
 MLS ID #NDP2601946, Janna McGee, LPT Realty. CRMLS
Local buyer's agents are ready to help
