Welcome to this brand-new 4-bedroom, 2-bathroom bilevel home in the heart of Fargo! EVERYTHING is brand new, offering modern finishes, fresh construction, and peace of mind for years to come. Featuring a 2-stall attached garage and a functional layout, this home is currently in the framing stage, giving buyers the exciting opportunity to make selections and personalize finishes along the way. Located just north of 13th Avenue, you'll enjoy quick and convenient access to countless shopping, dining, entertainment, and everyday amenities. Plus, you're close to Carl Ben Middle School. New construction, great location, and the chance to make it your own—don't miss it!
Active
$319,900
1637 10th Ave S, Fargo, ND 58103
4beds
1,962sqft
Single Family
Built in 2026
7,840 Square Feet Lot
$319,500 Zestimate®
$163/sqft
$-- HOA
What's special
Modern finishesFunctional layout
- 36 days
- 635
- 40
Zillow last checked:
Listing updated:
Listed by:
Brett Dalzell,
REAL (3540 FGO) 701-557-8215
Source: NorthstarMLS as distributed by MLS GRID,MLS#: 7136029
Facts & features
Interior
Bedrooms & bathrooms
- Bedrooms: 4
- Bathrooms: 2
- Full bathrooms: 2
Bedroom
- Level: Upper
Bedroom 2
- Level: Upper
Bedroom 3
- Level: Lower
Bedroom 4
- Level: Lower
Bathroom
- Level: Upper
Bathroom
- Level: Lower
Dining room
- Level: Upper
Family room
- Level: Lower
Foyer
- Level: Main
Kitchen
- Level: Upper
Laundry
- Level: Lower
Living room
- Level: Upper
Utility room
- Level: Lower
Heating
- Forced Air
Cooling
- Central Air
Appliances
- Included: Dishwasher, Microwave, Range, Refrigerator
- Laundry: Lower Level
Features
- Basement: Finished
- Has fireplace: No
Interior area
- Total structure area: 1,962
- Total interior livable area: 1,962 sqft
- Finished area above ground: 1,017
- Finished area below ground: 945
Property
Parking
- Total spaces: 2
- Parking features: Attached
- Attached garage spaces: 2
Accessibility
- Accessibility features: Other
Features
- Levels: Multi/Split
- Fencing: Partial
Lot
- Size: 7,840 Square Feet
- Dimensions: 50 x 157
Details
- Foundation area: 945
- Parcel number: 01056001580000
- Zoning description: Residential-Single Family
Construction
Type & style
- Home type: SingleFamily
- Property subtype: Single Family
Condition
- New construction: Yes
- Year built: 2026
Utilities & green energy
- Gas: Natural Gas
- Sewer: City Sewer/Connected
- Water: City Water/Connected
Community & HOA
Community
- Subdivision: Darlings 2nd
HOA
- Has HOA: No
Location
- Region: Fargo
Financial & listing details
- Price per square foot: $163/sqft
- Tax assessed value: $168,400
- Annual tax amount: $2,261
- Date on market: 8/31/2026
Estimated market value
$319,500
$304,000 - $335,000
$2,217/mo
Price history
| Date | Event | Price |
|---|---|---|
| 8/31/2026 | Listed for sale | $319,900+1179.6%$163/sqft |
Source:  NorthstarMLS as distributed by MLS GRID #7136029 Report a problem NorthstarMLS as distributed by MLS GRID #7136029 Report a problem | ||
| 12/3/2025 | Sold | -- |
Source: NorthstarMLS as distributed by MLS GRID #6815026 Report a problem | ||
| 11/19/2025 | Pending sale | $25,000$13/sqft |
Source: NorthstarMLS as distributed by MLS GRID #6815026 Report a problem | ||
| 11/12/2025 | Price change | $25,000-37.5%$13/sqft |
Source: NorthstarMLS as distributed by MLS GRID #6815026 Report a problem | ||
| 11/6/2025 | Listed for sale | $40,000$20/sqft |
Source: NorthstarMLS as distributed by MLS GRID #6815026 Report a problem | ||
Public tax history
| Year | Property taxes | Tax assessment |
|---|---|---|
| 2025 | $2,567 +4.2% | $168,400 +5% |
| 2024 | $2,463 +2.5% | $160,400 +4% |
| 2023 | $2,404 -28% | $154,200 +4% |
| 2022 | $3,337 +43.5% | $148,300 |
| 2021 | $2,326 +0.2% | $148,300 |
| 2020 | $2,321 -23.7% | $148,300 -24.7% |
| 2019 | $3,042 +1.2% | $197,000 |
| 2018 | $3,006 +3.5% | $197,000 +106% |
| 2017 | $2,905 +12.4% | $95,650 +3% |
| 2016 | $2,585 +46.4% | $92,850 +70.5% |
| 2015 | $1,766 +5.5% | $54,450 +10% |
| 2014 | $1,673 +4.4% | $49,500 +5% |
| 2013 | $1,603 -20.2% | $47,150 |
| 2012 | $2,008 -0.7% | $47,150 +0.3% |
| 2011 | $2,022 +0.3% | $47,000 |
| 2010 | $2,015 +0.9% | $47,000 |
| 2009 | $1,997 +6.2% | $47,000 -50% |
| 2008 | $1,881 | $94,000 +100% |
| 2007 | -- | $47,000 |
| 2006 | $1,923 -2.7% | $47,000 |
| 2005 | $1,977 -2.4% | $47,000 |
| 2003 | $2,026 +30.8% | $47,000 +32.6% |
| 2001 | $1,549 | $35,450 |
Find assessor info on the county website
Monthly payment
Est. payment
Payment breakdown
Explore the cost of this home by adjusting the details. Changes won't be saved.Climate risks
Neighborhood: Jefferson/Carl Ben
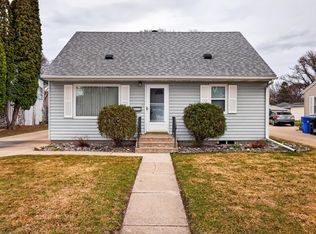
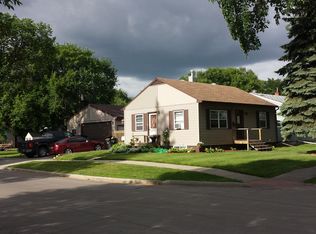
Similar homes
- $319,9004 bd2 ba2k sqft4513 17th St S, Moorhead, MN 56560For Sale
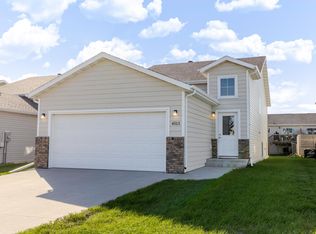
 MLS ID #7155620, Nicole Outka, REAL (405 FGO). NorthstarMLS as distributed by MLS GRID
 - $380,0004 bd4 ba2.1k sqft1842 52nd St S, Fargo, ND 58103For Sale
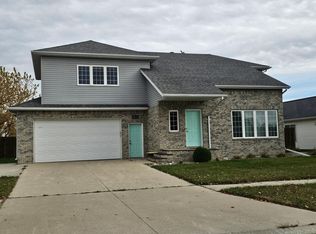 MLS ID #6808907, Rochelle Roesler, MBA, Century 21 FM Realty. NorthstarMLS as distributed by MLS GRID
 - $327,2003 bd2 ba1.5k sqft2516 38th Ave S, Moorhead, MN 56560New Construction
 NorthstarMLS as distributed by MLS GRID
 - $333,9003 bd2 ba1.6k sqft2553 Fulton Loop S, Fargo, ND 58104For Sale
 MLS ID #7153097, Aruna G Hagen, Better Homes and Gardens Real Estate Advantage One. NorthstarMLS as distributed by MLS GRID
 - $309,9003 bd2 ba1.8k sqft7284 30th St S, Fargo, ND 58104For SaleMLS ID #7130664, Brandon Raboin, Raboin Realty. NorthstarMLS as distributed by MLS GRID
- $329,9003 bd2 ba2k sqft5837 58th Ave S, Fargo, ND 58104For SaleMLS ID #7123414, Josh Swanson, eXp Realty (3523 FGO). NorthstarMLS as distributed by MLS GRID
- $344,9003 bd3 ba1.6k sqft2463 43rd Ave S, Moorhead, MN 56560New ConstructionMLS ID #7153338, Bruce Johnson, RE/MAX Realty 1. NorthstarMLS as distributed by MLS GRID
- $324,0003 bd3 ba1.7k sqft4134 14th Ave S, Moorhead, MN 56560For SaleMLS ID #7086958, Ryan Collins, Property Resources Group. NorthstarMLS as distributed by MLS GRID
- $355,0004 bd2 ba2.2k sqft3062 39th Ave S, Moorhead, MN 56560For SaleMLS ID #7121006, Cole Jirik, Herd Realty LLP. NorthstarMLS as distributed by MLS GRID
- $399,0004 bd3 ba2.2k sqft6171 68th St S, Fargo, ND 58104For SaleMLS ID #7142022, Ryan Collins, Property Resources Group. NorthstarMLS as distributed by MLS GRID
- $384,9004 bd3 ba1.9k sqft6797 28th St S, Fargo, ND 58104For SaleMLS ID #7129300, Evan Johnson, FpG Realty. NorthstarMLS as distributed by MLS GRID
- $289,0003 bd2 ba2k sqft911 Eaglewood Ave W, West Fargo, ND 58078For SaleMLS ID #7141898, Ryan Collins, Property Resources Group. NorthstarMLS as distributed by MLS GRID
- $400,0003 bd2 ba2k sqft3613 30th St S, Moorhead, MN 56560For SaleMLS ID #7151410, Kari Myhre, Park Co., REALTORS®. NorthstarMLS as distributed by MLS GRID
- $269,9003 bd2 ba2k sqft3420 17th St S, Moorhead, MN 56560For SaleMLS ID #7136651, Joseph Cecil, REALTY XPERTS. NorthstarMLS as distributed by MLS GRID
- $305,0003 bd2 ba1.4k sqft7691 Cub Creek Way, Horace, ND 58047For SaleMLS ID #7152274, Rachel Blankenship, RE/MAX Legacy Realty. NorthstarMLS as distributed by MLS GRID
- $269,9003 bd2 ba1.7k sqft1453 69th Ave S, Fargo, ND 58104For SaleMLS ID #7145127, Tyler Lindell, REAL (405 FGO). NorthstarMLS as distributed by MLS GRID
- $319,0003 bd2 ba1.8k sqft6717 71st Ave S, Horace, ND 58047For SaleMLS ID #7122656, Conrad J Klinkhammer, Berkshire Hathaway HomeServices Premier Properties. NorthstarMLS as distributed by MLS GRID
- $265,0003 bd2 ba2k sqft4793 Harvest Dr S, Fargo, ND 58104For SaleMLS ID #7141772, Nick Eisenzimmer, REAL (405 FGO). NorthstarMLS as distributed by MLS GRID
- $354,8004 bd3 ba2.1k sqft6796 Deer Creek Pkwy, Horace, ND 58104New ConstructionMLS ID #7119543, Adam Runde, Raboin Realty. NorthstarMLS as distributed by MLS GRID
- $312,0004 bd2 ba1.8k sqft6709 69th Ave S, Horace, ND 58047For SaleMLS ID #7004633, Katherine Kiernan, Aspire Realty. NorthstarMLS as distributed by MLS GRID
