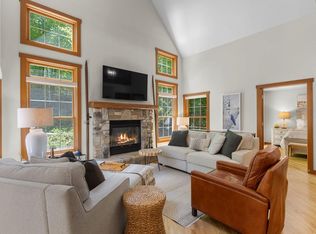
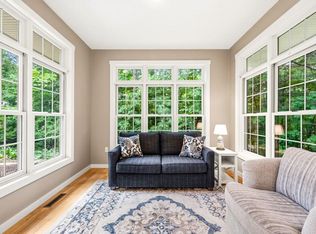
Nestled in the Cottage Glen community just 10 mins North of Sister Bay, this thoughtfully designed single-family home offers peaceful, carefree Door County living. The home features 2 bed and 2 1/2 baths, with an open, inviting layout, new roof and comfortable living spaces. A cozy fireplace, plus large windows fill the home with natural light and serene surroundings. Enjoy exceptional amenities including indoor/outdoor pools, a clubhouse, fitness center, tennis and pickleball courts, high speed internet / cable and walking trails throughout the 40 acre. Convenient to downtown Ellison Bay, the property provides quick access to restaurants, shops, parks, and the shore, offering a blend of nature, and convenience. Also listed MLS 146991.
Under contract
Price cut: $25.1K (6/17)
$549,900
1637 Olson Dr, Ellison Bay, WI 54210
2beds
1,916sqft
Inland-Residential, Condominium
Built in 2003
-- sqft lot
$-- Zestimate®
$287/sqft
$842/mo HOA
What's special
Comfortable living spacesNew roofCozy fireplaceOpen inviting layout
- 122 days |
- 403 |
- 10 |
Zillow last checked:
Listing updated:
Listed by:
Katherine Lindsley 920-216-2858,
Dwell Door County
Source: Door County MLS,MLS#: 146990
Facts & features
Interior
Bedrooms & bathrooms
- Bedrooms: 2
- Bathrooms: 3
- Full bathrooms: 2
- 1/2 bathrooms: 1
Bedroom 1
- Area: 168.31
- Dimensions: 12.17 x 13.83
Bedroom 2
- Area: 313.28
- Dimensions: 19.08 x 16.42
Bathroom 1
- Area: 86.97
- Dimensions: 8.42 x 10.33
Bathroom 2
- Area: 67.19
- Dimensions: 10.75 x 6.25
Dining room
- Area: 110.5
- Dimensions: 11.33 x 9.75
Kitchen
- Area: 116.67
- Dimensions: 12.5 x 9.33
Living room
- Area: 262.32
- Dimensions: 16.83 x 15.58
Heating
- Forced Air, Propane
Cooling
- Has cooling: Yes
Features
- Ceiling Fan(s), Main Floor Bathroom, Main Floor Bedroom, Pantry, Vaulted Ceiling(s), Walk-In Closet(s), Walk-in Shower
- Windows: Skylight(s), Window Coverings
Interior area
- Total structure area: 1,916
- Total interior livable area: 1,916 sqft
Video & virtual tour
Property
Parking
- Parking features: Garage, Attached
- Has garage: Yes
Lot
- Size: 40 Acres
Details
- Zoning: Planned Unit Development
Construction
Type & style
- Home type: Condo
- Property subtype: Inland-Residential, Condominium
Condition
- Year built: 2003
Community & HOA
HOA
- Has HOA: Yes
- Services included: Maintenance Structure, Cable TV, Common Area Maintenance, On-Site Caretaker, Recreation Facilities, Sewer, Snow Removal
- HOA fee: $2,527 quarterly
Location
- Region: Ellison Bay
Financial & listing details
- Price per square foot: $287/sqft
- Annual tax amount: $3,404
- Date on market: 3/10/2026
Estimated market value
Not available
Estimated sales range
Not available
Not available
Price history
| Date | Event | Price |
|---|---|---|
| 6/17/2026 | Price change | $549,900-4.4%$287/sqft |
Source:  Door County MLS #146990 Report a problem Door County MLS #146990 Report a problem | ||
| 5/5/2026 | Price change | $575,000-4%$300/sqft |
Source: Door County MLS #146990 Report a problem | ||
| 3/10/2026 | Listed for sale | $599,000+33.1%$313/sqft |
Source: Door County MLS #146990 Report a problem | ||
| 9/6/2022 | Listing removed | $449,900$235/sqft |
Source: Door County MLS #138158 Report a problem | ||
| 8/11/2022 | Contingent | $449,900$235/sqft |
Source: Door County MLS #138158 Report a problem | ||
| 6/27/2022 | Price change | $449,900-6.3%$235/sqft |
Source: Door County MLS #138158 Report a problem | ||
| 5/9/2022 | Listed for sale | $479,900$250/sqft |
Source: Door County MLS #138158 Report a problem | ||
Public tax history
Tax history is unavailable.
Monthly payment
Est. payment$--/mo
Payment breakdown
Explore the cost of this home by adjusting the details. Changes won't be saved.All calculations are estimates and provided by Zillow, Inc. for informational purposes only. Actual amounts may vary.
HOA fees may include property taxes on listings classified as Co-Ops. Contact the listing agent and/or owner for fee details.
Mortgage interest rates are dependent on a number of factors, including credit score, down payment, and repayment length. Interest rate data provided by Zillow Group Marketplace, Inc. as of 1/1/1970 from various mortgage lenders with which we have lead or other similar arrangements; the Estimated Payment is an average of those rates.
See how much you could borrow to make a competitive offer.
Climate risks
Neighborhood: 54210
Nearby schools
GreatSchools rating
- 7/10Gibraltar Elementary SchoolGrades: PK-5Distance: 11.4 mi
- 7/10Gibraltar Middle SchoolGrades: 6-8Distance: 11.4 mi
- 9/10Gibraltar High SchoolGrades: 9-12Distance: 11.4 mi
Schools provided by the listing agent
- District: Gibraltar
Source: Door County MLS. This data may not be complete. We recommend contacting the local school district to confirm school assignments for this home.
- $549,9002 bd3 ba1.9k sqft1637 Olson Dr APT 1023, Ellison Bay, WI 54210For Sale
- $550,0002 bd3 ba2.5k sqft1635 Olson Dr UNIT 1022, Ellison Bay, WI 54210Sold
- $707,000-- bd-- ba-- sqft1645 Olson Dr APT 1024, Ellison Bay, WI 54210Off Market
- $515,0002 bd2 ba1.8k sqft1638 Olson Dr APT 2014, Ellison Bay, WI 54210Sold

- $495,0002 bd2 ba1.8k sqft1642 Olson Dr APT 2013, Ellison Bay, WI 54210Sold
- $561,0002 bd2 ba1.8k sqft1642 Olson Dr #2013, Ellison Bay, WI 54210Off Market
- $579,0002 bd2 ba2.3k sqft1632 Olson Dr APT 2001, Ellison Bay, WI 54210For Sale
- $541,0002 bd2 ba1.8k sqft1628 Olson Dr APT 2002, Ellison Bay, WI 54210Off Market
A local agent can set up tours, give advice and negotiate with sellers.
Similar homes
- $579,0002 bd2 ba2.3k sqftCottage Glen@EB, Ellison Bay, WI 54210For Sale
 MLS ID #147541, Erin Leline, Shorewest Realtors-Door County. Door County MLS
 - $549,9002 bd3 ba1.9k sqftCottage Glen@EB, Ellison Bay, WI 54210For SaleMLS ID #146991, Katherine Lindsley, Dwell Door County. Door County MLS
- $595,0002 bd3 ba2.3k sqftCottage Glen@EB, Ellison Bay, WI 54210For Sale
 MLS ID #147443, Emily Di Iulio, Kellstrom-Ray Agency, Inc. Door County MLS
 - $499,9003 bd2 ba2k sqft1775 Waterview Ln, Ellison Bay, WI 54210For Sale
 MLS ID #147167, MaryKay Shumway, Dwell Door County. Door County MLS
 - $795,0003 bd3 ba2.1k sqft11919 Mink River Rd, Ellison Bay, WI 54210For SaleMLS ID #147562, Leah Gieseler-Hantke, Shorewest Realtors-Door County. Door County MLS
- $599,0002 bd2 ba1.6k sqft11331 Homestead Dr, Ellison Bay, WI 54210For SaleMLS ID #147261, Heather Collins, Kellstrom-Ray Agency, Inc. Door County MLS
- $725,0003 bd2 ba1.9k sqft2109 Porcupine Bay Rd, Ellison Bay, WI 54210For SaleMLS ID #147559, Amie Olson, Kellstrom-Ray Agency, Inc. Door County MLS
- $619,0004 bd2 ba1.6k sqft12380 State Highway 42, Ellison Bay, WI 54210For SaleMLS ID #147503, MaryKay Shumway, Dwell Door County. Door County MLS
- $647,0002 bd2 ba2.3k sqft12042 State Highway 42, Ellison Bay, WI 54210For SaleMLS ID #147336, Michael Thomas, CB Real Estate Group Egg Harbor. Door County MLS
- $649,9993 bd2 ba2.3k sqft12200 Badger Rd, Ellison Bay, WI 54210For SaleMLS ID #147413, Amie Olson, Kellstrom-Ray Agency, Inc. Door County MLS
- $699,9003 bd2 ba1.4k sqft670 Wilderness Ln, Ellison Bay, WI 54210For SaleMLS ID #147388, Heather Collins, Kellstrom-Ray Agency, Inc. Door County MLS
- $659,0003 bd2 ba2.5k sqft10866 Old Stage Rd, Sister Bay, WI 54234For SaleMLS ID #147549, Maria Jacobs, True North Real Estate LLC. Door County MLS
- $525,0002 bd2 ba1.3k sqftBaileys Harbor Condo, Baileys Harbor, WI 54202For SaleMLS ID #147578, Daniel Mortier, True North Real Estate LLC. Door County MLS
- $699,9992 bd2 ba1.5k sqft1797 Wildwood Rd, Sister Bay, WI 54234For SaleMLS ID #147495, Jeff Gutschow, NextHome Select Realty. Door County MLS
- $600,0003 bd2 ba1.4k sqft10849 Trillium Ln, Sister Bay, WI 54234For SaleMLS ID #147460, Michelle Anderson, CB Real Estate Group Egg Harbor. Door County MLS
- $625,0003 bd1 ba1.1k sqft1980 Scandia Rd, Sister Bay, WI 54234For SaleMLS ID #147304, Leah Gieseler-Hantke, Shorewest Realtors-Door County. Door County MLS
- $499,0002 bd3 ba1.8k sqftArbors of Door County, Sister Bay, WI 54234For SaleMLS ID #147399, Kevin Nordahl, True North Real Estate LLC. Door County MLS
- $575,0003 bd3 ba2k sqftNorthhaven, Fish Creek, WI 54212For SaleMLS ID #147376, Bonita Smrz, Dwell Door County. Door County MLS
- $549,0003 bd3 ba1.7k sqftNorthhaven, Fish Creek, WI 54212For SaleMLS ID #147525, Lisa Frederick, Shorewest Realtors. Door County MLS
- $579,0003 bd3 ba1.9k sqft7733 Sleepy Hollow Rd, Egg Harbor, WI 54209For SaleMLS ID #147402, The Jirtle Team, Shorewest Realtors. Door County MLS
- Wisconsin
- Door County
- Ellison Bay
- 54210
- 1637 Olson Dr
Nearby cities
Nearby zip codes
Other Ellison Bay Topics
