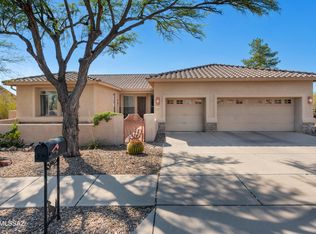
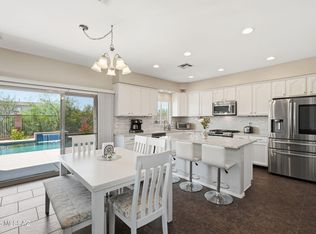
Dual primary suites in this rare semi-custom Insight home, freshly painted, in near-new condition. Flexible split floorplan offers 2 spacious primary suites, 3rd bedroom, 3 full baths, & private office with custom built-ins. Gourmet kitchen with 5-burner gas cooktop, double ovens, Faber hood, slab granite, large island, 42'' maple cabinets, & abundant storage. Designer window coverings & multiple ceiling fans throughout.
Private backyard retreat with pool, spa, citrus trees, & mature landscaping. Premium corner lot with Catalina Mountain views. Features include Solatube skylights, security doors, water softener, RO system, & utility sink. Convenient to Wilson K-8 & Ironwood Ridge HS. Rare combination of layout, condition, & location--move-in ready. Owner is a licensed AZ Real Estate Agent
Pending
Price cut: $10K (5/30)
$715,000
1637 W Thorntree Dr, Oro Valley, AZ 85737
3beds
2,930sqft
:
Get pre-qualified$4,427/mo
Single Family Residence
Built in 2004
0.33 Acres Lot
$703,500 Zestimate®
$244/sqft
$-- HOA
What's special
- 97 days |
- 138 |
- 0 |
Zillow last checked:
Listing updated:
Listed by:
John P Mijac,
1912 Realty
Source: MLS of Southern Arizona,MLS#: 22609536
Facts & features
Interior
Bedrooms & bathrooms
- Bedrooms: 3
- Bathrooms: 3
- Full bathrooms: 3
Heating
- Forced Air, Natural Gas
Cooling
- Central Air, Ceiling Fan(s)
Appliances
- Included: ENERGY STAR Qualified Water Heater, Dishwasher, Disposal, Refrigerator, Desk, Reverse Osmosis, Gas Cooktop, Gas Oven, Microwave, ENERGY STAR Qualified Range
- Laundry: Storage, Laundry Room, Washer, Dryer
Features
- Kitchen Island, Walk-In Closet(s), Built-in Features
- Flooring: Carpet, Ceramic Tile
- Windows: Double Pane Windows
- Has fireplace: No
- Fireplace features: None
Interior area
- Total structure area: 2,930
- Total interior livable area: 2,930 sqft
Property
Parking
- Total spaces: 3
- Parking features: Garage Door Opener, Over Height Garage
- Garage spaces: 3
Accessibility
- Accessibility features: Door Levers
Features
- Levels: One
- Stories: 1
- Patio & porch: Covered, Patio
- Has private pool: Yes
- Pool features: Salt Water
- Spa features: Hot Tub
- Fencing: Block,Stucco Finish
- Has view: Yes
- View description: Mountain(s), Sunset, Sunrise
Lot
- Size: 0.33 Acres
- Dimensions: 135 x 102
- Features: Decorative Gravel, Shrubs, Sprinklers In Front, Subdivided, Borders Common Area, Corner Lot, East/West Exposure
Details
- Parcel number: 224082630
- Zoning: Oro Valley - R17
- Special conditions: None
Construction
Type & style
- Home type: SingleFamily
- Architectural style: Southwestern
- Property subtype: Single Family Residence
Materials
- Frame - Stucco
- Roof: Tile
Condition
- Year built: 2004
Utilities & green energy
- Sewer: Sewer Connected
- Water: Public
- Utilities for property: Phone Connected
Community & HOA
Community
- Features: Jogging/Bike Path, Paved Street, Sidewalks, Park
- Security: Prewired, Smoke Detector(s), Carbon Monoxide Detector(s), Wrought Iron Security Door
- Subdivision: Copper Ridge II (1-49)
HOA
- Has HOA: Yes
- Amenities included: None
- Services included: Common Area Maint
- HOA name: Copper Creek II
Location
- Region: Oro Valley
Financial & listing details
- Price per square foot: $244/sqft
- Tax assessed value: $614,849
- Annual tax amount: $6,069
- Date on market: 4/23/2026
- Cumulative days on market: 44 days
- Listing terms: FHA,Conventional,Cash,Submit
- Road surface type: Paved
Estimated market value
$703,500
$668,000 - $739,000
$3,812/mo
Price history
| Date | Event | Price |
|---|---|---|
| 7/23/2026 | Pending sale | $715,000$244/sqft |
Source:  MLS of Southern Arizona #22609536 Report a problem MLS of Southern Arizona #22609536 Report a problem | ||
| 5/30/2026 | Contingent | $715,000$244/sqft |
Source: MLS of Southern Arizona #22609536 Report a problem | ||
| 5/30/2026 | Price change | $715,000-1.4%$244/sqft |
Source: MLS of Southern Arizona #22609536 Report a problem | ||
| 5/7/2026 | Price change | $725,000-3.3%$247/sqft |
Source: MLS of Southern Arizona #22609536 Report a problem | ||
| 4/23/2026 | Listed for sale | $750,000+85.2%$256/sqft |
Source: MLS of Southern Arizona #22609536 Report a problem | ||
| 6/26/2013 | Sold | $405,000-3.5%$138/sqft |
Source: MLS of Southern Arizona #21301202 Report a problem | ||
| 4/13/2013 | Price change | $419,900-2.3%$143/sqft |
Source: Homesmart Advantage Group #21301202 Report a problem | ||
| 2/3/2013 | Price change | $429,900-2.3%$147/sqft |
Source: Homesmart Advantage Group #21301202 Report a problem | ||
| 1/14/2013 | Listed for sale | $439,900+33.8%$150/sqft |
Source: Homesmart Advantage Group #21301202 Report a problem | ||
| 6/30/2004 | Sold | $328,831$112/sqft |
Source: Public Record Report a problem | ||
Public tax history
| Year | Property taxes | Tax assessment |
|---|---|---|
| 2026 | $6,069 +4.7% | $61,485 +5.3% |
| 2025 | $5,798 +4% | $58,405 -2.5% |
| 2024 | $5,575 +5.1% | $59,872 +20.3% |
| 2023 | $5,303 +0.6% | $49,753 +20.6% |
| 2022 | $5,272 -0.6% | $41,238 +3.5% |
| 2021 | $5,305 +3.5% | $39,843 +2.5% |
| 2020 | $5,128 | $38,870 +2.8% |
| 2019 | $5,128 +4.6% | $37,808 +7% |
| 2018 | $4,903 -3.7% | $35,319 |
| 2017 | $5,092 +9% | $35,319 +5% |
| 2016 | $4,670 +9.7% | $33,650 +5% |
| 2015 | $4,255 | $32,048 |
| 2014 | -- | -- |
| 2013 | -- | $325,912 |
| 2012 | -- | -- |
| 2011 | -- | -- |
| 2010 | -- | -- |
| 2009 | -- | -- |
| 2007 | -- | -- |
| 2006 | -- | -- |
| 2005 | -- | -- |
| 2004 | -- | -- |
| 2003 | -- | -- |
| 2002 | -- | -- |
| 2001 | $415 +62.1% | -- |
| 2000 | $256 | -- |
Find assessor info on the county website
Monthly payment
Est. payment
Payment breakdown
Explore the cost of this home by adjusting the details. Changes won't be saved.Climate risks
Neighborhood: 85737
Nearby schools
GreatSchools rating
- 9/10Richard B Wilson Jr SchoolGrades: PK-8Distance: 1 mi
- 6/10Ironwood Ridge High SchoolGrades: 9-12Distance: 1.5 mi
- 4/10Amphi Academy at El HogarGrades: K-12Distance: 9.3 mi
Schools provided by the listing agent
- Elementary: Wilson K-8
- Middle: Wilson K-8
- High: Ironwood Ridge
Source: MLS of Southern Arizona. This data may not be complete. We recommend contacting the local school district to confirm school assignments for this home.
- $561,000-- bd3 ba2.2k sqft1623 W Thorntree Dr, Oro Valley, AZ 85737Off Market
- $600,600-- bd3 ba2.4k sqft11638 N Ribbonwood Dr, Oro Valley, AZ 85737Off Market
- $---- bd-- ba-- sqft11638 N Ribbonwood Dr, Tucson, AZ 85737Off Market
- $660,0004 bd2 ba2.3k sqft1651 W Thorntree Dr, Oro Valley, AZ 85737Sold

- $715,000-- bd2 ba2.9k sqft1609 W Thorntree Dr, Oro Valley, AZ 85737Off Market
- $650,0004 bd2 ba2.3k sqft11635 N Ribbonwood Dr, Oro Valley, AZ 85737Sold
- $582,9003 bd2 ba1.9k sqft1650 W Silver Berry Pl, Oro Valley, AZ 85737Off Market
- $615,300-- bd3 ba2.3k sqft1610 W Thorntree Dr, Oro Valley, AZ 85737Off Market
A local agent can set up tours, give advice and negotiate with sellers.
Similar homes
- $750,0004 bd3 ba2.9k sqft11653 N Desert Holly Dr, Oro Valley, AZ 85737For Sale
 MLS ID #22617138, Tiffany C Tolley, Realty Executives Arizona Territory. MLS of Southern Arizona
 - $575,0003 bd3 ba2.5k sqft11911 N Prospect Point Pl, Oro Valley, AZ 85737For Sale
 MLS ID #22612923, Lisa M Bayless, Long Realty. MLS of Southern Arizona
 - $629,9005 bd3 ba2.9k sqft11781 N Dragoon Springs Dr, Oro Valley, AZ 85737For Sale
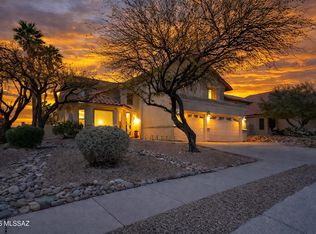 MLS ID #22614153, Emily Speed Erickson, Keller Williams Southern Arizona. MLS of Southern Arizona
 - $749,9003 bd3 ba2.9k sqft12740 N Piping Rock Rd, Oro Valley, AZ 85755For Sale
 MLS ID #22613478, Kenneth D. Shireman, United Real Estate Specialists. MLS of Southern Arizona
 - $550,0004 bd3 ba3k sqft11268 N Running River Pl, Oro Valley, AZ 85737For SaleMLS ID #22521761, Lisa M Bayless, Long Realty. MLS of Southern Arizona
- $699,0005 bd3 ba3k sqft13151 N Pioneer Way, Oro Valley, AZ 85755For SaleMLS ID #22615961, Anna Wuerker, Long Realty. MLS of Southern Arizona
- $938,0004 bd4 ba3.6k sqft11681 N Palawan Pl, Oro Valley, AZ 85737For SaleMLS ID #22606085, Sally Le, Tierra Antigua Realty. MLS of Southern Arizona
- $775,0004 bd3 ba3k sqft13065 N Woodburne Ave, Oro Valley, AZ 85755For SaleMLS ID #22611981, Kalli Gene Casebolt, HomeSmart. MLS of Southern Arizona
- $681,0005 bd4 ba3.5k sqft12309 N Wind Runner Pkwy, Marana, AZ 85658For SaleMLS ID #22612702, Marta Bustamante PLLC, Realty One Group Integrity. MLS of Southern Arizona
- $364,9903 bd3 ba1.5k sqft1348 W Cactus Moon Pl, Oro Valley, AZ 85737For SaleMLS ID #22618048, Danae A Norris, Vista Point Properties. MLS of Southern Arizona
- $775,0006 bd5 ba3.6k sqft12472 N Paseo Penuela, Marana, AZ 85658For SaleMLS ID #22609228, Jonna Sotelo Douglas, Long Realty. MLS of Southern Arizona
- $789,9003 bd3 ba2.2k sqft12573 N Fallen Shadows Dr, Marana, AZ 85658For SaleMLS ID #22608634, Michael D Oliver, Oliver Realty, LLC. MLS of Southern Arizona
- $538,6004 bd3 ba2.7k sqft12884 N Indian Palms Dr, Oro Valley, AZ 85755For SaleMLS ID #22616012, Nara Brown, Long Realty. MLS of Southern Arizona
- $525,0003 bd2 ba1.9k sqft12491 N Forest Lake Way, Oro Valley, AZ 85755For SaleMLS ID #22616740, Lisa M Bayless, Long Realty. MLS of Southern Arizona
- $615,0004 bd2 ba2.3k sqft12304 N Lost Shadow Ct, Marana, AZ 85658For SaleMLS ID #22612303, Eddie D Watters, Realty Executives Arizona Territory. MLS of Southern Arizona
- $739,0003 bd3 ba2.4k sqft8508 N Van Cleeve Ln, Tucson, AZ 85743For SaleMLS ID #22617927, Vanessa M Zuern, Coldwell Banker Realty. MLS of Southern Arizona
- $550,0003 bd2 ba2.2k sqft12393 N Wing Shadow Ln, Marana, AZ 85658For SaleMLS ID #22617970, Dee Dee Orcutt, Long Realty. MLS of Southern Arizona
- $495,0004 bd3 ba2.6k sqft972 W Leatherleaf Dr, Oro Valley, AZ 85755For SaleMLS ID #22614298, Lori L Skolnik PLLC, Realty Executives Arizona Territory. MLS of Southern Arizona
- $599,0004 bd3 ba2.6k sqft3430 W Bell Song Pl, Marana, AZ 85658For SaleMLS ID #22609109, Eva C Lehr, Long Realty. MLS of Southern Arizona
- $579,0003 bd3 ba2k sqft13375 N Cottontop Ct, Oro Valley, AZ 85755For SaleMLS ID #22614511, Szilvia Culbertson, Tierra Antigua Realty. MLS of Southern Arizona
