Stunning Insight-built Santa Fe masterpiece in gated Preserve III at Dove Mountain.
This exceptional 3-bedroom, 3-bathroom residence spanning 2,204 sq ft seamlessly blends timeless Southwestern architecture with elevated design, offering breathtaking mountain, desert, and sunset views from nearly every angle.
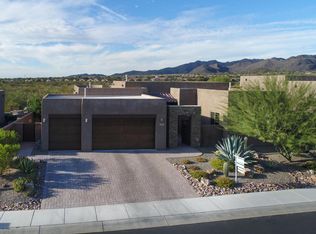
From the moment you arrive, the home makes a statement. A private walled courtyard entry--framed by wrought iron and desert landscaping--creates a serene arrival experience, while the distinctive copper-paneled 3-car garage showcases a rich, natural patina rarely found in homes of this kind. Every detail speaks to quality, craftsmanship, and intentional design.
Inside, soaring ceilings immediately open the space, while expansive windows frame the Tortolita Mountains and flood the home with natural light throughout the day. Polished concrete floors run throughout the main living areas, reflecting light and adding a sophisticated, modern contrast to the home's warm Southwestern character. A striking beehive fireplace anchors the great room, creating a space that feels both inviting and architecturally significant--perfect for everyday living or elevated entertaining.
The open-concept design flows seamlessly into an entertainer's kitchen where custom alder cabinetry extends to the ceiling in a rich finish, complemented by dark granite countertops and a mosaic tile backsplash. A large island with prep sink and bar seating becomes the natural gathering point, while the appliance suite--including gas cooktop, convection oven, and professional hood--offers both beauty and performance. Clerestory windows bring in additional natural light, enhancing the warmth and openness of the space.
Designed for both privacy and functionality, the split-bedroom floor plan places the primary suite in its own wing. This private retreat features a bay window sitting area ideal for quiet mornings or evening unwinding. The ensuite bathroom is thoughtfully designed with dual separate vanities, a soaking tub set in large-format porcelain tile, and a spacious walk-in shower complete with bench seating and built-in niches--delivering a true spa-like experience.
Secondary bedrooms are positioned on the opposite side of the home, offering comfort, privacy, and generous natural light. A well-appointed guest bathroom with dual vanities and full tile surround, along with a convenient powder room, ensures both residents and guests are equally accommodated. A dedicated laundry room with sink, storage, and included washer and dryer adds everyday practicality, along with a whole-home water softener system.

Step outside and the home transforms into a resort-style retreat. A sprawling travertine patio creates multiple outdoor living spaces, centered around a heated saltwater pool with waterfall feature that brings both movement and tranquility to the backyard. A stone gas firepit invites evening gatherings, while the built-in outdoor kitchen with grill, prep space, and sink makes entertaining effortless. Mature desert landscaping, fruit trees, and low-maintenance design enhance the setting, while a wrought-iron view fence preserves unobstructed desert and mountain views--delivering truly unforgettable sunsets.
Located within one of Dove Mountain's most desirable gated communities, Preserve III offers walking trails, parks, and access to highly regarded schools, all while providing convenient proximity to I-10, premier golf courses, dining, and the best of Northwest Tucson.
This property has been brought to market with a level of presentation reserved for homes that truly deserve it. Homes of this caliber, in this setting, and presented this way do not come available often.
Private showings available by appointment. Schedule yours today.
For sale
Price cut: $10K (5/2)
$789,900
12573 N Fallen Shadows Dr, Marana, AZ 85658
3beds
2,204sqft
:
Get pre-qualified$4,893/mo
Single Family Residence
Built in 2014
9,147 Square Feet Lot
$778,500 Zestimate®
$358/sqft
$60/mo HOA
What's special
Soaring ceilingsWhole-home water softener systemTruly unforgettable sunsetsTimeless southwestern architectureConvenient powder room
- 112 days |
- 918 |
- 47 |
Zillow last checked:
Listing updated:
Listed by:
Michael D Oliver 480-906-4701,
Oliver Realty, LLC,
Heather L Oliver 480-906-4701,
Oliver Realty, LLC
Source: MLS of Southern Arizona,MLS#: 22608634
Facts & features
Interior
Bedrooms & bathrooms
- Bedrooms: 3
- Bathrooms: 3
- Full bathrooms: 2
- 1/2 bathrooms: 1
Heating
- Forced Air, Natural Gas, Zoned
Cooling
- Zoned, Central Air, Ceiling Fan(s)
Appliances
- Included: Exhaust Fan, Dishwasher, Disposal, Refrigerator, Reverse Osmosis, Convection Oven, Electric Oven, Gas Cooktop, Microwave, Water Softener
- Laundry: Sink, Laundry Room
Features
- Kitchen Island, Walk-In Closet(s), High Ceilings
- Flooring: Carpet, Concrete
- Number of fireplaces: 1
- Fireplace features: Bee Hive, Gas, Great Room
Interior area
- Total structure area: 2,204
- Total interior livable area: 2,204 sqft
Property
Parking
- Total spaces: 3
- Parking features: Garage Door Opener
- Attached garage spaces: 3
Accessibility
- Accessibility features: None
Features
- Levels: One
- Stories: 1
- Patio & porch: Covered, Patio
- Exterior features: Built-in Barbecue, Courtyard
- Has private pool: Yes
- Pool features: Solar Heat, Heated, Salt Water, Conventional
- Spa features: None
- Fencing: Block,Wrought Iron,View Fence
- Has view: Yes
- View description: Mountain(s), Sunset, Desert
Lot
- Size: 9,147 Square Feet
- Dimensions: 75' X 120' X 75' X 120'
- Features: Decorative Gravel, Shrubs, Sprinklers In Front, Subdivided, Adjacent to Wash, Borders Common Area, East/West Exposure, Waterfall
Details
- Additional structures: Outdoor Kitchen
- Parcel number: 218553430
- Zoning: Marana - SP
- Special conditions: None
Construction
Type & style
- Home type: SingleFamily
- Architectural style: Contemporary,Santa Fe,Southwestern
- Property subtype: Single Family Residence
Materials
- Frame - Stucco
- Roof: Built-Up - Reflect
Condition
- Year built: 2014
Utilities & green energy
- Sewer: Sewer Connected
- Water: Public
- Utilities for property: Phone Connected
Community & HOA
Community
- Features: Tennis Court(s), Basketball Court, Gated, Paved Street, Sidewalks, Walking Trail
- Security: Security System Owned, Smoke Detector(s), Closed Circuit Camera(s), Wrought Iron Security Door
- Subdivision: Preserve III at Dove Mtn (306-486,530-534,577-605)
HOA
- Has HOA: Yes
- Amenities included: Park, Tennis Court(s)
- Services included: Common Area Maint, Gated Community, Street Maint
- HOA fee: $60 monthly
Location
- Region: Marana
Financial & listing details
- Price per square foot: $358/sqft
- Tax assessed value: $573,713
- Annual tax amount: $6,946
- Date on market: 7/5/2026
- Cumulative days on market: 88 days
- Listing terms: FHA,VA Loan,Conventional,Cash
- Road surface type: Paved
Estimated market value
$778,500
$740,000 - $817,000
$3,444/mo
Price history
| Date | Event | Price |
|---|---|---|
| 7/5/2026 | Listed for sale | $789,900$358/sqft |
Source:  MLS of Southern Arizona #22608634 Report a problem MLS of Southern Arizona #22608634 Report a problem | ||
| 6/11/2026 | Contingent | $789,900$358/sqft |
Source: MLS of Southern Arizona #22608634 Report a problem | ||
| 5/2/2026 | Price change | $789,900-1.3%$358/sqft |
Source: MLS of Southern Arizona #22608634 Report a problem | ||
| 4/2/2026 | Listed for sale | $799,900-2.4%$363/sqft |
Source: MLS of Southern Arizona #22608634 Report a problem | ||
| 10/11/2024 | Listing removed | $819,900$372/sqft |
Source: MLS of Southern Arizona #22421266 Report a problem | ||
| 10/10/2024 | Price change | $819,900-2.4%$372/sqft |
Source: MLS of Southern Arizona #22421266 Report a problem | ||
| 8/29/2024 | Listed for sale | $839,900+57%$381/sqft |
Source: MLS of Southern Arizona #22421266 Report a problem | ||
| 6/21/2019 | Sold | $535,000-0.9%$243/sqft |
Source: MLS of Southern Arizona #21907928 Report a problem | ||
| 5/15/2019 | Pending sale | $540,000$245/sqft |
Source: Russ Lyon Sotheby's International Realty #21907928 Report a problem | ||
| 5/7/2019 | Price change | $540,000-1.8%$245/sqft |
Source: Russ Lyon Sotheby's International Realty #21907928 Report a problem | ||
| 4/4/2019 | Price change | $550,000-1.8%$250/sqft |
Source: Russ Lyon Sotheby's International Realty #21907928 Report a problem | ||
| 3/22/2019 | Listed for sale | $560,000+10.5%$254/sqft |
Source: Russ Lyon Sotheby's International Realty #21907928 Report a problem | ||
| 5/31/2017 | Sold | $506,900$230/sqft |
Source: MLS of Southern Arizona #21711057 Report a problem | ||
| 5/2/2017 | Pending sale | $506,900$230/sqft |
Source: Long Realty Company #21711057 Report a problem | ||
| 4/22/2017 | Listed for sale | $506,900+23.8%$230/sqft |
Source: Long Realty Company #21711057 Report a problem | ||
| 5/10/2016 | Sold | $409,600-6.9%$186/sqft |
Source: Agent Provided Report a problem | ||
| 4/21/2015 | Sold | $440,000-4.5%$200/sqft |
Source: MLS of Southern Arizona #21429649 Report a problem | ||
| 4/2/2015 | Listed for sale | $460,787$209/sqft |
Source: Keller Williams - Tucson-Marana / Oro Valley #21429649 Report a problem | ||
| 3/13/2015 | Pending sale | $460,787$209/sqft |
Source: Keller Williams Southern Arizona #21429649 Report a problem | ||
| 1/15/2015 | Price change | $460,7870%$209/sqft |
Source: Keller Williams Southern Arizona #21429649 Report a problem | ||
| 1/7/2015 | Listed for sale | $460,937$209/sqft |
Source: Keller Williams Southern Arizona #21429649 Report a problem | ||
| 1/6/2015 | Pending sale | $460,937$209/sqft |
Source: Keller Williams Southern Arizona #21429649 Report a problem | ||
| 10/20/2014 | Listed for sale | $460,937$209/sqft |
Source: Keller Williams Southern Arizona #21429649 Report a problem | ||
Public tax history
| Year | Property taxes | Tax assessment |
|---|---|---|
| 2025 | $6,596 +4.5% | $57,371 -5.6% |
| 2024 | $6,311 +7.4% | $60,759 +16.8% |
| 2023 | $5,876 -2.9% | $52,019 +22.2% |
| 2022 | $6,049 +5.8% | $42,553 -2.5% |
| 2021 | $5,716 +2.6% | $43,623 +0.4% |
| 2020 | $5,570 | $43,452 +15.2% |
| 2019 | $5,570 +3.1% | $37,728 +5.2% |
| 2018 | $5,403 -4.2% | $35,854 |
| 2017 | $5,638 +6% | $35,854 +6.6% |
| 2016 | $5,317 +276.9% | $33,637 +325.4% |
| 2015 | $1,411 | $7,907 |
| 2014 | -- | -- |
| 2013 | -- | $37,000 |
| 2012 | -- | -- |
| 2011 | -- | -- |
| 2010 | -- | -- |
| 2009 | -- | -- |
| 2007 | -- | -- |
Find assessor info on the county website
Monthly payment
Est. payment
Payment breakdown
Explore the cost of this home by adjusting the details. Changes won't be saved.Climate risks
Neighborhood: Dove Mountain
Nearby schools
GreatSchools rating
- 7/10Dove Mountain K-8Grades: PK-8Distance: 1.1 mi
- 6/10Mountain View High SchoolGrades: 9-12Distance: 4 mi
Schools provided by the listing agent
- Elementary: Dove Mountain CSTEM K-8
- Middle: Dove Mountain CSTEM K-8
- High: Mountain View
Source: MLS of Southern Arizona. This data may not be complete. We recommend contacting the local school district to confirm school assignments for this home.
- $734,3002 bd3 ba2.1k sqft12581 N Fallen Shadows Dr, Marana, AZ 85658Off Market

- $768,300-- bd3 ba2.7k sqft12567 N Fallen Shadows Dr, Marana, AZ 85658Off Market
- $750,7003 bd3 ba2.1k sqft12589 N Fallen Shadows Dr, Marana, AZ 85658Off Market
- $1,000,0004 bd3 ba2.8k sqft12561 N Fallen Shadows Dr, Marana, AZ 85658Sold

- $806,1004 bd3 ba2.5k sqft12572 N Fallen Shadows Dr, Marana, AZ 85658Off Market
- $749,3002 bd3 ba2.3k sqft12580 N Fallen Shadows Dr, Marana, AZ 85658Off Market
- $920,400-- bd3 ba2.4k sqft12566 N Fallen Shadows Dr, Marana, AZ 85658Off Market
- $693,8004 bd3 ba2.6k sqft12588 N Fallen Shadows Dr, Marana, AZ 85658Off Market
A local agent can set up tours, give advice and negotiate with sellers.
Similar homes
- $700,0004 bd3 ba2.5k sqft12829 N Cactus Terrace Pl, Marana, AZ 85658For Sale
 MLS ID #22607584, David A Swan, Long Realty. MLS of Southern Arizona
 - $615,0004 bd2 ba2.3k sqft12304 N Lost Shadow Ct, Marana, AZ 85658For Sale
 MLS ID #22612303, Eddie D Watters, Realty Executives Arizona Territory. MLS of Southern Arizona
 - $615,0002 bd2 ba1.9k sqft7006 W Cape Final Trl, Marana, AZ 85658For Sale
 MLS ID #22617986, Susanne Elizabeth Segroves, Tantus Realty. MLS of Southern Arizona
 - $700,0002 bd2 ba2k sqft13322 N Heritage Club Pl, Marana, AZ 85658For Sale
 MLS ID #22612081, Sandra M Northcutt, Long Realty. MLS of Southern Arizona
 - $498,5003 bd2 ba2k sqft4893 W New Shadow Way, Marana, AZ 85658For SaleMLS ID #22610516, Sandra M Northcutt, Long Realty. MLS of Southern Arizona
- $965,0003 bd3 ba3k sqft13924 N Dog Leg Ln, Marana, AZ 85658For SaleMLS ID #22614065, Venisa L Reyna, Tierra Antigua Realty. MLS of Southern Arizona
- $594,0002 bd2 ba2k sqft13115 N Desert Mosaic Pl, Marana, AZ 85658For SaleMLS ID #22608636, Jacqueline Scott, Long Realty. MLS of Southern Arizona
- $514,0003 bd2 ba1.8k sqft5271 W Sunrise Canyon Pl, Marana, AZ 85658For SaleMLS ID #22609050, Lois Berman, Keller Williams Southern Arizona. MLS of Southern Arizona
- $669,0002 bd3 ba2.4k sqft14242 N Bright Angel Trl, Marana, AZ 85658For SaleMLS ID #22617023, Jeffrey Auerbach, eXp Realty. MLS of Southern Arizona
- $570,0002 bd2 ba2k sqft4808 W Pier Mountain Pl, Marana, AZ 85658For SaleMLS ID #22614185, Jeffrey Schuchart, Long Realty. MLS of Southern Arizona
- $450,0003 bd2 ba1.9k sqft12070 N Meditation Dr, Marana, AZ 85658For SaleMLS ID #22609324, Julie Turner, Tierra Antigua Realty. MLS of Southern Arizona
- $775,0003 bd3 ba2.9k sqft12740 N Piping Rock Rd, Oro Valley, AZ 85755For SaleMLS ID #22613478, Kenneth D. Shireman, United Real Estate Specialists. MLS of Southern Arizona
- $750,0004 bd3 ba2.9k sqft11653 N Desert Holly Dr, Tucson, AZ 85737For SaleMLS ID #22617138, Tiffany C Tolley, Realty Executives Arizona Territory. MLS of Southern Arizona
- $669,0002 bd3 ba2.5k sqft6990 W Cliff Spring Trl, Marana, AZ 85658For SaleMLS ID #22610743, Jeffrey Auerbach, eXp Realty. MLS of Southern Arizona
- $739,9004 bd3 ba2.3k sqft1738 W Lost Moon Ct, Tucson, AZ 85737For SaleMLS ID #22609286, Marcia K Rivas, Tierra Antigua Realty. MLS of Southern Arizona
- $485,0003 bd2 ba1.8k sqft4487 W Harmony Ranch Pl, Marana, AZ 85658For SaleMLS ID #22613877, Jeannette R Studer, Tierra Antigua Realty. MLS of Southern Arizona
- $774,9004 bd3 ba3k sqft13811 N Javelina Springs Pl, Tucson, AZ 85755For SaleMLS ID #22614048, Keith Duncan, Keller Williams Southern Arizona. MLS of Southern Arizona
- $514,9002 bd2 ba1.8k sqft5130 W Desert Eagle Cir, Marana, AZ 85658For SaleMLS ID #22612686, Venisa L Reyna, Tierra Antigua Realty. MLS of Southern Arizona
- $525,0002 bd2 ba1.9k sqft5231 W Arid Canyon Dr, Marana, AZ 85658For SaleMLS ID #22610646, Melissa Dawn Rich, Tierra Antigua Realty. MLS of Southern Arizona
- $545,0002 bd2 ba1.7k sqft13573 N Buckhorn Cholla Dr, Marana, AZ 85658For SaleMLS ID #22608642, Sandra M Northcutt, Long Realty. MLS of Southern Arizona
