Situated on a quiet cul-de-sac in Oro Valley, this exceptional home blends comfort and ellegance into one unforgettable experience.
At the heart of the home is a beautifully remodeled kitchen, designed to impress with modern finishes and a seamless flow into the living spaces, perfect for entertaining or simply enjoying everyday moments in style.
Step outside and discover what truly sets this home apart: a resort-style backyard designed for year-round living. Your heated pool invites you in any season, while the outdoor kitchen creates the perfect setting for unforgettable gatherings under the beautiful Arizona sky.
Adding a highly functional touch, a Jack-and-Jill bathroom with direct access to the backyard offers effortless convenience for poolside living--keeping the indoors pristine Whether you're enjoying a quiet morning swim, hosting friends at sunset, or relaxing in your own private oasis, this home delivers the lifestyle you've been looking for.
Located in one of Oro Valley's most desirable areas, and with one of the biggest lots in the community, you'll enjoy the perfect balance of privacy, beauty, and convenience just minutes from everything you need.
For sale
Price cut: $10K (5/23)
$739,900
1738 W Lost Moon Ct, Tucson, AZ 85737
4beds
2,318sqft
:
Get pre-qualified$4,629/mo
Single Family Residence
Built in 1997
0.31 Acres Lot
$725,200 Zestimate®
$319/sqft
$-- HOA
What's special
Heated poolModern finishesBeautifully remodeled kitchenOutdoor kitchenQuiet cul-de-sac
- 105 days |
- 753 |
- 35 |
Zillow last checked:
Listing updated:
Listed by:
Marcia K Rivas 520-777-6402,
Tierra Antigua Realty
Source: MLS of Southern Arizona,MLS#: 22609286
Facts & features
Interior
Bedrooms & bathrooms
- Bedrooms: 4
- Bathrooms: 3
- Full bathrooms: 3
Heating
- Natural Gas, Zoned
Cooling
- Central Air
Appliances
- Included: Exhaust Fan, Dishwasher, Refrigerator, Gas Cooktop, Microwave, Wine Cooler
- Laundry: Laundry Room
Features
- Kitchen Island, Walk-In Closet(s), High Ceilings
- Flooring: Ceramic Tile
- Windows: Double Pane Windows
- Has fireplace: No
- Fireplace features: None
Interior area
- Total structure area: 2,318
- Total interior livable area: 2,318 sqft
Property
Parking
- Total spaces: 3
- Parking features: Garage Door Opener
- Attached garage spaces: 3
Accessibility
- Accessibility features: None
Features
- Levels: One
- Stories: 1
- Entry location: 1
- Patio & porch: Covered, Slab, Paver, Enclosed
- Exterior features: Barbecue, Built-in Barbecue
- Has private pool: Yes
- Pool features: Heated
- Spa features: None
- Fencing: Block
- Has view: Yes
- View description: Mountain(s), Residential
Lot
- Size: 0.31 Acres
- Dimensions: 18' X 164' X 113' X 36' X 169'
- Features: Decorative Gravel, Shrubs, Subdivided, Cul-De-Sac, North/South Exposure
Details
- Additional structures: Outdoor Kitchen
- Parcel number: 224490310
- Zoning: Oro Valley - PAD
- Special conditions: None
Construction
Type & style
- Home type: SingleFamily
- Architectural style: Contemporary
- Property subtype: Single Family Residence
Materials
- Frame - Stucco
- Roof: Tile
Condition
- Year built: 1997
Utilities & green energy
- Sewer: Sewer Connected
- Water: Public
Community & HOA
Community
- Features: Jogging/Bike Path, Paved Street, Walking Trail
- Security: Smoke Detector(s), Wrought Iron Security Door
- Senior community: Yes
- Subdivision: Canada Hills - Villages 17 And 18 (1-74)
HOA
- Has HOA: Yes
- Amenities included: None
- Services included: Common Area Maint
Location
- Region: Tucson
Financial & listing details
- Price per square foot: $319/sqft
- Tax assessed value: $473,213
- Annual tax amount: $4,391
- Date on market: 4/10/2026
- Cumulative days on market: 105 days
- Listing terms: FHA,VA Loan,Conventional,Cash
- Road surface type: Paved
Estimated market value
$725,200
$689,000 - $761,000
$2,958/mo
Price history
| Date | Event | Price |
|---|---|---|
| 5/23/2026 | Price change | $739,900-1.3%$319/sqft |
Source:  MLS of Southern Arizona #22609286 Report a problem MLS of Southern Arizona #22609286 Report a problem | ||
| 4/10/2026 | Price change | $749,900+7.3%$324/sqft |
Source: MLS of Southern Arizona #22609286 Report a problem | ||
| 3/23/2026 | Price change | $699,000+1.5%$302/sqft |
Source: Owner Report a problem | ||
| 8/15/2024 | Pending sale | $689,000-1.4%$297/sqft |
Source: MLS of Southern Arizona #22414660 Report a problem | ||
| 8/7/2024 | Sold | $699,000+1.5%$302/sqft |
Source: MLS of Southern Arizona #22414660 Report a problem | ||
| 6/24/2024 | Contingent | $689,000$297/sqft |
Source: MLS of Southern Arizona #22414660 Report a problem | ||
| 6/12/2024 | Listed for sale | $689,000+86.2%$297/sqft |
Source: MLS of Southern Arizona #22414660 Report a problem | ||
| 6/27/2017 | Sold | $370,000-1.3%$160/sqft |
Source: MLS of Southern Arizona #21705601 Report a problem | ||
| 4/2/2017 | Pending sale | $374,990$162/sqft |
Source: Long Realty Company #21705601 Report a problem | ||
| 2/28/2017 | Listed for sale | $374,990+97.7%$162/sqft |
Source: Long Realty Company #21705601 Report a problem | ||
| 7/31/1997 | Sold | $189,630+302.6%$82/sqft |
Source: Public Record Report a problem | ||
| 4/21/1997 | Sold | $47,107+2.4%$20/sqft |
Source: Public Record Report a problem | ||
| 10/30/1995 | Sold | $46,000$20/sqft |
Source: Public Record Report a problem | ||
Public tax history
| Year | Property taxes | Tax assessment |
|---|---|---|
| 2026 | $4,392 +4.4% | $47,321 +4.4% |
| 2025 | $4,206 +3.9% | $45,326 +0.1% |
| 2024 | $4,046 +5% | $45,277 +21.7% |
| 2023 | $3,852 -7.2% | $37,208 +21.7% |
| 2022 | $4,153 +1.6% | $30,570 -4.5% |
| 2021 | $4,086 +3.3% | $31,996 +1.6% |
| 2020 | $3,957 | $31,490 +5.6% |
| 2019 | $3,957 +4.5% | $29,818 +12.7% |
| 2018 | $3,787 +0.8% | $26,453 |
| 2017 | $3,758 +2.6% | $26,453 -0.9% |
| 2016 | $3,663 +8.5% | $26,690 +5% |
| 2015 | $3,375 | $25,419 |
| 2014 | -- | -- |
| 2013 | -- | $272,836 |
| 2012 | -- | -- |
| 2011 | -- | -- |
| 2010 | -- | -- |
| 2009 | -- | -- |
| 2007 | -- | -- |
| 2006 | -- | -- |
| 2005 | -- | -- |
| 2004 | -- | -- |
| 2003 | -- | -- |
| 2002 | -- | -- |
| 2001 | $2,255 +9.9% | -- |
| 2000 | $2,052 | -- |
Find assessor info on the county website
Monthly payment
Est. payment
Payment breakdown
Explore the cost of this home by adjusting the details. Changes won't be saved.Climate risks
Neighborhood: 85737
Nearby schools
GreatSchools rating
- 9/10Richard B Wilson Jr SchoolGrades: PK-8Distance: 1 mi
- 6/10Ironwood Ridge High SchoolGrades: 9-12Distance: 1.2 mi
- 4/10Amphi Academy at El HogarGrades: K-12Distance: 8.8 mi
Schools provided by the listing agent
- Elementary: Wilson K-8
- Middle: Wilson K-8
- High: Ironwood Ridge
Source: MLS of Southern Arizona. This data may not be complete. We recommend contacting the local school district to confirm school assignments for this home.
- $649,9005 bd3 ba3.5k sqft1748 W Lost Moon Ct, Tucson, AZ 85737Sold
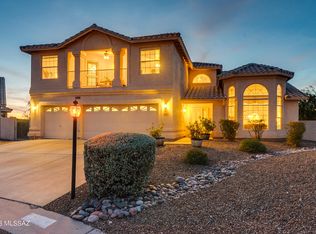
- $498,000-- bd3 ba2.3k sqft1728 W Lost Moon Ct, Tucson, AZ 85737Off Market
- $---- bd-- ba-- sqft1728 W Lost Moon Ct, Tucson, AZ 85737Off Market
- $497,4004 bd3 ba2.3k sqft1718 W Lost Moon Ct, Oro Valley, AZ 85737Off Market
- $---- bd-- ba-- sqft1718 W Lost Moon Ct, Tucson, AZ 85737Off Market
- $675,0005 bd3 ba3.6k sqft1737 W Lost Moon Ct, Tucson, AZ 85737Sold
- $410,0003 bd2 ba1.8k sqft11173 N Eagle Crest Dr, Tucson, AZ 85737Off Market
- $---- bd-- ba-- sqft11173 N Eagle Crest Dr, Tucson, AZ 85737Off Market
A local agent can set up tours, give advice and negotiate with sellers.
Similar homes
- $750,0004 bd3 ba2.9k sqft11653 N Desert Holly Dr, Tucson, AZ 85737For Sale
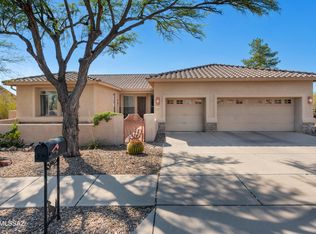
 MLS ID #22617138, Tiffany C Tolley, Realty Executives Arizona Territory. MLS of Southern Arizona
 - $575,0003 bd3 ba2.5k sqft11911 N Prospect Point Pl, Tucson, AZ 85737For Sale
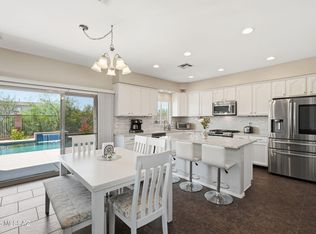 MLS ID #22612923, Lisa M Bayless, Long Realty. MLS of Southern Arizona
 - $749,9005 bd3 ba3.2k sqft13282 N Regulation Dr, Oro Valley, AZ 85755For Sale
 MLS ID #22615361, Michael D Oliver, Oliver Realty, LLC. MLS of Southern Arizona
 - $889,0004 bd4 ba2.9k sqft2455 W Tranquil Sky Pl, Tucson, AZ 85742For Sale
 MLS ID #22616496, Shannon Imes, Coldwell Banker Realty. MLS of Southern Arizona
 - $699,0005 bd3 ba3k sqft13151 N Pioneer Way, Oro Valley, AZ 85755For SaleMLS ID #22615961, Anna Wuerker, Long Realty. MLS of Southern Arizona
- $750,0004 bd3 ba2.6k sqft2751 W Plateau Ridge Dr, Oro Valley, AZ 85742For SaleMLS ID #22607404, Richard Harless, AZ Flat Fee. MLS of Southern Arizona
- $920,0004 bd3 ba3k sqft1775 E Placita De La Olla, Oro Valley, AZ 85737For SaleMLS ID #22600746, Jacqueline M Bianculli, Fort Lowell Realty & Property Management, Inc.. MLS of Southern Arizona
- $469,0002 bd2 ba1.9k sqft1478 W Sand Pebble Dr, Oro Valley, AZ 85737For SaleMLS ID #22606370, Richard M Maher, HomeSmart Advantage Group. MLS of Southern Arizona
- $739,0003 bd3 ba2.4k sqft8508 N Van Cleeve Ln, Tucson, AZ 85743For SaleMLS ID #22617927, Vanessa M Zuern, Coldwell Banker Realty. MLS of Southern Arizona
- $670,0003 bd3 ba2.7k sqft1076 W Desert Firetail Ln, Oro Valley, AZ 85755For SaleMLS ID #22612592, Lisa M Bayless, Long Realty. MLS of Southern Arizona
- $630,0005 bd3 ba3.3k sqft11461 N Gemini Dr, Oro Valley, AZ 85742For SaleMLS ID #22605150, Tim Rehrmann, LPT Realty LLC. MLS of Southern Arizona
- $729,9004 bd3 ba2.2k sqft4544 N Camino Real, Tucson, AZ 85718For SaleMLS ID #22603455, Michael D Oliver, Oliver Realty, LLC. MLS of Southern Arizona
- $549,0003 bd3 ba2.3k sqft502 W Flaxen Dr, Oro Valley, AZ 85755For SaleMLS ID #22615617, Rebecca E Atlee, Good Oak Real Estate. MLS of Southern Arizona
- $900,0006 bd4 ba3.4k sqft2641 W Bountiful Ln, Tucson, AZ 85742For SaleMLS ID #22616293, Klaudia Schwarzkopf, Tierra Antigua Realty. MLS of Southern Arizona
- $597,5004 bd3 ba2.3k sqft13421 N Flaxleaf Pl, Tucson, AZ 85755For SaleMLS ID #22606707, Tania L. Olive, Tierra Antigua Realty. MLS of Southern Arizona
- $759,0003 bd3 ba2.3k sqft14406 N Wild Burro Canyon Pl, Marana, AZ 85658For SaleMLS ID #22617240, James Snodgrass, NextHome Complete Realty (DBA). MLS of Southern Arizona
- $959,0004 bd3 ba3k sqft13805 N Keystone Springs Dr, Oro Valley, AZ 85755For SaleMLS ID #22611946, Cyndi Luhtala, OMNI Homes International. MLS of Southern Arizona
- $599,0004 bd3 ba2.9k sqft12527 N Paseo Penuela, Marana, AZ 85658For SaleMLS ID #22613111, Alicia Girard, Long Realty. MLS of Southern Arizona
- $495,0004 bd3 ba2.6k sqft972 W Leatherleaf Dr, Tucson, AZ 85755For SaleMLS ID #22614298, Lori L Skolnik PLLC, Realty Executives Arizona Territory. MLS of Southern Arizona
- $680,0004 bd3 ba2.4k sqft21 N Players Club Dr, Tucson, AZ 85745For SaleMLS ID #22609835, Savannah J Hobbs, My Home Group. MLS of Southern Arizona
