Set on a full acre in Catalina Foothills Estates No. 2 with no HOA, this newer, design-forward residence offers a rare blend of architectural presence, thoughtful layout, and refined finishes. The home features four bedrooms, three bathrooms, 2,243 sq ft, and a well-executed split-bedroom floor plan, providing separation between living and sleeping spaces while maintaining an open, connected flow.
Dramatic barrel-vault and tray ceilings, clean architectural lines, and expansive windows fill the interior with natural light and frame Arizona's ever-changing desert skies. At the center of the home, the chef's kitchen makes a statement with premium white cabinetry, granite countertops with striking veining, stainless steel appliances, and a signature copper range hood framed by artisan tile. Designed for both everyday living and entertaining, the kitchen opens seamlessly to the great room, where a fireplace-centered living space anchors the home and creates an inviting setting for gathering.
The primary suite is positioned separately from the secondary bedrooms and offers a calming retreat with layered tray ceilings, custom millwork, and a spa-inspired bath featuring a soaking tub, dual vanities, designer tile, and a walk-in shower. Additional bedrooms are generously sized and finished with consistent attention to detail, allowing flexibility for guests, home office use, or multi-purpose living.
Outdoor living is equally intentional, with multiple defined spaces including a gated courtyard with pergola and low-maintenance turf. Professionally designed xeriscaping with mature saguaro and desert plantings blends the home seamlessly into its Sonoran Desert setting. From sunrise to sunset, the exterior captures the open skies and desert light that define Foothills living, offering a sense of space, openness, and flexibility rarely found in this setting.
A three-car garage and balanced floor plan complete the property.
The location offers convenient access to Foothills hiking and outdoor recreation, nearby golf courses, and premier shopping and dining destinations including La Encantada and St. Philips Plaza, while remaining immersed in the natural beauty of the Sonoran Desert.
For sale
$729,900
4544 N Camino Real, Tucson, AZ 85718
4beds
2,243sqft
:
Get pre-qualified$4,520/mo
Single Family Residence
Built in 2017
1 Acres Lot
$725,500 Zestimate®
$325/sqft
$-- HOA
What's special
Three-car garageBalanced floor planWell-executed split-bedroom floor planLow-maintenance turfClean architectural linesStainless steel appliances
- 173 days |
- 1,324 |
- 63 |
Zillow last checked:
Listing updated:
Listed by:
Michael D Oliver 480-906-4701,
Oliver Realty, LLC,
Heather L Oliver 480-906-4701,
Oliver Realty, LLC
Source: MLS of Southern Arizona,MLS#: 22603455
Facts & features
Interior
Bedrooms & bathrooms
- Bedrooms: 4
- Bathrooms: 3
- Full bathrooms: 2
- 1/2 bathrooms: 1
Heating
- Heat Pump, Electric
Cooling
- Central Air
Appliances
- Included: Exhaust Fan, Dishwasher, Disposal, Electric Cooktop, Microwave
- Laundry: Sink, Storage, Laundry Room
Features
- Kitchen Island, Entrance Foyer, Vaulted Ceiling(s), Walk-In Closet(s), High Ceilings
- Flooring: Ceramic Tile
- Windows: Low Emissivity Windows, Double Pane Windows
- Number of fireplaces: 1
- Fireplace features: Wood Burning Stove, Great Room
Interior area
- Total structure area: 2,243
- Total interior livable area: 2,243 sqft
Property
Parking
- Total spaces: 3
- Parking features: Garage Door Opener
- Attached garage spaces: 3
Accessibility
- Accessibility features: Door Levers
Features
- Levels: One
- Stories: 1
- Patio & porch: Covered, Screened, Enclosed
- Exterior features: Native Plants, Courtyard
- Pool features: None
- Spa features: None
- Fencing: Block
- Has view: Yes
- View description: Mountain(s), Sunset, Sunrise, Desert
Lot
- Size: 1 Acres
- Features: Decorative Gravel, Subdivided, Adjacent to Wash, East/West Exposure
Details
- Parcel number: 10822012M
- Zoning: Pima County - CR1
- Special conditions: None
Construction
Type & style
- Home type: SingleFamily
- Architectural style: Contemporary,Santa Fe,Southwestern
- Property subtype: Single Family Residence
Materials
- Frame - Stucco
- Roof: Built-Up - Reflect
Condition
- Year built: 2017
Utilities & green energy
- Sewer: Septic Tank
- Water: Public
Community & HOA
Community
- Features: None
- Security: None
- Subdivision: Catalina Foothills Estates NO. 2
HOA
- Has HOA: No
- Amenities included: None
- Services included: None
Location
- Region: Tucson
Financial & listing details
- Price per square foot: $325/sqft
- Tax assessed value: $872,498
- Annual tax amount: $6,492
- Date on market: 5/25/2026
- Cumulative days on market: 156 days
- Listing terms: FHA,VA Loan,Conventional,Cash
- Road surface type: Paved
Estimated market value
$725,500
$689,000 - $762,000
$3,161/mo
Price history
| Date | Event | Price |
|---|---|---|
| 5/25/2026 | Listed for sale | $729,900$325/sqft |
Source:  MLS of Southern Arizona #22603455 Report a problem MLS of Southern Arizona #22603455 Report a problem | ||
| 5/6/2026 | Contingent | $729,900$325/sqft |
Source: MLS of Southern Arizona #22603455 Report a problem | ||
| 4/16/2026 | Price change | $729,900-2.7%$325/sqft |
Source: MLS of Southern Arizona #22603455 Report a problem | ||
| 2/6/2026 | Listed for sale | $749,900$334/sqft |
Source: MLS of Southern Arizona #22603455 Report a problem | ||
| 11/20/2025 | Listing removed | $749,900$334/sqft |
Source: MLS of Southern Arizona #22512840 Report a problem | ||
| 10/31/2025 | Price change | $749,900-1.3%$334/sqft |
Source: MLS of Southern Arizona #22512840 Report a problem | ||
| 8/25/2025 | Listed for sale | $760,000-1.9%$339/sqft |
Source: MLS of Southern Arizona #22512840 Report a problem | ||
| 7/25/2025 | Listing removed | $774,900$345/sqft |
Source: MLS of Southern Arizona #22512840 Report a problem | ||
| 5/28/2025 | Price change | $774,900-3.1%$345/sqft |
Source: MLS of Southern Arizona #22512840 Report a problem | ||
| 5/6/2025 | Listed for sale | $799,900+0.6%$357/sqft |
Source: MLS of Southern Arizona #22512840 Report a problem | ||
| 4/25/2025 | Listing removed | $795,000$354/sqft |
Source:  Long Realty Company #22503990 Report a problem Long Realty Company #22503990 Report a problem | ||
| 2/8/2025 | Listed for sale | $795,000-3.6%$354/sqft |
Source: MLS of Southern Arizona #22503990 Report a problem | ||
| 8/21/2024 | Listing removed | $825,000$368/sqft |
Source: Long Realty Company #22415402 Report a problem | ||
| 6/21/2024 | Listed for sale | $825,000-2.8%$368/sqft |
Source: Long Realty Company #22415402 Report a problem | ||
| 4/12/2024 | Listing removed | $849,000$379/sqft |
Source: Long Realty Company #22400874 Report a problem | ||
| 1/11/2024 | Listed for sale | $849,000+6.8%$379/sqft |
Source: MLS of Southern Arizona #22400874 Report a problem | ||
| 6/23/2023 | Listing removed | -- |
Source: Long Realty Company Report a problem | ||
| 6/6/2023 | Price change | $795,000-3.6%$354/sqft |
Source: MLS of Southern Arizona #22309775 Report a problem | ||
| 5/4/2023 | Listed for sale | $825,000+19.6%$368/sqft |
Source: MLS of Southern Arizona #22309775 Report a problem | ||
| 9/21/2022 | Sold | $690,000-6.4%$308/sqft |
Source: MLS of Southern Arizona #22209396 Report a problem | ||
| 9/8/2022 | Contingent | $737,000$329/sqft |
Source: MLS of Southern Arizona #22209396 Report a problem | ||
| 6/29/2022 | Price change | $737,000-4%$329/sqft |
Source: MLS of Southern Arizona #22209396 Report a problem | ||
| 6/22/2022 | Price change | $768,000-6.9%$342/sqft |
Source: MLS of Southern Arizona #22209396 Report a problem | ||
| 6/7/2022 | Price change | $825,000-8.2%$368/sqft |
Source: MLS of Southern Arizona #22209396 Report a problem | ||
| 4/14/2022 | Listed for sale | $899,000+87.3%$401/sqft |
Source: MLS of Southern Arizona #22209396 Report a problem | ||
| 10/23/2017 | Listing removed | $479,990+1.1%$214/sqft |
Source: Tierra Antigua Realty #21722819 Report a problem | ||
| 10/20/2017 | Sold | $475,000+691.7%$212/sqft |
Source: MLS of Southern Arizona #21722819 Report a problem | ||
| 7/12/2013 | Sold | $60,000-60%$27/sqft |
Source: MLS of Southern Arizona #21303512 Report a problem | ||
| 4/5/2005 | Sold | $150,000$67/sqft |
Source: Public Record Report a problem | ||
Public tax history
| Year | Property taxes | Tax assessment |
|---|---|---|
| 2026 | $6,492 +4.9% | $87,250 +17.6% |
| 2025 | $6,186 +6.9% | $74,164 +3.5% |
| 2024 | $5,790 +2.3% | $71,639 +21.4% |
| 2023 | $5,660 -1.4% | $59,033 +17.9% |
| 2022 | $5,742 +2.6% | $50,087 +4.5% |
| 2021 | $5,598 +3.3% | $47,942 -8.6% |
| 2020 | $5,419 | $52,452 +7% |
| 2019 | $5,419 -9.5% | $49,043 +444.9% |
| 2018 | $5,987 +343.1% | $9,001 |
| 2017 | $1,351 -0.4% | $9,001 |
| 2016 | $1,357 -7.7% | $9,001 -10.7% |
| 2015 | $1,470 | $10,081 |
| 2014 | -- | -- |
| 2013 | -- | $75,009 |
| 2012 | -- | -- |
| 2011 | -- | -- |
| 2010 | -- | -- |
| 2009 | -- | -- |
| 2007 | -- | -- |
| 2006 | -- | -- |
| 2005 | -- | -- |
| 2004 | -- | -- |
Find assessor info on the county website
Monthly payment
Est. payment
Payment breakdown
Explore the cost of this home by adjusting the details. Changes won't be saved.Climate risks
Neighborhood: Catalina Foothills
Nearby schools
GreatSchools rating
- 4/10Davidson Elementary SchoolGrades: PK-6Distance: 2 mi
- 2/10Doolen Middle SchoolGrades: 6-8Distance: 2.7 mi
- 2/10Catalina High Magnet SchoolGrades: 8-12Distance: 3.3 mi
Schools provided by the listing agent
- Elementary: Davidson
- Middle: Doolen
- High: Catalina
Source: MLS of Southern Arizona. This data may not be complete. We recommend contacting the local school district to confirm school assignments for this home.
- $1,085,400-- bd3 ba-- sqft4389 N Camino Del Rey, Tucson, AZ 85718Off Market
- $1,337,4005 bd3 ba3.5k sqft4564 N Camino Real, Tucson, AZ 85718Off Market

- $695,5001 Acres4411 N Camino Del Rey, Tucson, AZ 85718Off Market

- $1,138,8004 bd4 ba2.7k sqft4590 N Camino Real, Tucson, AZ 85718Off Market

- $136,000-- bd-- ba-- sqft4520 N Camino Del Santo, Tucson, AZ 85718Off Market
- $1,195,1004 bd5 ba3.4k sqft4550 N Camino Real, Tucson, AZ 85718Off Market
- $439,385-- bd3 ba2.4k sqft4411 N Camino Del Rey, Tucson, AZ 85718Off Market
- $1,807,7004 bd6 ba4.2k sqft4600 N Camino Real, Tucson, AZ 85718Off Market
A local agent can set up tours, give advice and negotiate with sellers.
Similar homes
- $799,0004 bd3 ba2.7k sqft3923 N Lindstrom Pl, Tucson, AZ 85750For Sale
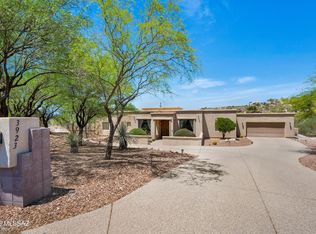
 MLS ID #22612883, Marta Harvey, Russ Lyon Sotheby's International Realty. MLS of Southern Arizona
 - $840,0003 bd3 ba3.1k sqft1136 E Deer Canyon Rd, Tucson, AZ 85718For Sale
 MLS ID #22532128, Sherry Ann Tune, Coldwell Banker Realty. MLS of Southern Arizona
 - $960,0003 bd3 ba2.6k sqft6337 N Via Lomas De Paloma, Tucson, AZ 85718For Sale
 MLS ID #22617191, Patrick N Mocaby, Indie Realty, LLC. MLS of Southern Arizona
 - $975,0005 bd3 ba3k sqft6801 N Green Mountain Pl, Tucson, AZ 85718For Sale
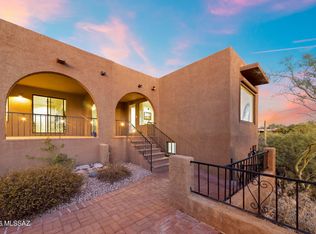 MLS ID #22606784, Heather L Shallenberger, Long Realty. MLS of Southern Arizona
 - $779,0003 bd3 ba2.4k sqft2644 E Via Corta Dei Fiori, Tucson, AZ 85718For SaleMLS ID #22615067, Kate Wright, Long Realty. MLS of Southern Arizona
- $1,050,0003 bd2 ba2.6k sqft6602 N Catalina Ave, Tucson, AZ 85718For SaleMLS ID #22610637, Liz Swanson, eXp Realty. MLS of Southern Arizona
- $775,0004 bd3 ba2.9k sqft7452 E Ridge Point Rd, Tucson, AZ 85750For SaleMLS ID #22617143, Lisa Locke, Long Realty. MLS of Southern Arizona
- $739,0003 bd3 ba2.4k sqft8508 N Van Cleeve Ln, Tucson, AZ 85743For SaleMLS ID #22617927, Vanessa M Zuern, Coldwell Banker Realty. MLS of Southern Arizona
- $629,9503 bd3 ba2.5k sqft732 E Romsdalen Rd, Oro Valley, AZ 85755For SaleMLS ID #22618496, Amara J Comeau, Tierra Antigua Realty. MLS of Southern Arizona
- $750,0004 bd3 ba2.9k sqft11653 N Desert Holly Dr, Oro Valley, AZ 85737For SaleMLS ID #22617138, Tiffany C Tolley, Realty Executives Arizona Territory. MLS of Southern Arizona
- $739,9004 bd3 ba2.3k sqft1738 W Lost Moon Ct, Oro Valley, AZ 85737For SaleMLS ID #22609286, Marcia K Rivas, Tierra Antigua Realty. MLS of Southern Arizona
- $950,0004 bd4 ba2.7k sqft3901 N Rio Verde Vista Dr, Tucson, AZ 85750For SaleMLS ID #22610833, Johanna L Roberts, Long Realty. MLS of Southern Arizona
- $675,0004 bd3 ba3.2k sqft4318 N Sunset Cliff Dr, Tucson, AZ 85750For SaleMLS ID #22600004, Sonya M. Lucero, Realty Executives Arizona Territory. MLS of Southern Arizona
- $800,0004 bd2 ba2.6k sqft10803 E Placita Marimba, Tucson, AZ 85730For SaleMLS ID #22613184, Zachary R Tyler, Tierra Antigua Realty. MLS of Southern Arizona
- $650,0002 bd3 ba1.8k sqft2556 E Via Corta Di Amore, Tucson, AZ 85718For SaleMLS ID #22613322, Lynn Tofel Dent, Realty Executives Arizona Territory. MLS of Southern Arizona
- $869,0004 bd3 ba2.8k sqft8882 E Placita Rio De Vidrio, Tucson, AZ 85749For SaleMLS ID #22617266, Misty Rich, Realty Executives Arizona Territory. MLS of Southern Arizona
- $749,9003 bd3 ba2.9k sqft12740 N Piping Rock Rd, Oro Valley, AZ 85755For SaleMLS ID #22613478, Kenneth D. Shireman, United Real Estate Specialists. MLS of Southern Arizona
- $900,0003 bd3 ba2.6k sqft10823 E Fairacres Pl, Tucson, AZ 85749For SaleMLS ID #22616817, Theresa E. Shaw, Coldwell Banker Realty. MLS of Southern Arizona
- $649,9004 bd2 ba2.4k sqft10979 E Vuelta Merecumbe, Tucson, AZ 85730For SaleMLS ID #22609546, Laurie Hassey, Long Realty. MLS of Southern Arizona
- $950,0003 bd3 ba2.4k sqft10015 E Fort Lowell Rd, Tucson, AZ 85749For SaleMLS ID #22616331, Patti E Scanlon, Realty Executives Arizona Territory. MLS of Southern Arizona
