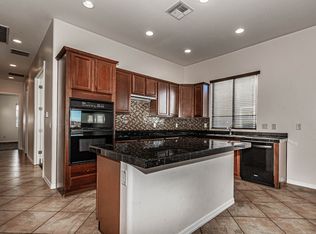
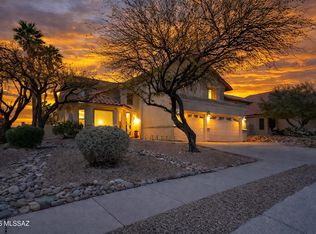
Welcome to your dream home tucked away on a quiet cul-de-sac street. Perfectly positioned in the heart of Oro Valley, this spacious 3BD/2.5BA (2,541 sqft) contemporary residence blends functional family living with the ultimate Arizona outdoor lifestyle with a spacious pool. Step inside to discover a bright and expansive floor plan featuring quartz kitchen countertops and a warm fireplace in the main living space. The large chef's kitchen is a true highlight, packed with storage solutions including extensive cabinetry equipped with convenient slide-out shelves, a standard pantry, plus a massive second walk-in pantry positioned right off the laundry room for effortless organization. Upstairs, you'll find a flexible, open loft space that can easily serve as a tech center, home office, or media room to suit your family's unique needs. The primary suite is a spacious, private sanctuary boasting its own sliding door exit to a deep, full-length balcony. It is the absolute perfect vantage point to unwind and take in Oro Valley's famous, colorful evening sunsets, sparkling city lights, and dramatic mountain silhouettes. The backyard is an entertainer's absolute dream oasis. Bordering a quiet natural wash for enhanced privacy, the rear yard comes fully equipped with a built-in BBQ station, extensive seating space, and a sparkling PebbleTec pool. Whether you're hosting a weekend get-together or enjoying a quiet morning coffee, this outdoor space delivers the resort-style peace you've been looking for. The garage has a dedicated storage space with a utility sink and 250-volt outlet, perfect for EV chargers. With a new roof in 2024, fresh interior and exterior paint, you won't want to miss your opportunity to check out this updated gem! Just minutes from award-winning schools, multi-use walking paths, local parks, and shopping, this home offers convenience and tranquility in one perfect package.
For sale
$599,000
11911 N Prospect Point Pl, Tucson, AZ 85737
3beds
2,541sqft
Single Family Residence
Built in 2005
7,840 Square Feet Lot
$582,900 Zestimate®
$236/sqft
$-- HOA
What's special
Sparkling pebbletec poolSpacious poolBuilt-in bbq stationFlexible open loft spaceExtensive seating spaceStandard pantryQuiet cul-de-sac street
- 46 days |
- 791 |
- 40 |
Zillow last checked:
Listing updated:
Listed by:
Lisa M Bayless 520-668-8293,
Long Realty
Source: MLS of Southern Arizona,MLS#: 22612923
Loading...
Facts & features
Interior
Bedrooms & bathrooms
- Bedrooms: 3
- Bathrooms: 3
- Full bathrooms: 2
- 1/2 bathrooms: 1
Heating
- Forced Air, Natural Gas
Cooling
- Central Air, Ceiling Fan(s)
Appliances
- Included: Dishwasher, Disposal, Refrigerator, Convection Oven, Gas Cooktop, Microwave
- Laundry: Storage, Laundry Room, Washer, Dryer
Features
- Kitchen Island, Entrance Foyer, Walk-In Closet(s), High Ceilings
- Flooring: Carpet, Ceramic Tile
- Number of fireplaces: 1
- Fireplace features: Gas, Living Room
Interior area
- Total structure area: 2,541
- Total interior livable area: 2,541 sqft
Property
Parking
- Total spaces: 2
- Parking features: Garage Door Opener, Oversized, Storage
- Attached garage spaces: 2
Accessibility
- Accessibility features: None
Features
- Levels: Two
- Stories: 2
- Patio & porch: Covered, Slab, Patio
- Exterior features: Native Plants, Built-in Barbecue
- Has private pool: Yes
- Pool features: Conventional
- Spa features: None
- Fencing: Block,View Fence
- Has view: Yes
- View description: Mountain(s), Sunset, Residential, Sunrise
Lot
- Size: 7,840 Square Feet
- Features: Decorative Gravel, Shrubs, Sprinklers In Front, Subdivided, Adjacent to Wash, North/South Exposure
Details
- Parcel number: 224070840
- Zoning: Tucson - R1
- Special conditions: None
Construction
Type & style
- Home type: SingleFamily
- Architectural style: Contemporary
- Property subtype: Single Family Residence
Materials
- Frame - Stucco
- Roof: Tile
Condition
- Year built: 2005
Utilities & green energy
- Sewer: Sewer Connected
- Water: Public
Community & HOA
Community
- Features: Paved Street, Sidewalks, Park, Walking Trail
- Security: Smoke Detector(s), Carbon Monoxide Detector(s), Wrought Iron Security Door
- Subdivision: Verde Ranch (1-158)
HOA
- Has HOA: Yes
Location
- Region: Tucson
Financial & listing details
- Price per square foot: $236/sqft
- Tax assessed value: $477,378
- Annual tax amount: $5,393
- Date on market: 5/21/2026
- Cumulative days on market: 46 days
- Listing terms: Conventional,Cash,Submit
- Road surface type: Paved
Estimated market value
$582,900
$554,000 - $612,000
$3,271/mo
Price history
| Date | Event | Price |
|---|---|---|
| 5/21/2026 | Listed for sale | $599,000+58%$236/sqft |
Source:  MLS of Southern Arizona #22612923 Report a problem MLS of Southern Arizona #22612923 Report a problem | ||
| 6/27/2019 | Listing removed | $379,000$149/sqft |
Source: Tierra Antigua Realty #21909984 Report a problem | ||
| 4/11/2019 | Listed for sale | $379,000+2.7%$149/sqft |
Source: Tierra Antigua Realty #21909984 Report a problem | ||
| 8/23/2018 | Listing removed | $369,000$145/sqft |
Source: Tierra Antigua Realty #21818660 Report a problem | ||
| 8/9/2018 | Price change | $369,000-1.6%$145/sqft |
Source: Tierra Antigua Realty #21818660 Report a problem | ||
| 7/6/2018 | Listed for sale | $375,000+37.9%$148/sqft |
Source: Tierra Antigua Realty #21818660 Report a problem | ||
| 11/7/2014 | Sold | $272,000-1.6%$107/sqft |
Source: MLS of Southern Arizona #21419802 Report a problem | ||
| 9/24/2014 | Price change | $276,500-4.6%$109/sqft |
Source: Tierra Antigua Realty #21419802 Report a problem | ||
| 8/16/2014 | Price change | $289,900-9.4%$114/sqft |
Source: Tierra Antigua Realty #21419802 Report a problem | ||
| 7/16/2014 | Listed for sale | $320,000-28.9%$126/sqft |
Source: Tierra Antigua Realty #21419802 Report a problem | ||
| 4/21/2014 | Sold | $450,081+31.6%$177/sqft |
Source: Public Record Report a problem | ||
| 11/23/2005 | Sold | $342,004$135/sqft |
Source: Public Record Report a problem | ||
Public tax history
| Year | Property taxes | Tax assessment |
|---|---|---|
| 2025 | $5,174 +3.6% | $47,738 -2.4% |
| 2024 | $4,994 +4.6% | $48,920 +20.3% |
| 2023 | $4,774 +2% | $40,654 +20.6% |
| 2022 | $4,681 +0.5% | $33,699 +6.1% |
| 2021 | $4,660 +3.1% | $31,763 +2.5% |
| 2020 | $4,520 | $30,992 +3.9% |
| 2019 | $4,520 +4.1% | $29,831 +7% |
| 2018 | $4,343 -3.3% | $27,880 |
| 2017 | $4,493 -6.6% | $27,880 -9.2% |
| 2016 | $4,810 +23.8% | $30,714 +5% |
| 2015 | $3,884 | $29,251 |
| 2014 | -- | -- |
| 2013 | -- | $270,550 |
| 2012 | -- | -- |
| 2011 | -- | -- |
| 2010 | -- | -- |
| 2009 | -- | -- |
| 2007 | -- | -- |
| 2006 | -- | -- |
| 2005 | -- | -- |
Find assessor info on the county website
Monthly payment
Est. payment$--/mo
Payment breakdown
Explore the cost of this home by adjusting the details. Changes won't be saved.All calculations are estimates and provided by Zillow, Inc. for informational purposes only. Actual amounts may vary.
HOA fees may include property taxes on listings classified as Co-Ops. Contact the listing agent and/or owner for fee details.
Mortgage interest rates are dependent on a number of factors, including credit score, down payment, and repayment length. Interest rate data provided by Zillow Group Marketplace, Inc. as of 1/1/1970 from various mortgage lenders with which we have lead or other similar arrangements; the Estimated Payment is an average of those rates.
See how much you could borrow to make a competitive offer.
Climate risks
Neighborhood: 85737
Nearby schools
GreatSchools rating
- 9/10Richard B Wilson Jr SchoolGrades: PK-8Distance: 1.3 mi
- 6/10Ironwood Ridge High SchoolGrades: 9-12Distance: 1.9 mi
- 4/10Amphi Academy at El HogarGrades: K-12Distance: 9.6 mi
Schools provided by the listing agent
- Elementary: Wilson K-8
- Middle: Wilson K-8
- High: Ironwood Ridge
Source: MLS of Southern Arizona. This data may not be complete. We recommend contacting the local school district to confirm school assignments for this home.


A local agent can set up tours, give advice and negotiate with sellers.


- Arizona
- Pima County
- Oro Valley
- 85737
- 11911 N Prospect Point Pl
Nearby cities
Nearby zip codes
Other Oro Valley Topics
