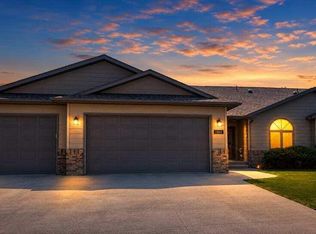
Beautifully maintained and thoughtfully designed, this one-owner home offers comfort, quality, and easy main-floor living in one of Dickinson's most desirable neighborhoods. Situated on a spacious double lot, the open-concept floor plan features two main-floor bedrooms, including a private primary suite, main-floor laundry, and generous storage. Enjoy mature trees, professional landscaping, underground sprinklers, a private backyard patio with a hot tub, and a covered front deck perfect for morning coffee or evening sunsets. The finished attached garage with an epoxy floor completes this move-in-ready home that's been lovingly cared for inside and out.
Under contract
Price cut: $15K (8/26)
$430,000
1638 3rd Ave E, Dickinson, ND 58601
4beds
3,004sqft
Single Family Residence
Built in 2006
0.36 Acres Lot
$420,400 Zestimate®
$143/sqft
$-- HOA
What's special
Main-floor laundryTwo main-floor bedroomsEasy main-floor livingOpen-concept floor planThoughtfully designedPrivate primary suiteProfessional landscaping
- 92 days
- 24
- 0
Zillow last checked:
Listing updated:
Listed by:
Denise Soehren 701-290-8899,
Continental Real Estate, Inc. 701-225-9107
Source: Badlands BOR,MLS#: 26-704
Facts & features
Interior
Bedrooms & bathrooms
- Bedrooms: 4
- Bathrooms: 3
- Full bathrooms: 3
Bedroom
- Level: Main
Bedroom
- Level: Basement
Bedroom
- Level: Basement
Bathroom
- Level: Main
Bathroom
- Level: Basement
Deck
- Level: Main
Dining room
- Level: Main
Other
- Level: Main
Family room
- Level: Basement
Kitchen
- Level: Main
Laundry
- Level: Main
Living room
- Level: Main
Patio
- Level: Main
Storage room
- Level: Basement
Heating
- Has Heating (Unspecified Type)
Cooling
- Central Air
Appliances
- Included: Microwave, Dishwasher, Range, Refrigerator
Features
- Windows: Window Treatments
Interior area
- Total structure area: 3,004
- Total interior livable area: 3,004 sqft
Property
Parking
- Total spaces: 3
- Parking features: Garage Door Opener
- Garage spaces: 3
Lot
- Size: 0.36 Acres
- Dimensions: 103.2x152
Details
- Parcel number: 41092015000300
- Zoning: Res Low Density
Construction
Type & style
- Home type: SingleFamily
- Property subtype: Single Family Residence
Condition
- Year built: 2006
Utilities & green energy
- Sewer: City
- Water: City
Community & HOA
Community
- Subdivision: Hewson's 3rd Addition
Location
- Region: Dickinson
Financial & listing details
- Price per square foot: $143/sqft
- Tax assessed value: $355,700
- Annual tax amount: $3,928
- Date on market: 7/24/2026
Estimated market value
$420,400
$399,000 - $441,000
$2,713/mo
Price history
| Date | Event | Price |
|---|---|---|
| 9/15/2026 | Contingent | $430,000$143/sqft |
Source:  Badlands BOR #26-704 Report a problem Badlands BOR #26-704 Report a problem | ||
| 8/26/2026 | Price change | $430,000-3.4%$143/sqft |
Source: Badlands BOR #26-704 Report a problem | ||
| 7/24/2026 | Listed for sale | $445,000-1.1%$148/sqft |
Source: Badlands BOR #26-704 Report a problem | ||
| 7/18/2026 | Listing removed | $449,900$150/sqft |
Source: Badlands BOR #26-23 Report a problem | ||
| 6/5/2026 | Price change | $449,900-3.2%$150/sqft |
Source: Badlands BOR #26-23 Report a problem | ||
| 4/13/2026 | Price change | $465,000-3.1%$155/sqft |
Source: Badlands BOR #26-23 Report a problem | ||
| 1/14/2026 | Listed for sale | $480,000-4%$160/sqft |
Source: Badlands BOR #26-23 Report a problem | ||
| 1/1/2026 | Listing removed | $499,900$166/sqft |
Source: Badlands BOR #25-649 Report a problem | ||
| 9/29/2025 | Price change | $499,900-2%$166/sqft |
Source: Badlands BOR #25-649 Report a problem | ||
| 8/11/2025 | Price change | $510,000-3.8%$170/sqft |
Source: Badlands BOR #25-649 Report a problem | ||
| 6/19/2025 | Listed for sale | $530,000$176/sqft |
Source: Badlands BOR #25-649 Report a problem | ||
Public tax history
| Year | Property taxes | Tax assessment |
|---|---|---|
| 2025 | $2,328 -31% | $355,700 +7.5% |
| 2024 | $3,373 +3.9% | $330,900 +5.8% |
| 2023 | $3,247 +5.4% | $312,700 +6.3% |
| 2022 | $3,082 +7.7% | $294,300 +5.7% |
| 2021 | $2,863 -6.3% | $278,300 |
| 2020 | $3,055 +2% | $278,300 +2.3% |
| 2019 | $2,996 +3.3% | $272,100 |
| 2018 | $2,901 +5% | $272,100 -4% |
| 2017 | $2,763 | $283,400 -10.2% |
| 2015 | $2,763 -4.5% | $315,600 +3.1% |
| 2014 | $2,894 | $306,100 +3.2% |
| 2013 | -- | $296,500 +34% |
| 2010 | -- | $221,200 |
Find assessor info on the county website
Monthly payment
Est. payment
Payment breakdown
Explore the cost of this home by adjusting the details. Changes won't be saved.Climate risks
Neighborhood: 58601


Similar homes
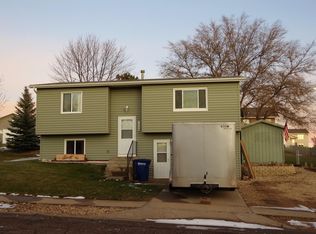
- $420,0004 bd3 ba2.3k sqft1951 4th Ave E, Dickinson, ND 58601For Sale

 MLS ID #26-953, Anthony Kleinwaechter, Nest Real Estate. Badlands BOR

 - $425,0004 bd3 ba2.2k sqft711 28th St W, Dickinson, ND 58601For Sale
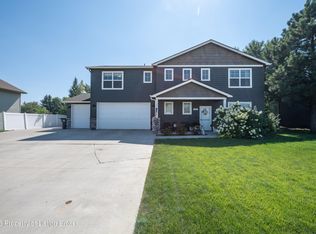 MLS ID #26-969, Shirley K. Dukart, Home and Land Company. Badlands BOR
 - $395,0004 bd2 ba2k sqft1039 Fir Ave, Dickinson, ND 58601For Sale
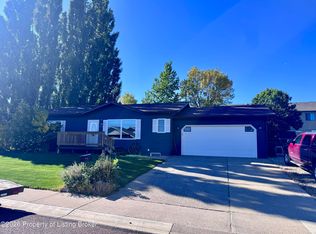 MLS ID #26-942, Shayly Lydon, Continental Real Estate, Inc.. Badlands BOR
 - $440,0004 bd3 ba3k sqft1312 6th St E, Dickinson, ND 58601For Sale
 MLS ID #26-823, Ninetta Wandler, RE/MAX Integrity Realty. Badlands BOR
 - $525,0003 bd3 ba3.5k sqft712 20th St W, Dickinson, ND 58601For SaleMLS ID #26-837, Charlotte Holverson, American West Real Estate. Badlands BOR
- $410,0005 bd3 ba2.6k sqft728 23rd St W, Dickinson, ND 58601For SaleMLS ID #26-816, Justin L Fridrich, Nest Real Estate. Badlands BOR
- $465,0004 bd3 ba2.4k sqft1877 Yellowstone Cir, Dickinson, ND 58601For SaleMLS ID #26-768, JoDee Foss, A Better Place, LLC. Badlands BOR
- $398,0004 bd2 ba3.2k sqft907 Senior Ave, Dickinson, ND 58601For SaleMLS ID #26-558, Ninetta Wandler, RE/MAX Integrity Realty. Badlands BOR
- $499,9994 bd3 ba2.5k sqft743 Shinagle Dr, Dickinson, ND 58601For SaleMLS ID #26-843, Matt W McCoy, Interstate Brokers. Badlands BOR
- $429,0004 bd3 ba2.3k sqft406 37th St E, Dickinson, ND 58601For SaleMLS ID #26-700, Olivia (Liv) Wellenstein, Continental Real Estate, Inc.. Badlands BOR
- $395,0004 bd2 ba2.5k sqft1270 W High St, Dickinson, ND 58601For SaleMLS ID #26-533, Kristi M. Barkley, Infinity Real Estate Group LLC. Badlands BOR
- $410,0004 bd2 ba2.3k sqft3030 Lakeview Dr, Dickinson, ND 58601For SaleMLS ID #26-610, Chelsea Boltz, Century 21 Morrison Realty. Badlands BOR
- $517,5006 bd3 ba3.5k sqft1137 Wahl St, Dickinson, ND 58601For SaleMLS ID #26-939, Sandra West, eXp Realty. Badlands BOR
- $339,9004 bd3 ba2.6k sqft868 22nd St W, Dickinson, ND 58601For SaleMLS ID #26-767, JoDee Foss, A Better Place, LLC. Badlands BOR
- $490,0005 bd3 ba3.4k sqft1530 Sagebrush Ct, Dickinson, ND 58601For SaleMLS ID #26-880, Shirley K. Dukart, Home and Land Company. Badlands BOR
- $345,9004 bd3 ba2.5k sqft694 19th St W, Dickinson, ND 58601For SaleMLS ID #26-946, Anthony Kleinwaechter, Nest Real Estate. Badlands BOR
- $443,9003 bd2 ba1.6k sqft1331 Wahl St, Dickinson, ND 58601For SaleMLS ID #26-964, Olivia (Liv) Wellenstein, Continental Real Estate, Inc.. Badlands BOR
- $414,9004 bd2 ba1.8k sqft1727 Yellowstone Cir, Dickinson, ND 58601For SaleMLS ID #26-774, Amber Kuntz, The Real Estate Company. Badlands BOR
- $419,9004 bd2 ba1.8k sqft1671 Wahl St, Dickinson, ND 58601For SaleMLS ID #26-872, Amber Kuntz, The Real Estate Company. Badlands BOR
- $369,0006 bd2 ba2.5k sqft1141 2nd St W, Dickinson, ND 58601For SaleMLS ID #26-753, Josh Dohrmann, The Real Estate Company. Badlands BOR
