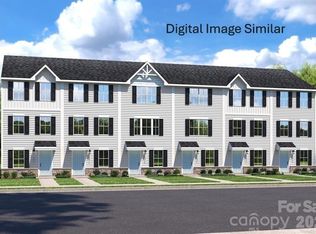
Welcome to Ashley Towns, a new townhome community offering modern living in a highly convenient West Charlotte location. Situated just off Freedom Drive, this community provides quick access to Charlotte Douglas International Airport, Uptown Charlotte, South End, and Lower South End (LoSo), making it easy to enjoy dining, entertainment, employment centers, and everyday conveniences—all within a short drive. This to-be-built END UNIT Spencer townhome is designed for low-maintenance living with a flexible three-story layout that supports a variety of lifestyles. The community features privately maintained streets, exterior lawn care, and street lighting, allowing you to spend more time enjoying your home and surroundings. Nearby retail, local restaurants, and major commuter routes place daily essentials and weekend destinations close at hand. Inside, the Spencer offers thoughtfully designed living spaces ideal for both everyday routines and entertaining. The open main-level living area creates a natural gathering space, while the lower-level recreation room provides added versatility—perfect for a home office, workout area, or additional living space. All appliances are included, adding move-in convenience and long-term value. Incentives make this opportunity even more appealing as well. Buyers may take advantage of closing cost assistance when using the preferred lender, and there is still time to personalize select finishes for a home that reflects your style. Experience new construction living in a location that keeps you connected to everything Charlotte has to offer. Schedule your visit today to learn more about Ashley Towns and the Spencer floorplan.
Active
Price increase: $2K (7/5)
$261,990
1639 Cunningham Towns Ct, Charlotte, NC 28208
3beds
1,420sqft
:
Get pre-qualified$1,783/mo
Townhouse
Built in 2026
0.03 Acres Lot
$262,300 Zestimate®
$185/sqft
$225/mo HOA
What's special
Lower-level recreation roomPrivately maintained streetsThree-story layoutExterior lawn careThoughtfully designed living spacesStreet lighting
- 45 days |
- 153 |
- 7 |
Zillow last checked:
Listing updated:
Listed by:
Jerry Smith smithcapitalpartnersllc@gmail.com,
Smith Capital Partners LLC
Source: Canopy MLS as distributed by MLS GRID,MLS#: 4393467
Facts & features
Interior
Bedrooms & bathrooms
- Bedrooms: 3
- Bathrooms: 4
- Full bathrooms: 3
- 1/2 bathrooms: 1
Primary bedroom
- Level: Upper
- Area: 146.81 Square Feet
- Dimensions: 12' 7" X 11' 8"
Bedroom s
- Level: Upper
- Area: 125.8 Square Feet
- Dimensions: 12' 7" X 10' 0"
Bedroom s
- Level: Lower
Bathroom full
- Level: Upper
Bathroom full
- Level: Upper
Bathroom half
- Level: Main
Bathroom half
- Level: Lower
Kitchen
- Level: Main
Laundry
- Level: Upper
Living room
- Level: Main
- Area: 238.32 Square Feet
- Dimensions: 11' 7" X 20' 7"
Heating
- Electric
Cooling
- Central Air, Electric
Appliances
- Included: Dishwasher, Disposal, Electric Range, Electric Water Heater, Microwave, Refrigerator, Washer/Dryer
- Laundry: Electric Dryer Hookup, Upper Level, Washer Hookup
Features
- Pantry, Walk-In Closet(s)
- Flooring: Carpet, Vinyl
- Windows: Insulated Windows
- Has basement: No
Interior area
- Total structure area: 1,420
- Total interior livable area: 1,420 sqft
- Finished area above ground: 1,420
- Finished area below ground: 0
Property
Parking
- Total spaces: 1
- Parking features: Driveway, Attached Garage, Garage Door Opener, Garage Faces Rear
- Attached garage spaces: 1
- Has uncovered spaces: Yes
Features
- Levels: Three Or More
- Stories: 3
- Entry location: Lower
- Patio & porch: Deck
- Exterior features: Lawn Maintenance
Lot
- Size: 0.03 Acres
- Features: End Unit
Details
- Parcel number: 06111157
- Zoning: R3
- Special conditions: Standard
- Other equipment: Network Ready
Construction
Type & style
- Home type: Townhouse
- Property subtype: Townhouse
Materials
- Fiber Cement
- Foundation: Slab
Condition
- New construction: Yes
- Year built: 2026
Details
- Builder model: Spencer
- Builder name: Ryan Homes
Utilities & green energy
- Sewer: Public Sewer
- Water: City
Community & HOA
Community
- Features: Street Lights
- Security: Carbon Monoxide Detector(s), Smoke Detector(s)
- Subdivision: Ashley Towns
HOA
- Has HOA: Yes
- HOA fee: $225 monthly
- HOA name: Kuester Management Group
- HOA phone: 803-802-0004
Location
- Region: Charlotte
Financial & listing details
- Price per square foot: $185/sqft
- Tax assessed value: $65,000
- Date on market: 6/15/2026
- Cumulative days on market: 46 days
- Road surface type: Concrete, Paved
Estimated market value
$262,300
$249,000 - $275,000
$2,190/mo
Price history
| Date | Event | Price |
|---|---|---|
| 7/5/2026 | Price change | $261,990+0.8%$185/sqft |
Source:  Canopy MLS as distributed by MLS GRID #4393467 Report a problem Canopy MLS as distributed by MLS GRID #4393467 Report a problem | ||
| 6/15/2026 | Listed for sale | $259,990$183/sqft |
Source: Canopy MLS as distributed by MLS GRID #4393467 Report a problem | ||
Public tax history
Tax history is unavailable.
Monthly payment
Est. payment
Payment breakdown
Explore the cost of this home by adjusting the details. Changes won't be saved.Climate risks
Neighborhood: Westerly Hills
Nearby schools
GreatSchools rating
- 7/10Westerly Hills AcademyGrades: PK-5Distance: 0.8 mi
- 3/10Wilson STEM AcademyGrades: 6-8Distance: 2.8 mi
- 1/10Harding University HighGrades: 9-12Distance: 0.3 mi
Schools provided by the listing agent
- Elementary: Westerly Hills
- Middle: J.W. Wilson
- High: Harding University
Source: Canopy MLS as distributed by MLS GRID. This data may not be complete. We recommend contacting the local school district to confirm school assignments for this home.
- $261,9903 bd4 ba1.4k sqft1631 Cunningham Towns Ct, Charlotte, NC 28208New Construction
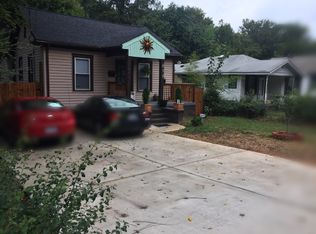
- $129,0003 bd1 ba1k sqft1906 Ashley Rd, Charlotte, NC 28208Sold
- $294,8003 bd2 ba1k sqft1908 Ashley Rd, Charlotte, NC 28208Off Market
- $197,6002 bd1 ba795 sqft1900 Ashley Rd, Charlotte, NC 28208Off Market
- $206,6002 bd1 ba792 sqft1912 Ashley Rd, Charlotte, NC 28208Off Market
- $255,0003 bd1 ba1.5k sqft1826 Ashley Rd, Charlotte, NC 28208Off Market
- from $263,9902 bd3 ba1.4k sqftSpencer Plan, Ashley Townhomes, Charlotte, NC 28208New Construction
- from $291,9902 bd3 ba1.5k sqftClarendon Plan, Ashley Townhomes, Charlotte, NC 28208New Construction
A local agent can set up tours, give advice and negotiate with sellers.
Similar homes
- $261,9903 bd4 ba1.4k sqftAshley Towns, Charlotte, NC 28208New Construction
 MLS ID #4393466, Jerry Smith, Smith Capital Partners LLC. Canopy MLS as distributed by MLS GRID
 - $261,9903 bd4 ba1.4k sqftAshley Towns, Charlotte, NC 28208New ConstructionMLS ID #4364389, Jerry Smith, Smith Capital Partners LLC. Canopy MLS as distributed by MLS GRID
- $269,9903 bd4 ba1.4k sqftAshley Towns, Charlotte, NC 28208New Construction
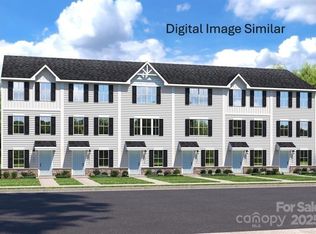 Canopy MLS as distributed by MLS GRID
 - $269,9903 bd3 ba1.5k sqftEdenbrook, Charlotte, NC 28208New Construction
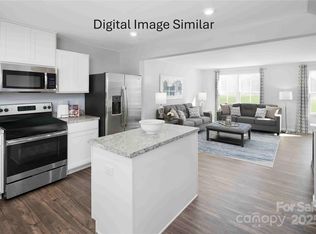 MLS ID #4274264, Jerry Smith, Smith Capital Partners LLC. Canopy MLS as distributed by MLS GRID
 - $270,9853 bd3 ba1.5k sqftEdenbrook, Charlotte, NC 28208New ConstructionMLS ID #4327541, Jerry Smith, Smith Capital Partners LLC. Canopy MLS as distributed by MLS GRID
- $299,9903 bd3 ba1.7k sqftEdenbrook, Charlotte, NC 28208New ConstructionMLS ID #4395339, Jerry Smith, Smith Capital Partners LLC. Canopy MLS as distributed by MLS GRID
- $281,4853 bd3 ba1.5k sqftEdenbrook, Charlotte, NC 28208New ConstructionMLS ID #4327540, Jerry Smith, Smith Capital Partners LLC. Canopy MLS as distributed by MLS GRID
- $321,9853 bd3 ba1.7k sqftEdenbrook, Charlotte, NC 28208New ConstructionMLS ID #4395340, Jerry Smith, Smith Capital Partners LLC. Canopy MLS as distributed by MLS GRID
- $309,9903 bd3 ba1.7k sqftEdenbrook, Charlotte, NC 28208New ConstructionMLS ID #4359380, Jerry Smith, Smith Capital Partners LLC. Canopy MLS as distributed by MLS GRID
- $317,4804 bd4 ba1.7k sqftEdenbrook, Charlotte, NC 28208New ConstructionMLS ID #4359372, Jerry Smith, Smith Capital Partners LLC. Canopy MLS as distributed by MLS GRID
- $289,9903 bd3 ba1.4k sqftBridle Creek, Charlotte, NC 28214New ConstructionMLS ID #4403401, Jerry Smith, Smith Capital Partners LLC. Canopy MLS as distributed by MLS GRID
- $279,9903 bd3 ba1.4k sqftBridle Creek, Charlotte, NC 28214New ConstructionMLS ID #4398536, Jerry Smith, Smith Capital Partners LLC. Canopy MLS as distributed by MLS GRID
- $338,9003 bd3 ba1.6k sqft2930 Clyde Dr, Charlotte, NC 28208New ConstructionCanopy MLS as distributed by MLS GRID
- $289,9993 bd3 ba1.4k sqft4750 Lakeview Rd, Charlotte, NC 28216New ConstructionCanopy MLS as distributed by MLS GRID
- $284,9993 bd3 ba1.4k sqftBridle Creek, Charlotte, NC 28214New ConstructionCanopy MLS as distributed by MLS GRID
- $320,0004 bd3 ba1.8k sqft2107 Bombay Way, Charlotte, NC 28208New ConstructionMLS ID #4334968, Jamie Townsend, Keller Williams Ballantyne Area. Canopy MLS as distributed by MLS GRID
- $284,9993 bd3 ba1.4k sqftBridle Creek, Charlotte, NC 28214New ConstructionMLS ID #4386161, Jerry Smith, Smith Capital Partners LLC. Canopy MLS as distributed by MLS GRID
- $276,9903 bd3 ba1.5k sqftSunset Creek, Charlotte, NC 28216New ConstructionCanopy MLS as distributed by MLS GRID
- $284,9903 bd3 ba1.4k sqft6063 Bridle Creek Dr, Charlotte, NC 28214New ConstructionRyan Homes
- $271,9903 bd4 ba1.4k sqftRobin Creek Townhomes, Charlotte, NC 28213New ConstructionMLS ID #4382081, Jerry Smith, Smith Capital Partners LLC. Canopy MLS as distributed by MLS GRID
