Spacious 2012 manufactured home in Beggs offering 4 bedrooms, 2.5 bathrooms, and a 20x25 shop. The remodeled kitchen features granite countertops, new cabinetry, and backsplash. Recent updates include fresh interior and exterior paint, plus an additional bedroom with a private bathroom, providing flexible space for guests, family, or a home office. The 20x25 shop offers additional space for storage, equipment, hobbies, or projects. Enjoy country living with plenty of room inside and out, while still being within convenient reach of Beggs and surrounding communities. Schedule your showing today!
For sale
$190,000
16398 Hawk Rd, Beggs, OK 74421
4beds
1,152sqft
Manufactured Home, Single Family Residence
Built in 2012
1.95 Acres Lot
$-- Zestimate®
$165/sqft
$-- HOA
What's special
Remodeled kitchenGranite countertopsNew cabinetry
- 14 days
- 267
- 37
Likely to sell faster than
Zillow last checked:
Listing updated:
Listed by:
Cindy Flores 918-808-0192,
Solid Rock, REALTORS
Source: MLS Technology, Inc.,MLS#: 2633716 Originating MLS: MLS Technology
Originating MLS: MLS TechnologyFacts & features
Interior
Bedrooms & bathrooms
- Bedrooms: 4
- Bathrooms: 3
- Full bathrooms: 2
- 1/2 bathrooms: 1
Bedroom
- Description: Bedroom,
- Level: First
Bedroom
- Description: Bedroom,
- Level: First
Bedroom
- Description: Bedroom,
- Level: First
Bedroom
- Description: Bedroom,
- Level: First
Primary bathroom
- Description: Primary Bath,
- Level: First
Primary bathroom
- Description: Primary Bath,
- Level: First
Bathroom
- Description: Hall Bath,
- Level: First
Kitchen
- Description: Kitchen,
- Level: First
Utility room
- Description: Utility Room,
- Level: First
Heating
- Central, Electric
Cooling
- Central Air
Appliances
- Included: Electric Water Heater, Oven, Range
- Laundry: Washer Hookup, Electric Dryer Hookup
Features
- Granite Counters, None
- Flooring: Laminate
- Windows: Vinyl
- Has fireplace: No
Interior area
- Total structure area: 1,152
- Total interior livable area: 1,152 sqft
Property
Features
- Levels: One
- Stories: 1
- Patio & porch: Covered, Porch
- Exterior features: Other
- Pool features: None
- Fencing: Other
Lot
- Size: 1.95 Acres
- Features: Other
Details
- Additional structures: Workshop
- Parcel number: 086300000005000100
Construction
Type & style
- Home type: MobileManufactured
- Architectural style: Ranch
- Property subtype: Manufactured Home, Single Family Residence
Materials
- Manufactured, Other
- Foundation: Other
- Roof: Other
Condition
- Year built: 2012
Utilities & green energy
- Sewer: Aerobic Septic
- Water: Public
- Utilities for property: Electricity Available
Green energy
- Energy efficient items: Other
Community & HOA
Community
- Security: No Safety Shelter
- Subdivision: Country View Estates
HOA
- Has HOA: No
Location
- Region: Beggs
Financial & listing details
- Price per square foot: $165/sqft
- Tax assessed value: $82,153
- Annual tax amount: $779
- Date on market: 9/11/2026
- Cumulative days on market: 18 days
- Listing terms: Conventional
- Body type: Single Wide
Estimated market value
Not available
Estimated sales range
Not available
Not available
Price history
| Date | Event | Price |
|---|---|---|
| 9/11/2026 | Listed for sale | $190,000$165/sqft |
Source:  MLS Technology, Inc. #2633716 Report a problem MLS Technology, Inc. #2633716 Report a problem | ||
| 9/11/2026 | Listing removed | $190,000$165/sqft |
Source: MLS Technology, Inc. #2633234 Report a problem | ||
| 9/8/2026 | Listed for sale | $190,000$165/sqft |
Source: MLS Technology, Inc. #2633234 Report a problem | ||
Public tax history
| Year | Property taxes | Tax assessment |
|---|---|---|
| 2025 | $818 +13.3% | $9,859 +10.3% |
| 2024 | $722 +4% | $8,942 +5% |
| 2023 | $694 +49% | $8,516 +47.8% |
| 2022 | $466 -2% | $5,760 |
| 2021 | $476 +142.1% | $5,760 +147.4% |
| 2020 | $196 +0.2% | $2,328 |
| 2019 | $196 | $2,328 |
| 2018 | $196 -2.5% | $2,328 |
| 2017 | $201 +3250% | $2,328 +3481.5% |
| 2016 | $6 | $65 +4.8% |
| 2015 | $6 +8.9% | $62 +5.1% |
| 2014 | $6 | $59 |
Find assessor info on the county website
Monthly payment
Climate risks
Neighborhood: 74421
Nearby schools
Schools provided by the listing agent
- Elementary: Twins Hills
- High: Beggs
- District: Twin Hills - Sch Dist (87)
Source: MLS Technology, Inc.. This data may not be complete. We recommend contacting the local school district to confirm school assignments for this home.
Similar homes
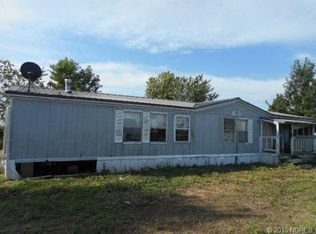
- $125,0003 bd2 ba1.2k sqft20820 Gensman Rd, Okmulgee, OK 74447For Sale
 MLS ID #2634029, Braxton Lowrey, C21/First Choice Realty. MLS Technology, Inc.
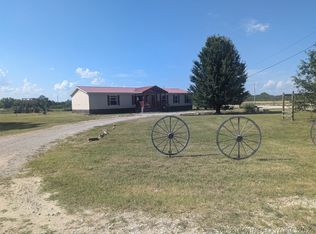
 - $199,8003 bd1 ba1k sqft7910 E 129th St S, Bixby, OK 74008For Sale
 MLS ID #2635458, Dana Renfro, Realty One Group Dreamers. MLS Technology, Inc.
 - $140,0003 bd2 ba1.4k sqft2280 N 166th Rd, Mounds, OK 74047For Sale
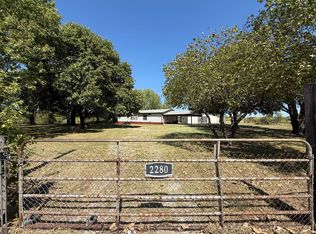 MLS ID #2634108, Patricia A Contreras, Shyft Real Estate LLC. MLS Technology, Inc.
 - $150,0002 bd2 ba840 sqft24160 Watts Rd, Boynton, OK 74422For Sale
 MLS ID #2628049, Jadyn Ausbrooks, Keller Williams Advantage. MLS Technology, Inc.
