Charming 1930s home featuring gorgeous arched stone details, a welcoming large front porch, and a lot of original character throughout! Inside, you'll find an open living and dining area with a space for a wood stove, some original doors and crown molding, and what appear to be original floors throughout the living room and bedrooms. The spacious galley kitchen offers tons of cabinet and counter space with bar area, plus a new stove/oven and dishwasher. Just off the kitchen, a large bedroom with new carpet and an abundance of windows could also make a wonderful sunroom or flexible living space complete with its own exterior door leading to a private porch. The home also features a Jack-and-Jill bathroom and a new screen door that welcomes in the natural light. Enjoy the
convenience of an indoor laundry room and a second bathroom with a shower. The breezeway connecting the kitchen to the laundry area also includes a storm shelter for added peace of mind. Major updates include a new roof (on both home and garage), heat and air system, hot water tank, and electrical box. Out back, you'll find a detached garage and carport with new doors, plus an additional room perfect for a recreation area, home office, hobby space, or whatever suits your needs with exterior door to enter separately for convenient access. Outside, the huge yard features plenty of mature trees and room to add a pool, garden, outdoor entertaining area, or create your own backyard retreat. Full of vintage charm, flexible spaces, and inviting outdoor areas... Add a front porch swing, settle in, and enjoy the character of a home with so much to offer!
For sale
$164,900
503 W 3rd St, Beggs, OK 74421
3beds
1,444sqft
Single Family Residence
Built in 1930
0.68 Acres Lot
$161,800 Zestimate®
$114/sqft
$-- HOA
What's special
Private porchInviting outdoor areasOutdoor entertaining areaOriginal character throughoutWelcoming large front porchFront porch swingJack-and-jill bathroom
- 21 days
- 463
- 32
Zillow last checked:
Listing updated:
Listed by:
April Latta 918-693-9512,
Keller Williams Advantage
Source: MLS Technology, Inc.,MLS#: 2638010 Originating MLS: MLS Technology
Facts & features
Interior
Bedrooms & bathrooms
- Bedrooms: 3
- Bathrooms: 3
- Full bathrooms: 2
- 1/2 bathrooms: 1
Bonus room
- Description: Additional Room,Mud Room,Workroom
- Level: First
Dining room
- Description: Dining Room,Combo w/ Living
- Level: First
Living room
- Description: Living Room,Combo
- Level: First
Recreation
- Description: Hobby Room,Additional Room,Workshop
- Level: First
Utility room
- Description: Utility Room,Inside
- Level: First
Heating
- Central, Other
Cooling
- Central Air
Appliances
- Included: Dishwasher, Disposal, Microwave, Other, Oven, Range, Stove
Features
- Laminate Counters, Other, Electric Oven Connection
- Flooring: Carpet, Wood
- Windows: Aluminum Frames
- Basement: Partial,Crawl Space
- Has fireplace: No
Interior area
- Total structure area: 1,444
- Total interior livable area: 1,444 sqft
Video & virtual tour
Property
Parking
- Total spaces: 2
- Parking features: Carport, Detached, Garage, Other, Storage, Workshop in Garage, Asphalt
- Garage spaces: 2
- Has carport: Yes
Features
- Levels: One
- Stories: 1
- Patio & porch: Covered, Patio, Porch
- Exterior features: Other
- Pool features: None
- Fencing: Chain Link
Lot
- Size: 0.68 Acres
- Features: Mature Trees
Details
- Additional structures: Storage
- Parcel number: 460600012012000100
Construction
Type & style
- Home type: SingleFamily
- Architectural style: Spanish/Mediterranean
- Property subtype: Single Family Residence
Materials
- Stone, Wood Frame
- Foundation: Crawlspace
- Roof: Asphalt,Fiberglass
Condition
- Year built: 1930
Utilities & green energy
- Sewer: Public Sewer
- Water: Public
- Utilities for property: Electricity Available, Natural Gas Available, Water Available
Community & HOA
Community
- Security: Storm Shelter
- Subdivision: Grandview
HOA
- Has HOA: No
Location
- Region: Beggs
Financial & listing details
- Price per square foot: $114/sqft
- Tax assessed value: $47,541
- Annual tax amount: $574
- Date on market: 10/19/2026
- Cumulative days on market: 22 days
- Listing terms: Conventional,FHA,USDA Loan,VA Loan
Estimated market value
$161,800
$154,000 - $170,000
$1,969/mo
Price history
| Date | Event | Price |
|---|---|---|
| 10/19/2026 | Listed for sale | $164,900+266.4%$114/sqft |
Source:  MLS Technology, Inc. #2638010 Report a problem | ||
| 9/30/2024 | Sold | $45,000-22.3%$31/sqft |
Source: MLS Technology, Inc. #2415312 Report a problem | ||
| 9/13/2024 | Pending sale | $57,900$40/sqft |
Source:  Coldwell Banker Select #2415312 Report a problem | ||
| 8/15/2024 | Listed for sale | $57,900$40/sqft |
Source: Coldwell Banker Select #2415312 Report a problem | ||
| 6/29/2024 | Pending sale | $57,900$40/sqft |
Source: Coldwell Banker Select #2415312 Report a problem | ||
| 5/31/2024 | Price change | $57,900+65.4%$40/sqft |
Source: Coldwell Banker Select #2415312 Report a problem | ||
| 5/24/2024 | Price change | $35,000-46.1%$24/sqft |
Source: Coldwell Banker Select #2415312 Report a problem | ||
| 5/1/2024 | Listed for sale | $64,900-3.1%$45/sqft |
Source: Coldwell Banker Select #2415312 Report a problem | ||
| 4/7/2009 | Sold | $67,000$46/sqft |
Source: Public Record Report a problem | ||
Public tax history
| Year | Property taxes | Tax assessment |
|---|---|---|
| 2025 | $574 +14.6% | $5,705 +8.4% |
| 2024 | $501 +24.1% | $5,265 |
| 2023 | $404 -30.3% | $5,265 -25.5% |
| 2022 | $579 -3.1% | $7,065 |
| 2021 | $598 +4.2% | $7,065 0% |
| 2020 | $574 0% | $7,066 0% |
| 2019 | $574 | $7,067 0% |
| 2018 | $574 -0.3% | $7,068 0% |
| 2017 | $576 -8.3% | $7,069 -12.1% |
| 2016 | $628 | $8,040 |
| 2015 | $628 -4.2% | $8,040 |
| 2014 | $656 -3.4% | $8,040 |
| 2013 | $679 -0.1% | $8,040 |
| 2012 | $680 +0.3% | $8,040 |
| 2011 | $678 | $8,040 |
| 2010 | $678 +18.5% | $8,040 +35.3% |
| 2009 | $572 +25.7% | $5,943 |
| 2008 | $455 +3.3% | $5,943 |
| 2007 | $441 | $5,943 |
Find assessor info on the county website
Monthly payment
Est. payment
Payment breakdown
Explore the cost of this home by adjusting the details. Changes won't be saved.Climate risks
Neighborhood: 74421
Nearby schools
Schools provided by the listing agent
- Elementary: Beggs
- High: Beggs
- District: Beggs - Sch Dist (84)
Source: MLS Technology, Inc.. This data may not be complete. We recommend contacting the local school district to confirm school assignments for this home.
Similar homes
- $199,0003 bd2 ba1k sqft708 N Redbud Ave, Beggs, OK 74421For Sale
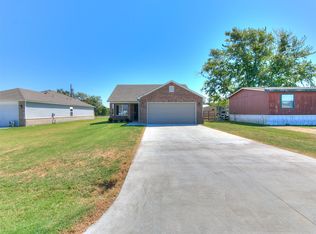 MLS ID #2632303, Elizabeth Overturf, C21/First Choice Realty. MLS Technology, Inc.
- $84,9003 bd2 ba1.3k sqft406 N Cherokee Trl, Beggs, OK 74421For Sale
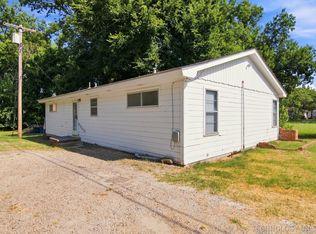 MLS ID #2629149, Holly Hamilton, Walters Real Estate. MLS Technology, Inc.
- $140,0003 bd2 ba1.4k sqft2280 N 166th Rd, Mounds, OK 74047For Sale
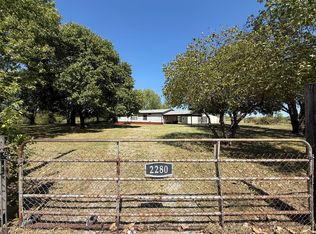 MLS ID #2634108, Patricia A Contreras, Shyft Real Estate LLC. MLS Technology, Inc.
- $180,0003 bd2 ba1.9k sqft1901 E 9th St, Okmulgee, OK 74447For Sale
 MLS ID #2639334, Jamee Sweats, Anthem Realty. MLS Technology, Inc.
