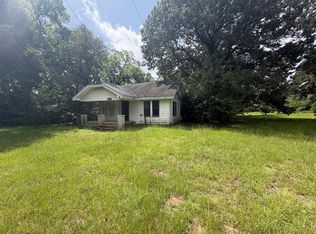
This value-add property sits on almost 2 acres of wooded land in Tennessee Colony, offering privacy, space, and endless potential. The property includes a well and well house (working status unknown as sellers have not used), and it backs up to a game reserve, making it an ideal hunting getaway cabin surrounded by wildlife. Tennessee Colony is known for its rural charm, historic roots, and abundant outdoor recreation. The home itself needs TLC and presents a great opportunity to restore, rebuild, or design a retreat tailored to your vision. Whether you’re seeking an investment project, a hunting cabin, or a weekend escape, this property offers acreage, wildlife, and potential in a prime East Texas setting. Claim Your Piece of Texas!
For sale
Price cut: $15.3K (7/17)
$99,700
16399 N Us Highway 287, Tennessee Colony, TX 75861
0beds
1,914sqft
Manufactured Home, Single Family Residence
Built in 1980
1.95 Acres Lot
$-- Zestimate®
$52/sqft
$-- HOA
What's special
Wooded land
- 311 days |
- 207 |
- 7 |
Zillow last checked:
Listing updated:
Listed by:
Bill Moomaw 0715236 903-880-3989,
Regal, REALTORS 972-771-6970,
Holli Moss 0743110 903-880-6910,
Regal, REALTORS
Source: NTREIS,MLS#: 21061899
Facts & features
Interior
Bedrooms & bathrooms
- Bedrooms: 0
- Bathrooms: 1
- Full bathrooms: 1
Living room
- Level: First
- Dimensions: 1 x 1
Heating
- Other
Cooling
- Wall/Window Unit(s)
Appliances
- Included: Electric Range, Electric Water Heater, Disposal
- Laundry: Electric Dryer Hookup
Features
- Other
- Flooring: Wood
- Has basement: No
- Has fireplace: No
Interior area
- Total interior livable area: 1,914 sqft
Video & virtual tour
Property
Parking
- Parking features: Open
- Has uncovered spaces: Yes
Features
- Levels: One
- Stories: 1
- Exterior features: Other
- Pool features: Above Ground, Pool
- Fencing: Fenced
Lot
- Size: 1.95 Acres
- Features: Acreage, Back Yard, Lawn, Many Trees
- Residential vegetation: Grassed, Partially Wooded
Details
- Parcel number: R19039
Construction
Type & style
- Home type: MobileManufactured
- Architectural style: Detached
- Property subtype: Manufactured Home, Single Family Residence
Materials
- Metal Siding
- Foundation: Slab
- Roof: Metal
Condition
- Year built: 1980
Utilities & green energy
- Sewer: Septic Tank
- Water: Public, Well
- Utilities for property: Septic Available, Water Available
Community & HOA
Community
- Subdivision: James
HOA
- Has HOA: No
Location
- Region: Tennessee Colony
Financial & listing details
- Price per square foot: $52/sqft
- Tax assessed value: $94,064
- Annual tax amount: $896
- Date on market: 9/19/2025
- Cumulative days on market: 312 days
- Listing terms: Cash,Conventional
- Exclusions: Shed will be removed before sale, Personal Property
Visit our professional directory to find an agent in your area that can help with your home search.
Visit professional directoryEstimated market value
Not available
Estimated sales range
Not available
$1,858/mo
Price history
| Date | Event | Price |
|---|---|---|
| 7/17/2026 | Price change | $99,700-13.3%$52/sqft |
Source: NTREIS #21061899 Report a problem | ||
| 4/9/2026 | Price change | $115,000-8.4%$60/sqft |
Source: NTREIS #21061899 Report a problem | ||
| 1/16/2026 | Price change | $125,599-3.3%$66/sqft |
Source: NTREIS #21061899 Report a problem | ||
| 10/8/2025 | Price change | $129,900-13.4%$68/sqft |
Source: NTREIS #21061899 Report a problem | ||
| 9/19/2025 | Listed for sale | $150,000+0.3%$78/sqft |
Source: NTREIS #21061899 Report a problem | ||
| 2/17/2023 | Sold | -- |
Source:  GTARMLS #10159547 Report a problem GTARMLS #10159547 Report a problem | ||
| 12/8/2022 | Listed for sale | $149,500$78/sqft |
Source: GTARMLS #10159547 Report a problem | ||
Public tax history
| Year | Property taxes | Tax assessment |
|---|---|---|
| 2025 | $242 -73% | $61,289 +10% |
| 2024 | $896 +26% | $55,717 -2.9% |
| 2023 | $711 +321.8% | $57,352 +30.4% |
| 2022 | $169 | $43,998 +2.3% |
| 2021 | -- | $42,989 +1.3% |
| 2020 | -- | $42,434 |
| 2018 | -- | $42,434 +14.7% |
| 2017 | -- | $36,981 |
| 2016 | -- | $36,981 |
| 2015 | -- | $36,981 |
| 2014 | -- | $36,981 +5.3% |
| 2013 | -- | $35,131 |
| 2012 | -- | $35,131 +8.6% |
| 2011 | -- | $32,356 -1.4% |
| 2010 | -- | $32,816 -1.6% |
| 2009 | -- | $33,353 +1.6% |
| 2008 | -- | $32,840 -4.3% |
| 2007 | -- | $34,310 |
Find assessor info on the county website
Monthly payment
Climate risks
Neighborhood: 75861
Nearby schools
GreatSchools rating
- 6/10Cayuga Elementary SchoolGrades: PK-5Distance: 1.4 mi
- 9/10Cayuga Middle SchoolGrades: 6-8Distance: 1.4 mi
- 7/10Cayuga High SchoolGrades: 9-12Distance: 1.4 mi
Schools provided by the listing agent
- Elementary: Cayuga
- Middle: Cayuga
- High: Cayuga
- District: Cayuga ISD
Source: NTREIS. This data may not be complete. We recommend contacting the local school district to confirm school assignments for this home.
- $114,100-- bd-- ba1k sqft16319 N Us Highway 287, Tennessee Colony, TX 75861Off Market
- $37,168-- bd-- ba-- sqft16621 N Us Highway 287, Palestine, TX 75861Off Market
- $343,000-- bd-- ba2.4k sqft16700 N Us Highway 287, Tennessee Colony, TX 75861Off Market
- $29,6288.5 Acres16700 N Us Highway 287, Tennessee colony, TX 75861Off Market
- $282,9004 bd2 ba2.9k sqft16799 N Us Highway 287, Tenn Colony, TX 75861Off Market
- $20,000-- bd-- ba-- sqft17049 N Us Highway 287, Tennessee Colony, TX 75861Off Market
- $63,380-- bd-- ba2.1k sqft17049 N Us Highway 287, Tennessee colony, TX 75861Off Market
- $20,587-- bd-- ba868 sqft17049 N Us Highway 287, Tennessee Colony, TX 75861Off Market
Similar homes
- $74,0003 bd3 ba1.3k sqft331 Southern Oaks Dr, Streetman, TX 75859For Sale
 MLS ID #21246891, Anthony Tiff. NTREIS
 - $135,0003 bd2 ba1.3k sqft2607 N Jackson St, Palestine, TX 75803For Sale
 MLS ID #103572, Daniel Nunez. Palestine AOR
 - $72,0002 bd3 ba1.1k sqft174 Maple Ave, Streetman, TX 75859For Sale
 MLS ID #21214861, Tracie Harrison. NTREIS
 - $69,9003 bd2 ba1.3k sqft260 Lakeshore Dr, Fairfield, TX 75840For Sale
 MLS ID #21332833, Ben Brown. NTREIS
 - $134,8003 bd2 ba1.9k sqft150 Lazy Way, Fairfield, TX 75840For SaleMLS ID #21123020, Kevin Riney. NTREIS
- $79,9003 bd2 ba1.2k sqft323 Lowe St, Palestine, TX 75803For SaleMLS ID #101456, Willie Hibbard. Palestine AOR
- $63,8003 bd1 ba1.7k sqft1503 Eilenstein St, Palestine, TX 75801For SaleMLS ID #21044749, Josiah Wilson. NTREIS
- $125,0002 bd2 ba1.3k sqft1410 N Sycamore St, Palestine, TX 75803For SaleMLS ID #103029, Sonia Maldonado. Palestine AOR
- $55,0002 bd1 ba1.1k sqft1920 W Oak St, Palestine, TX 75801For SaleMLS ID #103479, Jennifer Hutcherson. Palestine AOR
- $144,5002 bd1 ba1.3k sqft161 An County Rd #422, Palestine, TX 75803For SaleMLS ID #103325, Melinda Chambers. Palestine AOR
- $77,0003 bd1 ba1.3k sqft311 W Green St, Palestine, TX 75801For SaleMLS ID #21214703, Nicole Wolf. NTREIS
- $143,0003 bd2 ba1.6k sqft216 Westwood Rd, Palestine, TX 75803For SaleMLS ID #49530700, Domenic Santilli, Capital Trust Realty. HAR
- $50,0003 bd1 ba1k sqft509 Lipsey Ave, Palestine, TX 75803For SaleMLS ID #96794, Lou Anderson. Palestine AOR
- $75,0002 bd1 ba1.3k sqft816 Louisiana St, Palestine, TX 75801For SaleMLS ID #26002466, Maricela Rangel, Landmark Realty. GTARMLS
- $149,5002 bd1 ba1k sqft306 6th St, Palestine, TX 75803For SaleMLS ID #101829, Jennifer Hurbrough. Palestine AOR
- $139,8003 bd2 ba1.1k sqft402 W Carolina St, Palestine, TX 75803For SaleMLS ID #25017883, Kathleen Bailey, Landmark Realty. GTARMLS
