Located in desirable Tatum ISD, this spacious home offers an open floor plan and plenty of room to make it your own. The inviting living area features vaulted ceilings and a fireplace, creating a comfortable space for relaxing or entertaining. The island kitchen opens to the living area/dining area and provides a great layout for everyday living. The primary suite offers a nice retreat, while the upstairs bonus room adds valuable flexibility and could serve as a game room, media room, home office, or even a fourth bedroom. With a functional floor plan, generous living spaces, and room to add your personal touches, this home offers plenty of potential. The property does need some TLC, but the attractive price reflects the opportunity to update and make it your own in a sought-after area.
For sale
$240,750
164 Cargill St, Tatum, TX 75691
3beds
2,378sqft
Single Family Residence
Built in 2006
0.32 Acres Lot
$233,900 Zestimate®
$101/sqft
$-- HOA
What's special
Open floor planGenerous living spacesIsland kitchenVaulted ceilingsSpacious home
- 4 days
- 412
- 30
Likely to sell faster than
Zillow last checked:
Listing updated:
Listed by:
Wayne Noon 903-235-4091,
Noon And Associates
Source: LGVBOARD,MLS#: 20266960
Facts & features
Interior
Bedrooms & bathrooms
- Bedrooms: 3
- Bathrooms: 3
- Full bathrooms: 2
- 1/2 bathrooms: 1
Rooms
- Room types: Game Room, Family Room, 2 Living Areas
Bedroom
- Features: All Bedrooms Downstairs
Bathroom
- Features: Shower and Tub, Separate Lavatories, Separate Water Closet, Separate Walk-in Closets, Tile Counters
Dining room
- Features: Breakfast Room
Heating
- Central Electric
Cooling
- Central Electric
Appliances
- Included: Microwave, Electric Water Heater, More Than One Water Heater
- Laundry: Electric Dryer Hookup, Laundry Room, Washer Hookup
Features
- High Ceilings, Pantry, Ceiling Fans, Breakfast Bar
- Flooring: Hardwood
- Windows: Shades/Blinds, Double Pane Windows
- Number of fireplaces: 1
- Fireplace features: Wood Burning, Living Room
Interior area
- Total interior livable area: 2,378 sqft
Property
Parking
- Total spaces: 2
- Parking features: Garage, Garage Faces Side, Garage Door Opener, Attached, Rear/Side Entry, Concrete
- Attached garage spaces: 2
- Has uncovered spaces: Yes
Features
- Levels: One and One Half
- Stories: 1
- Patio & porch: Patio, Porch
- Exterior features: Rain Gutters
- Pool features: None
- Fencing: None
Lot
- Size: 0.32 Acres
Details
- Additional structures: Storage, Workshop, Storage Buildings, Outbuilding
- Parcel number: LT 11 BLK 2 CHERRY PARK
- Special conditions: In Foreclosure
Construction
Type & style
- Home type: SingleFamily
- Architectural style: Traditional
- Property subtype: Single Family Residence
Materials
- Brick Veneer
- Foundation: Slab
- Roof: Composition
Condition
- Year built: 2006
Utilities & green energy
- Sewer: Public Sewer
- Water: Public Water, City
- Utilities for property: Electricity Available
Community & HOA
Location
- Region: Tatum
Financial & listing details
- Price per square foot: $101/sqft
- Tax assessed value: $317,260
- Price range: $240.8K - $240.8K
- Date on market: 10/3/2026
- Listing terms: Cash,FHA,Conventional,VA Loan
- Exclusions: None
Estimated market value
$233,900
$222,000 - $246,000
$2,303/mo
Price history
| Date | Event | Price |
|---|---|---|
| 8/26/2026 | Sold | -- |
Source: Public Record Report a problem | ||
| 4/24/2024 | Sold | -- |
Source:  LGVBOARD #20240168 Report a problem LGVBOARD #20240168 Report a problem | ||
| 4/5/2024 | Pending sale | $315,000$132/sqft |
Source: LGVBOARD #20240168 Report a problem | ||
| 1/9/2024 | Listed for sale | $315,000+2.6%$132/sqft |
Source: LGVBOARD #20240168 Report a problem | ||
| 1/5/2024 | Listing removed | -- |
Source: LGVBOARD #20231690 Report a problem | ||
| 11/19/2023 | Price change | $307,000-1.6%$129/sqft |
Source: LGVBOARD #20231690 Report a problem | ||
| 9/5/2023 | Price change | $312,000-1%$131/sqft |
Source: LGVBOARD #20231690 Report a problem | ||
| 8/29/2023 | Price change | $315,000-1.6%$132/sqft |
Source: LGVBOARD #20231690 Report a problem | ||
| 5/18/2023 | Price change | $320,000-1.5%$135/sqft |
Source: LGVBOARD #20231690 Report a problem | ||
| 3/28/2023 | Listed for sale | $325,000$137/sqft |
Source: LGVBOARD #20231690 Report a problem | ||
Public tax history
| Year | Property taxes | Tax assessment |
|---|---|---|
| 2025 | -- | -- |
| 2024 | $623 | $43,780 -78.9% |
| 2023 | -- | $207,380 -17.9% |
| 2022 | -- | $252,710 +10% |
| 2021 | -- | $229,740 +0% |
| 2020 | -- | $229,710 +8.9% |
| 2019 | -- | $210,890 -1.1% |
| 2018 | -- | $213,140 -1% |
| 2017 | -- | $215,390 -1% |
| 2016 | -- | $217,650 |
| 2015 | -- | $217,650 +7.7% |
| 2014 | -- | $202,150 -1.9% |
| 2013 | -- | $206,060 +3.8% |
| 2012 | -- | $198,480 -1% |
| 2011 | -- | $200,460 -1% |
| 2010 | -- | $202,450 -1% |
| 2009 | -- | $204,400 -2.8% |
| 2008 | -- | $210,320 |
| 2007 | -- | -- |
Find assessor info on the county website
Monthly payment
Est. payment
Payment breakdown
Explore the cost of this home by adjusting the details. Changes won't be saved.Climate risks
Neighborhood: 75691
Nearby schools
Schools provided by the listing agent
- District: Tatum ISD
Source: LGVBOARD. This data may not be complete. We recommend contacting the local school district to confirm school assignments for this home.
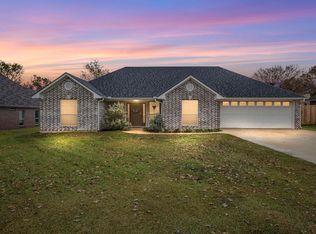


Similar homes
- $248,0003 bd2 ba1.5k sqft17916 E Fm 1797, Tatum, TX 75691For Sale
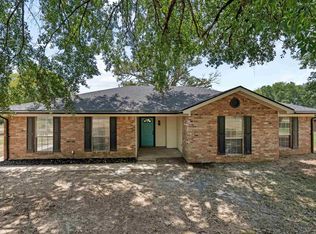 MLS ID #20265739, Emiley M Brown, Elevate Haven Realty LLC. LGVBOARD
 - $299,0003 bd2 ba1.7k sqft115 Cherry St, Tatum, TX 75691For Sale
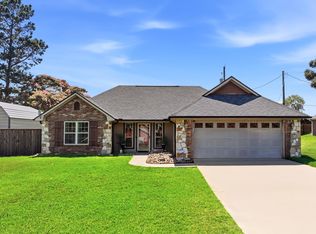 MLS ID #26013379, Theresa Hamlet, Inspire Real Estate Group. GTARMLS
 - $238,0003 bd3 ba2.1k sqft3540 Fm 3379, Marshall, TX 75670For Sale
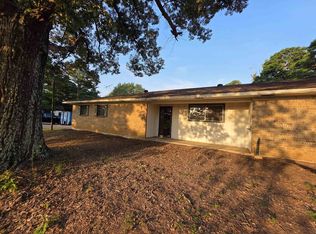 MLS ID #20265642, Ladarius Carter, Piney Woods Property Co.. LGVBOARD
 - $220,0003 bd2 ba1.7k sqft1634 Fm 124 E, Beckville, TX 75631For Sale
 MLS ID #20263110, Eugene Schreiber, Theresa Hull Hometown Realty Group. LGVBOARD
