Open Houses Canceled Property Under Contract. The former model home in sought-after Crown Pointe is ready for its new owners! This stunning, light filled residence is loaded with builder upgrades — an extended office, extended dining room, plantation shutters, landscape lighting, and a lawn sprinkler system, to name a few. With four bedrooms upstairs, an additional bedroom or office on the lower level, four-and-a-half baths, fresh paint, and thoughtful updates throughout, it is truly move-in ready. The welcoming entry sets the tone with new ceramic tile floors, refurbished stairs, and designer lighting. At the heart of the open floor plan is a redesigned gourmet kitchen built for both family meals and entertaining: quartzite countertops, a designer tile backsplash, under-cabinet lighting, and a new vent hood. The adjoining butler's pantry adds generous storage and serving space. The kitchen flows seamlessly to a family room anchored by a designer stone fireplace, while the spacious dining room — finished with designer lighting and wall sconces — is made for family celebrations. A sizable deck just off the main level extends the home outdoors. Upstairs, the primary suite is a true retreat, with a generously sized bedroom, dual walk-in closets, and an updated bath featuring quartzite countertops, dual vanities, and designer sinks. Bedroom two is also ensuite with its own renovated bath, while bedrooms three and four share a third full bath. A laundry room with ample storage completes the upper level. The lower level offers room for everyone. The sizable family room is ready for cozy nights by the fire, weekend movie marathons, or game night with friends. A walkout to the patio adds a second outdoor space, and the level is rounded out by a home gym, an additional bedroom or office, and a full bath. Tucked away in Crown Pointe yet just minutes from the dining, shopping, and entertainment of Downtown Crown and Rio Washingtonian Center — with easy access to major commuter routes — this turnkey home is not to be missed.
Sold for $1,350,000
$1,350,000
164 Crown Farm Dr, Gaithersburg, MD 20878
5beds
4,554sqft
Single Family Residence
Built in 2013
4,994 Square Feet Lot
$1,346,500 Zestimate®
$296/sqft
$6,188 Estimated rent
Home value
$1,346,500
$1.28M - $1.41M
$6,188/mo
Zestimate® history
Owner options
List your home for rent
$6,188/mo
Rent Zestimate®
Find your next renter with Zillow Rental Manager. Plus, with online applications, you can quickly screen prospective tenants – for free.
$6,188/mo
Rent Zestimate®
Refinance and save
$8,754/mo
Est. payment
Refinancing to a lower rate could help reduce your monthly payments and save thousands over the life of the loan.
$8,754/mo
Est. payment
Explore your selling options
Work with a Zillow partner agent
Leverage their expertise and Zillow's premium Showcase listings to get your home seen by more buyers.
Get startedList with your own agent
Get your home in front of millions of buyers by listing it on Zillow.
Learn how to do itSell it yourself
Take full control of how buyers see your home on Zillow by listing For Sale by Owner (FSBO).
List your homeWhat's special
Extended officeStunning light filled residenceFour-and-a-half bathsRefurbished stairsLandscape lightingFresh paintThoughtful updates throughout
Zillow last checked:
Listing updated:
Listed by:
Pat Karta 301-943-6310,
Compass,
Listing Team: Banner Team
Bought with:
Robert Scott, 5004192
Samson Properties
Source: Bright MLS,MLS#: MDMC2238232
Facts & features
Interior
Bedrooms & bathrooms
- Bedrooms: 5
- Bathrooms: 5
- Full bathrooms: 4
- 1/2 bathrooms: 1
- Main level bathrooms: 1
Rooms
- Room types: Living Room, Dining Room, Primary Bedroom, Bedroom 2, Bedroom 3, Bedroom 5, Kitchen, Family Room, Foyer, Breakfast Room, Bedroom 1, Exercise Room, Laundry, Office
Primary bedroom
- Features: Flooring - HardWood
- Level: Upper
Bedroom 1
- Features: Flooring - HardWood
- Level: Upper
Bedroom 2
- Features: Flooring - Carpet
- Level: Upper
Bedroom 3
- Features: Flooring - Carpet
- Level: Upper
Bedroom 5
- Level: Lower
Breakfast room
- Level: Main
Dining room
- Features: Flooring - HardWood
- Level: Main
Exercise room
- Level: Lower
Family room
- Features: Flooring - Tile/Brick, Fireplace - Gas
- Level: Main
Family room
- Level: Lower
Foyer
- Level: Main
Kitchen
- Features: Flooring - Tile/Brick
- Level: Main
Laundry
- Features: Flooring - Tile/Brick
- Level: Upper
Living room
- Features: Flooring - HardWood
- Level: Main
Office
- Level: Main
Heating
- Forced Air, Natural Gas
Cooling
- Central Air, Electric
Appliances
- Included: Cooktop, Dishwasher, Disposal, Exhaust Fan, Freezer, Ice Maker, Microwave, Double Oven, Refrigerator, Six Burner Stove, Water Heater, Self Cleaning Oven, Oven, Washer, Dryer, Gas Water Heater
- Laundry: Upper Level, Laundry Room
Features
- Attic, Family Room Off Kitchen, Kitchen - Gourmet, Breakfast Area, Kitchen Island, Dining Area, Eat-in Kitchen, Primary Bath(s), Upgraded Countertops, Crown Molding, Chair Railings, Recessed Lighting, Open Floorplan, 9'+ Ceilings
- Flooring: Wood
- Doors: ENERGY STAR Qualified Doors, French Doors, Insulated, Six Panel
- Windows: Double Pane Windows, ENERGY STAR Qualified Windows, Screens, Window Treatments
- Basement: Finished
- Number of fireplaces: 2
Interior area
- Total structure area: 5,305
- Total interior livable area: 4,554 sqft
- Finished area above ground: 3,554
- Finished area below ground: 1,000
Property
Parking
- Total spaces: 4
- Parking features: Garage Faces Rear, Driveway, On Street, Attached
- Attached garage spaces: 2
- Uncovered spaces: 2
Accessibility
- Accessibility features: None
Features
- Levels: Three
- Stories: 3
- Patio & porch: Deck, Patio
- Exterior features: Sidewalks
- Pool features: None
Lot
- Size: 4,994 Square Feet
- Features: Corner Lot
Details
- Additional structures: Above Grade, Below Grade
- Parcel number: 160903583102
- Zoning: RPT
- Special conditions: Standard
Construction
Type & style
- Home type: SingleFamily
- Architectural style: Colonial
- Property subtype: Single Family Residence
Materials
- Brick
- Foundation: Brick/Mortar
- Roof: Asphalt
Condition
- Excellent
- New construction: No
- Year built: 2013
- Major remodel year: 2021
Utilities & green energy
- Sewer: Public Sewer
- Water: Public
Community & HOA
Community
- Subdivision: Crown Pointe
HOA
- Has HOA: Yes
- Amenities included: Bike Trail, Common Grounds, Jogging Path, Tot Lots/Playground
- Services included: Lawn Care Front, Management, Insurance, Snow Removal
- HOA fee: $605 quarterly
- HOA name: CROWN POINTE HOA
Location
- Region: Gaithersburg
- Municipality: City of Gaithersburg
Financial & listing details
- Price per square foot: $296/sqft
- Tax assessed value: $1,123,000
- Annual tax amount: $14,378
- Date on market: 6/4/2026
- Listing agreement: Exclusive Agency
- Ownership: Fee Simple
Price history
| Date | Event | Price |
|---|---|---|
| 6/30/2026 | Sold | $1,350,000+1.7%$296/sqft |
Source:  Bright MLS #MDMC2238232 Report a problem Bright MLS #MDMC2238232 Report a problem | ||
| 6/4/2026 | Pending sale | $1,328,000$292/sqft |
Source: Bright MLS #MDMC2238232 Report a problem | ||
| 6/4/2026 | Listed for sale | $1,328,000+34.1%$292/sqft |
Source: Bright MLS #MDMC2238232 Report a problem | ||
| 6/28/2019 | Sold | $990,000-1%$217/sqft |
Source: Public Record Report a problem | ||
| 3/29/2019 | Listed for sale | $999,900$220/sqft |
Source: Long & Foster Real Estate, Inc. #1008361228 Report a problem | ||
| 3/25/2019 | Pending sale | $999,900$220/sqft |
Source: Long & Foster Real Estate, Inc. #1008361228 Report a problem | ||
| 1/15/2019 | Listed for sale | $999,900$220/sqft |
Source: Long & Foster Real Estate, Inc. #1008361228 Report a problem | ||
| 12/5/2018 | Listing removed | $999,900$220/sqft |
Source: Long & Foster Real Estate, Inc. #1008361228 Report a problem | ||
| 11/1/2018 | Price change | $999,900-2.9%$220/sqft |
Source: Long & Foster Real Estate, Inc. #1008361228 Report a problem | ||
| 10/10/2018 | Price change | $1,029,900+0.1%$226/sqft |
Source: Long & Foster Real Estate, Inc. #1008361228 Report a problem | ||
| 10/6/2018 | Listed for sale | $1,029,000+8.4%$226/sqft |
Source: Long & Foster Real Estate, Inc. #1008361228 Report a problem | ||
| 9/30/2015 | Sold | $949,000-3.2%$208/sqft |
Source: Public Record Report a problem | ||
| 9/5/2015 | Pending sale | $979,900$215/sqft |
Source: RE/MAX REALTY GROUP #MC8702589 Report a problem | ||
| 8/18/2015 | Price change | $979,900-1.5%$215/sqft |
Source: RE/MAX REALTY GROUP #MC8702589 Report a problem | ||
| 7/23/2015 | Listed for sale | $994,900+0.2%$218/sqft |
Source: RE/MAX Realty Group #MC8702589 Report a problem | ||
| 5/19/2015 | Sold | $992,999-0.2%$218/sqft |
Source: Public Record Report a problem | ||
| 3/14/2015 | Pending sale | $995,000$218/sqft |
Source: Long & Foster Real Estate #MC8566065 Report a problem | ||
| 3/4/2015 | Listed for sale | $995,000-0.4%$218/sqft |
Source: Long & Foster Real Estate #MC8566065 Report a problem | ||
| 1/7/2013 | Sold | $998,900$219/sqft |
Source: Public Record Report a problem | ||
Public tax history
| Year | Property taxes | Tax assessment |
|---|---|---|
| 2025 | $13,686 +2.4% | $1,075,167 +4.7% |
| 2024 | $13,370 +5.4% | $1,027,333 +4.9% |
| 2023 | $12,690 +4% | $979,500 +1.1% |
| 2022 | $12,206 +0.6% | $969,000 +1.1% |
| 2021 | $12,129 +1.4% | $958,500 +1.1% |
| 2020 | $11,960 +0.5% | $948,000 |
| 2019 | $11,897 -0.6% | $948,000 +0.9% |
| 2018 | $11,963 -1.4% | $940,000 +0.4% |
| 2017 | $12,137 +218% | $936,000 +0.5% |
| 2016 | $3,817 | $931,267 +0.5% |
| 2015 | $3,817 | $926,533 +0.5% |
| 2014 | $3,817 | $921,800 +332.2% |
| 2013 | -- | $213,300 |
| 2012 | -- | $213,300 -30.3% |
| 2011 | -- | $306,110 |
| 2010 | -- | $306,110 |
| 2009 | -- | $306,110 -14.3% |
| 2008 | -- | $357,100 |
Find assessor info on the county website
Neighborhood: 20878
Nearby homes
- $---- bd-- ba-- sqftNorwich Ln, Gaithersburg, MD 20878Off Market
- $1,259,200-- bd2 ba3.5k sqft156 Crown Farm Dr, Gaithersburg, MD 20878Off Market
- $1,298,5005 bd5 ba4.8k sqft198 Norwich Ln, Gaithersburg, MD 20878Off Market
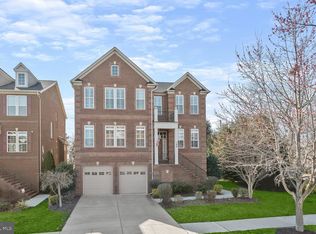
- $1,000,1004 bd5 ba4.3k sqft198 Norwich Ln, Darnestown, MD 20878Off Market
- $1,261,8004 bd5 ba4.3k sqft148 Crown Farm Dr, Gaithersburg, MD 20878Off Market
- $859,8003 bd3 ba2.9k sqft189 Norwich Ln, Gaithersburg, MD 20878Off Market
- $815,1003 bd4 ba2.9k sqft185 Norwich Ln, Gaithersburg, MD 20878Off Market
- $850,0003 bd3 ba2.9k sqft181 Norwich Ln, Gaithersburg, MD 20878Sold
Nearby schools
GreatSchools rating
- 5/10Fields Road Elementary SchoolGrades: PK-5Distance: 0.3 mi
- 6/10Ridgeview Middle SchoolGrades: 6-8Distance: 2.3 mi
- 8/10Quince Orchard High SchoolGrades: 9-12Distance: 2.3 mi
Schools provided by the listing agent
- Elementary: Fields Road
- Middle: Ridgeview
- High: Quince Orchard
- District: Montgomery County Public Schools
Source: Bright MLS. This data may not be complete. We recommend contacting the local school district to confirm school assignments for this home.
Get a cash offer in 3 minutes
Find out how much your home could sell for in as little as 3 minutes with a no-obligation cash offer.
Estimated market value
$1,346,500
Get a cash offer in 3 minutes
Find out how much your home could sell for in as little as 3 minutes with a no-obligation cash offer.
Estimated market value
$1,346,500
- Maryland
- Montgomery County
- Gaithersburg
- 20878
- 164 Crown Farm Dr
Nearby cities
Nearby neighborhoods
Nearby zip codes
Other Gaithersburg Topics
