Skip main navigation
Off market
  • $1,298,500

    198 Norwich Ln, Gaithersburg, MD 20878

    5beds
    4,898sqft
    SingleFamily
    Built in 2013
    4,791 Square Feet Lot
    $1,298,500 Zestimate®
    $265/sqft
    $6,031 Estimated rent

    Home value

    $1,298,500

    $1.23M - $1.36M

    $6,031/mo

    Zestimate® history
    Loading
    Loading...

    Owner options

    List your home for rent

    $6,031/mo

    Rent Zestimate®

    Find your next renter with Zillow Rental Manager. Plus, with online applications, you can quickly screen prospective tenants – for free.

    Learn more

    $6,031/mo

    Rent Zestimate®

    Refinance and save

    $7,865/mo

    Est. payment

    Refinancing to a lower rate could help reduce your monthly payments and save thousands over the life of the loan.

    See today's rates

    $7,865/mo

    Est. payment

    Explore your selling options

    Work with a Zillow partner agent

    Leverage their expertise and Zillow's premium Showcase listings to get your home seen by more buyers.

    Get started

    List with your own agent

    Get your home in front of millions of buyers by listing it on Zillow.

    Learn how to do it

    Sell it yourself

    Take full control of how buyers see your home on Zillow by listing For Sale by Owner (FSBO).

    List your home

    What's special

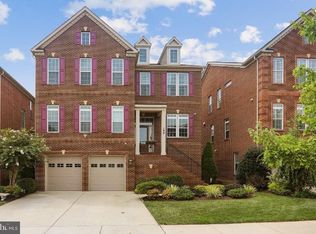
    198 Norwich Lane is a wonderful estate that leads with its stately curb appeal, beautiful entertaining spaces, numerous upgrades, considerable private quarters, and commuter-friendly location. Perfectly situated on a corner lot, this unforgettable property offers well-curated living spaces with sophisticated moldings, lofty windows, soaring ceilings, hardwood flooring, custom window treatments and closets, high-end kitchen and baths, design-inspired finishes, and so much more. The entry foyer is a wonderful welcome to this elegant home, catching your eye immediately with sidelights and transom window. Anchored by the foyer is the lovely formal living room graced by intricate crown molding that flows through the home as well as wainscoting, and recessed lighting. Opposite the formal living room is the home office, ideal for working remotely with French doors. Further, you are invited into the formal dining room, a wonderful entertaining area well-suited for celebratory meals highlighted by wainscoting, grass cloth wallpaper, and delicate chandelier. Inspire your inner chef in the well-appointed kitchen with granite counters, rich 42-inch cabinetry, high-end stainless steel appliances including a double wall oven and 6 burner gas cooktop with pot filler and range hood. The kitchen also highlights an expansive center island with breakfast bar and beautiful pendant lights, casual dining space, walk-in pantry and butler's pantry off the dining room. Spend quality time with loved ones in the family room; situated off the kitchen, this bright and comfortable room is complemented by a cozy gas fireplace and coffered ceiling. The main level is concluded by a powder room. The substantial upper level is an exciting collection of 4 bedrooms and 3 full baths. Retreat to the luxurious primary suite that offers a lighted tray ceiling, two custom walk-in closets, and an en-suite bath. The primary bath showcases separate vanities with granite counters, soaking tub, and shower with marbled tile, dual shower heads, jets, and a frameless glass door. Further, the upper level provides a second bedroom with a private en-suite bath, as well as third and fourth bedrooms with a connecting double-vanity bath. The conveniently located laundry room with a utility sink concludes the upper level. The sprawling lower level presents opportunities for hobbies, recreation, and exercise space with a stone accented gas fireplace, exercise room with mirrored walls, fifth bedroom, and full bath. The lower level also offers garage access, a large storage room, and walkout access to the backyard. Enjoy the spacious composite deck and slate patio overlooking the backyard and mature trees. Additionally, this home features a front-loading 2 car garage, integrated speaker system in kitchen and family rooms, and sound proofing panels in multiple rooms. Ideal location convenient commuter routes including I-495, I-270, and MD-200 with access to Washington DC, Rockville, Columbia, and more for various shopping, dining and entertainment options. This remarkable property aims to please and is truly the embodiment of Montgomery County's good life!

    This property is off market, which means it's not currently listed for sale or rent on Zillow. This may be different from what's available on other websites or public sources.
    Facts & features

    Interior

    Bedrooms & bathrooms
    • Bedrooms: 5
    • Bathrooms: 5
    • Full bathrooms: 4
    • 1/2 bathrooms: 1
    Heating
    • Forced air
    Cooling
    • Central
    Appliances
    • Included: Dishwasher, Dryer, Microwave, Refrigerator, Washer
    Features
    • Upgraded Countertops, Floor Plan - Open, Window Treatments, Master Bath(s), WhirlPool/HotTub, Crown Moldings, Wet/Dry Bar, Dining Area, Kitchen - Gourmet, Family Room Off Kitchen, Breakfast Area, Kitchen - Island, Combination Kitchen/Living, Butlers Pantry
    • Flooring: Tile, Carpet, Hardwood
    • Basement: Finished
    • Has fireplace: Yes
    Interior area
    • Total interior livable area: 4,898 sqft

    Property

    Parking
    • Parking features: Garage - Attached
    Features
    • Exterior features: Brick
    Lot
    • Size: 4,791 Square Feet
    Details
    • Parcel number: 0903583272

    Construction

    Type & style
    • Home type: SingleFamily
    Materials
    • brick
    • Roof: Other
    Condition
    • Year built: 2013

    Community & HOA

    HOA
    • Has HOA: Yes
    • HOA fee: $44 monthly
    Location
    • Region: Gaithersburg

    Financial & listing details

    • Price per square foot: $265/sqft
    • Tax assessed value: $1,081,700
    • Annual tax amount: $13,803

    Price history

    DateEventPrice
    5/4/2023Sold$1,160,000-1.3%$237/sqft
    Source: Bright MLS #MDMC2086044 Report a problem
    3/28/2023Pending sale$1,175,000$240/sqft
    Source: Long & Foster Broker Feed #MDMC2086044 Report a problem
    3/27/2023Contingent$1,175,000$240/sqft
    Source: Long & Foster Broker Feed #MDMC2086044 Report a problem
    3/27/2023Pending sale$1,175,000$240/sqft
    Source: Bright MLS #MDMC2086044 Report a problem
    3/27/2023Listing removed--
    Source: Long & Foster Broker Feed Report a problem
    3/23/2023Listed for sale$1,175,000+4%$240/sqft
    Source: Bright MLS #MDMC2086044 Report a problem
    12/14/2021Sold$1,130,000-0.9%$231/sqft
    Source: Bright MLS #MDMC2018506 Report a problem
    11/17/2021Pending sale$1,140,000$233/sqft
    Source: Bright MLS #MDMC2018506 Report a problem
    11/6/2021Listed for sale$1,140,000+11.7%$233/sqft
    Source: Bright MLS #MDMC2018506 Report a problem
    6/16/2018Sold$1,021,000-2.8%$208/sqft
    Source: Public Record Report a problem
    5/21/2018Pending sale$1,050,000$214/sqft
    Source: RE/MAX Realty Services #1000450524 Report a problem
    4/27/2018Listed for sale$1,050,000+7%$214/sqft
    Source: Re/Max Realty Services #1000450524 Report a problem
    1/7/2013Sold$980,905$200/sqft
    Source: Public Record Report a problem

    Public tax history

    YearProperty taxesTax assessment
    2025$13,803 +2%$1,081,700 +4%
    2024$13,536 +4.6%$1,040,100 +4.2%
    2023$12,937 +4%$998,500 +1.1%
    2022$12,441 +0.6%$987,667 +1.1%
    2021$12,361 +1.4%$976,833 +1.1%
    2020$12,187 +0.5%$966,000
    2019$12,121 -0.6%$966,000 +0.9%
    2018$12,189 -1.4%$957,733 +0.4%
    2017$12,364 +223.8%$953,600 +0.5%
    2016$3,818 $948,700 +0.5%
    2015$3,818 $943,800 +0.5%
    2014$3,818 $938,900 +351%
    2013-- $208,200
    2012-- $208,200 -32%
    2011-- $306,200
    2010-- $306,200
    2009-- $306,200 -14.3%
    2008-- $357,200
    Find assessor info on the county website

    Neighborhood: 20878

    Nearby schools

    GreatSchools rating
    Schools provided by the listing agent
    • Elementary: FIELDS ROAD
    • Middle: RIDGEVIEW
    • High: QUINCE ORCHARD
    • District: MONTGOMERY COUNTY PUBLIC SCHOOLS

    Source: The MLS. This data may not be complete. We recommend contacting the local school district to confirm school assignments for this home.

    Get a cash offer in 3 minutes
    Find out how much your home could sell for in as little as 3 minutes with a no-obligation cash offer.
    Estimated market value
    $1,298,500
    Get a cash offer in 3 minutes
    Find out how much your home could sell for in as little as 3 minutes with a no-obligation cash offer.
    Estimated market value
    $1,298,500