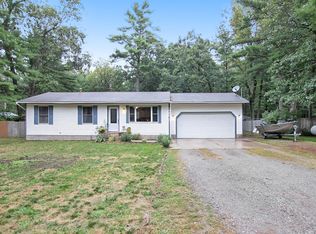
This three-bedroom, one-bathroom home offers efficient main-level living with an open concept living space. It features main floor laundry, central air, natural gas, and high-speed internet. The two-car attached garage, with an option to pull through to the backyard, provides ample storage. Enjoy a large yard with great potential and a storage shed. Located on a quiet street, this home combines peace with convenience. Don't miss this opportunity—schedule your showing today!
Sold
Est. $210,800
164 E Daniels Rd, Twin Lake, MI 49457
3beds
984sqft
Single Family Residence
Built in 2001
0.46 Acres Lot
$210,800 Zestimate®
$214/sqft
$-- HOA
Overview
- 91 days
- 4
- 1
Zillow last checked:
Listing updated:
Listed by:
Dylan Zuniga 231-343-7403,
Five Star Real Estate Whitehall,
Alexia Zuniga 231-981-2849,
Five Star Real Estate Whitehall
Source: MichRIC,MLS#: 24036376
Facts & features
Interior
Bedrooms & bathrooms
- Bedrooms: 3
- Bathrooms: 1
- Full bathrooms: 1
- Main level bedrooms: 3
Primary bedroom
- Level: Main
- Area: 184.11
- Dimensions: 17.00 x 10.83
Bedroom 2
- Level: Main
- Area: 104.13
- Dimensions: 12.25 x 8.50
Bedroom 3
- Level: Main
- Area: 104.13
- Dimensions: 12.25 x 8.50
Bathroom 1
- Level: Main
- Area: 88.88
- Dimensions: 11.00 x 8.08
Kitchen
- Level: Main
- Area: 187.88
- Dimensions: 17.08 x 11.00
Living room
- Level: Main
- Area: 193.38
- Dimensions: 16.25 x 11.90
Heating
- Forced Air
Cooling
- Central Air
Appliances
- Included: Dishwasher, Dryer, Microwave, Range, Refrigerator, Washer
- Laundry: In Bathroom, Laundry Closet, Main Level
Features
- Ceiling Fan(s), Center Island, Eat-in Kitchen
- Flooring: Carpet, Laminate, Tile
- Windows: Screens, Insulated Windows
- Basement: Crawl Space
- Has fireplace: No
Interior area
- Total structure area: 984
- Total interior livable area: 984 sqft
Property
Parking
- Total spaces: 2
- Parking features: Garage Faces Rear, Garage Faces Front, Garage Door Opener, Attached
- Garage spaces: 2
Features
- Stories: 1
Lot
- Size: 0.46 Acres
- Dimensions: 99 x 194
- Features: Level, Wooded
Details
- Additional structures: Shed(s)
- Parcel number: 42501009001100
Construction
Type & style
- Home type: SingleFamily
- Architectural style: Ranch
- Property subtype: Single Family Residence
Materials
- Vinyl Siding
- Roof: Composition
Condition
- New construction: No
- Year built: 2001
Utilities & green energy
- Sewer: Septic Tank
- Water: Well
- Utilities for property: Phone Available, Natural Gas Available, Electricity Available, Cable Available, Phone Connected, Natural Gas Connected, Cable Connected
Community & HOA
Community
- Subdivision: Village Of Lakewood Club Add 1
Location
- Region: Twin Lake
Financial & listing details
- Price per square foot: $214/sqft
- Tax assessed value: $62,475
- Annual tax amount: $2,366
- Date on market: 7/16/2024
- Listing terms: Cash,FHA,VA Loan,USDA Loan,MSHDA,Conventional
- Electric utility on property: Yes
- Road surface type: Unimproved
Foreclosure details
Estimated market value
$210,800
$188,000 - $232,000
$1,604/mo
Price history
| Date | Event | Price |
|---|---|---|
| 6/29/2026 | Sold | $157,450-28.4%$160/sqft |
Source: Public Record Report a problem | ||
| 10/1/2024 | Sold | $220,000-2.2%$224/sqft |
Source:  MichRIC #24036376 Report a problem MichRIC #24036376 Report a problem | ||
| 8/5/2024 | Price change | $225,000-2.2%$229/sqft |
Source: MichRIC #24036376 Report a problem | ||
| 7/16/2024 | Listed for sale | $230,000+77.1%$234/sqft |
Source: MichRIC #24036376 Report a problem | ||
| 4/2/2019 | Sold | $129,900$132/sqft |
Source: Public Record Report a problem | ||
| 1/29/2019 | Listed for sale | $129,900+26.1%$132/sqft |
Source: Five Star Real Estate #19003550 Report a problem | ||
| 7/14/2016 | Sold | $103,000-1%$105/sqft |
Source: Public Record Report a problem | ||
| 5/9/2016 | Listed for sale | $104,000$106/sqft |
Source: Greenridge Realty White Lake #16021675 Report a problem | ||
Public tax history
| Year | Property taxes | Tax assessment |
|---|---|---|
| 2025 | $2,468 -0.2% | $97,200 -2.5% |
| 2024 | $2,472 +5.9% | $99,700 +21.3% |
| 2023 | $2,336 | $82,200 +15% |
| 2022 | -- | $71,500 +10.5% |
| 2021 | $1,696 | $64,700 +19.6% |
| 2020 | $1,696 +230.8% | $54,100 +1252.5% |
| 2018 | $513 | $4,000 -90.6% |
| 2017 | -- | $42,500 +5.7% |
| 2016 | -- | $40,200 +6.1% |
| 2015 | -- | $37,900 +6.5% |
| 2014 | -- | $35,600 +6% |
| 2013 | -- | $33,600 -5.1% |
| 2012 | -- | $35,400 -12.2% |
| 2011 | -- | $40,300 |
| 2010 | -- | $40,300 -10.8% |
| 2009 | -- | $45,200 +0.4% |
| 2008 | -- | $45,000 -0.7% |
| 2007 | -- | $45,300 |
| 2006 | -- | $45,300 +4.4% |
| 2005 | -- | $43,400 +19.9% |
| 2004 | -- | $36,200 -1.6% |
| 2003 | -- | $36,800 +3.7% |
| 2002 | -- | $35,500 +35400% |
| 2001 | -- | $100 |
| 2000 | -- | $100 |
Find assessor info on the county website
Monthly payment
Climate risks
Neighborhood: 49457
Similar homes
- $--3 bd1 ba960 sqft734 W Englewood Ave, Twin Lake, MI 49457Auction
 ServiceLink Auction
 - $--3 bd1 ba1.3k sqft6150 East St, Twin Lake, MI 49457Auction
 ServiceLink Auction
 - $209,9002 bd3 ba1k sqft6859 Clover Rd, Twin Lake, MI 49457For Sale

 MLS ID #26042884, Steve Winczewski, GREENRIDGE Realty Ludington. MichRIC
 - $199,9002 bd1 ba768 sqft6264 9th St, Twin Lake, MI 49457For Sale
 MLS ID #26051248, Thomas Blake, Greenridge - Nexes. MichRIC
 - $255,0003 bd2 ba1.1k sqft928 E Riley Thompson Rd, Muskegon, MI 49445For SaleMLS ID #26047891, Claire Ritter, Five Star Real Estate. MichRIC
- $229,9002 bd1 ba960 sqft2840 Pillon Rd, Twin Lake, MI 49457For SaleMLS ID #26043425, Deborah M Grenell, Greenridge Realty White Lake. MichRIC
- $205,0003 bd1 ba1k sqft1480 Linden St, Muskegon, MI 49445For Sale
 MLS ID #50220947, Colton Rine, Five Star Real Estate. MiRealSource
 - $314,9003 bd1 ba1.4k sqft5449 Holton Rd, Twin Lake, MI 49457For SaleMLS ID #26050145, Susan Besteman, Besteman Properties Group Inc.. MichRIC
- $199,0002 bd1 ba930 sqft1681 Langeland Ave, Muskegon, MI 49442For SaleMLS ID #26051245, Jack DeLeeuw, Suburban Realty Group LLC. MichRIC
- $215,0003 bd1 ba1k sqft4725 Orshal Rd, Whitehall, MI 49461For SaleMLS ID #26044674, Sandi L Gentry, RE/MAX Lakeshore. MichRIC
- $315,0003 bd2 ba1.3k sqft1106 Park Ave, Twin Lake, MI 49457For SaleMLS ID #26042862, Kristin Neal, Bellabay Realty LLC. MichRIC
- $262,0003 bd1 ba1.1k sqft1765 Creston St, Muskegon, MI 49445For SaleMLS ID #26051377, Tarah Ryan, Five Star Real Estate. MichRIC
- $299,9003 bd2 ba1.3k sqft6096 Automobile Rd, Twin Lake, MI 49457New ConstructionMLS ID #26050489, Scott Langlois, RE/MAX West. MichRIC
- $185,9003 bd2 ba1.1k sqft3323 Worden Rd, Muskegon, MI 49445For SaleMLS ID #26046660, Lisa Ross, Core Realty Partners LLC. MichRIC
- $199,0003 bd2 ba974 sqft280 Shonat St, Muskegon, MI 49442For SaleMLS ID #26035243, Betina P McDaniel, ERA Reardon Realty Great Lakes. MichRIC
- $155,0002 bd2 ba1.1k sqft337 N Weber Rd, Muskegon, MI 49445For SaleMLS ID #26051667, Bernadette M Nomura, Turnkey Realty LLC. MichRIC
- $209,9003 bd1 ba1.4k sqft1324 Eastwood Dr, Muskegon, MI 49442For SaleMLS ID #26037142, Anthony Lambers, HomeRealty, LLC. MichRIC
