164 E Ontario St –Calling all Investors‑2‑story rowhome featuring 2 bedrooms, 1 full bath, and a full basement with potential for added living space or upgrades. Main level includes living room, dining room, and kitchen; second floor offers two bedrooms and full bath. Currently tenant‑occupied, making it ideal for rental income, flip, or value‑add rehab. Conveniently located near major roads and public transportation. Affordable opportunity
For sale
$95,000
164 E Ontario St, Philadelphia, PA 19134
2beds
1,290sqft
Townhouse
Built in 1930
1,120 Square Feet Lot
$-- Zestimate®
$74/sqft
$-- HOA
What's special
Full basementDining room
- 248 days
- 90
- 3
Zillow last checked:
Listing updated:
Listed by:
Melissa Devine 267-210-4444,
Realty ONE Group Focus 2153968117
Source: Bright MLS,MLS#: PAPH2580556
Facts & features
Interior
Bedrooms & bathrooms
- Bedrooms: 2
- Bathrooms: 1
- Full bathrooms: 1
Basement
- Area: 0
Heating
- Radiator, Natural Gas
Cooling
- None
Appliances
- Included: Gas Water Heater
Features
- Basement: Full
- Has fireplace: No
Interior area
- Total structure area: 1,290
- Total interior livable area: 1,290 sqft
- Finished area above ground: 1,290
- Finished area below ground: 0
Property
Parking
- Parking features: On Street
- Has uncovered spaces: Yes
Accessibility
- Accessibility features: None
Features
- Levels: Two
- Stories: 2
- Pool features: None
Lot
- Size: 1,120 Square Feet
- Dimensions: 16.00 x 70.00
Details
- Additional structures: Above Grade, Below Grade
- Parcel number: 073252900
- Zoning: RM1
- Special conditions: Standard
Construction
Type & style
- Home type: Townhouse
- Architectural style: Straight Thru
- Property subtype: Townhouse
Materials
- Masonry
- Foundation: Brick/Mortar
Condition
- New construction: No
- Year built: 1930
Utilities & green energy
- Sewer: Public Sewer
- Water: Public
Community & HOA
Community
- Subdivision: Harrowgate
HOA
- Has HOA: No
Location
- Region: Philadelphia
- Municipality: PHILADELPHIA
Financial & listing details
- Price per square foot: $74/sqft
- Tax assessed value: $88,200
- Annual tax amount: $1,234
- Date on market: 2/13/2026
- Listing agreement: Exclusive Right To Sell
- Listing terms: Conventional,Cash
- Exclusions: Tenant's Personal Property. Washer, Dryer, Refrigerator
- Ownership: Fee Simple
Estimated market value
Not available
Estimated sales range
Not available
$1,263/mo
Price history
| Date | Event | Price |
|---|---|---|
| 3/3/2026 | Price change | $95,000-9.5%$74/sqft |
Source:  Bright MLS #PAPH2580556 Report a problem Bright MLS #PAPH2580556 Report a problem | ||
| 2/13/2026 | Listed for sale | $105,000+123.4%$81/sqft |
Source: Bright MLS #PAPH2580556 Report a problem | ||
| 1/23/2023 | Sold | $47,000+4.4%$36/sqft |
Source: Public Record Report a problem | ||
| 3/23/2017 | Listing removed | $45,000$35/sqft |
Source: Keller Williams - Bucks County South #6883058 Report a problem | ||
| 10/30/2016 | Listed for sale | $45,000$35/sqft |
Source: Keller Williams - Bucks County South #6883058 Report a problem | ||
Public tax history
| Year | Property taxes | Tax assessment |
|---|---|---|
| 2025 | $1,235 +22.2% | $88,200 +22.2% |
| 2024 | $1,011 | $72,200 |
| 2023 | $1,011 +82.8% | $72,200 |
| 2022 | $553 | -- |
| 2021 | $553 -23.6% | -- |
| 2018 | $724 +17.4% | -- |
| 2017 | $616 -3.2% | -- |
| 2016 | $637 | -- |
| 2015 | $637 | -- |
| 2014 | $637 -16.5% | $56,900 +1643.3% |
| 2012 | $762 | $3,264 |
| 2011 | -- | $3,264 |
| 2010 | -- | $3,264 |
| 2009 | -- | $3,264 |
| 2008 | -- | $3,264 |
| 2007 | -- | $3,264 +7.4% |
| 2006 | -- | $3,040 |
| 2005 | -- | $3,040 |
| 2004 | -- | $3,040 +11.8% |
| 2003 | -- | $2,720 -35.1% |
| 2002 | -- | $4,192 |
| 2000 | -- | $4,192 +23.6% |
| 1999 | -- | $3,392 |
Find assessor info on the county website
Monthly payment
Est. payment
Payment breakdown
Explore the cost of this home by adjusting the details. Changes won't be saved.Climate risks
Neighborhood: Upper Kensington
Nearby schools
Schools provided by the listing agent
- District: Philadelphia City
Source: Bright MLS. This data may not be complete. We recommend contacting the local school district to confirm school assignments for this home.
Similar homes
- $95,0002 bd1 ba878 sqft3209 N Randolph St, Philadelphia, PA 19140For Sale
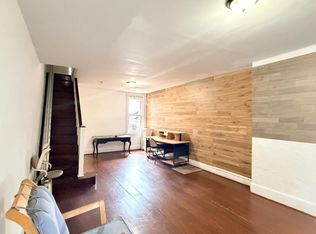
 MLS ID #PAPH2682010, WALAA ELABSY, Realty Mark Associates. Bright MLS
 - $99,9903 bd1 ba1.1k sqft862 E Cornwall St, Philadelphia, PA 19134For Sale
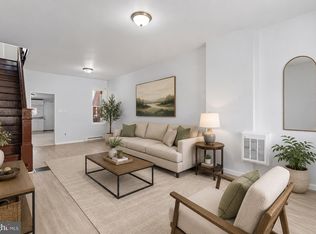 MLS ID #PAPH2653854, Amy Chen, Tesla Realty Group, LLC. Bright MLS
 - $89,9003 bd1 ba1.1k sqft1811 E Ontario St, Philadelphia, PA 19134For Sale
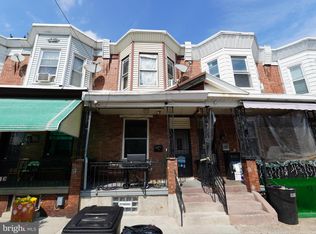 MLS ID #PAPH2652294, ERIC FARHAT, RE/MAX Preferred - Cherry Hill. Bright MLS
 - $99,9003 bd2 ba1k sqft3109 Emerald St, Philadelphia, PA 19134For Sale
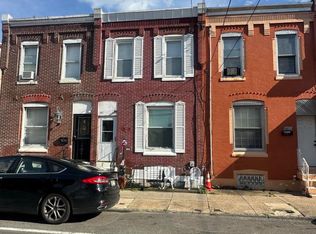 MLS ID #PAPH2667166, Chuong Van Tran, RE/MAX Access. Bright MLS
 - $99,5004 bd2 ba1.3k sqft2003 E Orleans St, Philadelphia, PA 19134For SaleMLS ID #PAPH2664648, Giang Emerich, Mercury Real Estate Group. Bright MLS
- $114,9003 bd1 ba952 sqft3411 Keim St, Philadelphia, PA 19134For SaleMLS ID #PAPH2679254, Alex Rhine, Innovate Real Estate. Bright MLS
- $99,9003 bd2 ba1k sqft155 W Wishart St, Philadelphia, PA 19133For SaleMLS ID #PAPH2660174, Idaliz Santiago, Alkina Corp.. Bright MLS
- $80,0002 bd1 ba980 sqft3048 B St, Philadelphia, PA 19134For SaleMLS ID #PAPH2605018, Nestor Colon, Eliakim Realty Inc. Bright MLS
- $94,9992 bd1 ba966 sqft175 W Luray St, Philadelphia, PA 19140For SaleMLS ID #PAPH2649436, Aldo Torres, Homestarr Realty. Bright MLS
- $94,9002 bd1 ba1.1k sqft2406 W Oakdale St, Philadelphia, PA 19132For SaleMLS ID #PAPH2655994, Zack Porrini, Keller Williams Main Line. Bright MLS
- $110,0003 bd1 ba1.1k sqft3045 Agate St, Philadelphia, PA 19134For SaleMLS ID #PAPH2657712, Chuong Van Tran, RE/MAX Access. Bright MLS
- $115,0003 bd1 ba1.1k sqft3621 N Camac St, Philadelphia, PA 19140For SaleMLS ID #PAPH2680920, Alison Simon, KW Empower. Bright MLS
- $104,0003 bd1 ba1.1k sqft634 W Indiana Ave, Philadelphia, PA 19133For SaleMLS ID #PAPH2664922, Tim Brogan, Coldwell Banker Realty. Bright MLS
- $99,9003 bd2 ba1.3k sqft814 E Woodlawn St, Philadelphia, PA 19138For SaleMLS ID #PAPH2651076, Rob Wolf, Re/Max One Realty. Bright MLS
- $99,9902 bd1 ba1k sqft4120 N Darien St, Philadelphia, PA 19140For SaleMLS ID #PAPH2653852, Amy Chen, Tesla Realty Group, LLC. Bright MLS
- $99,9003 bd1 ba1.1k sqft264 W Sheldon St, Philadelphia, PA 19120For SaleMLS ID #PAPH2667732, Lee M Abrams, Higgins & Welch Real Estate, Inc.. Bright MLS
- $89,9992 bd1 ba860 sqft2502 W Sterner St, Philadelphia, PA 19132For SaleMLS ID #PAPH2664970, S. Dave Hudson, Super Realty Group, LLC. Bright MLS
- $89,0003 bd2 ba1.1k sqft1664 Fillmore St, Philadelphia, PA 19124For SaleMLS ID #PAPH2668358, Howard Greenberg, HG Realty Services, Ltd.. Bright MLS
- $120,0003 bd2 ba1k sqft3216 N Hope St, Philadelphia, PA 19140For SaleMLS ID #PAPH2589798, Mr. Maurice Richardson, Velvet Rope Homes. Bright MLS
- $94,9002 bd1 ba780 sqft5144 W Stiles St, Philadelphia, PA 19131For SaleMLS ID #PAPH2654864, Zack Porrini, Keller Williams Main Line. Bright MLS
