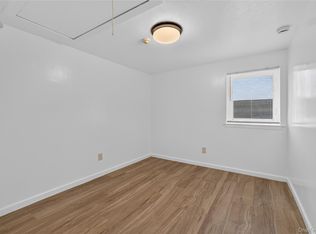
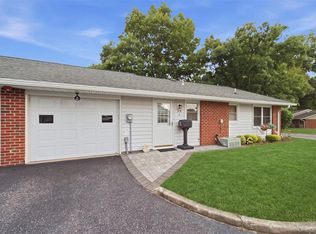
Move right into this beautifully maintained two-bedroom, one-bath condo located in Leisure Village community. This charming unit has been freshly painted and features brand-new carpeting throughout. Enjoy the comfort of central air conditioning, designated parking, and the peace of mind that comes with a 24/7 gated security entrance. Relax in the sunroom overlooking a serene, park-like setting, or take advantage of the endless amenities offered at the clubhouse, including an Olympic-sized outdoor pool, a 9-hole golf course, a fitness center, tennis courts, auditorium, game room and more. Leisure Village is known for its vibrant and friendly community, making it easy to meet new friends and neighbors. With low taxes and affordable monthly HOA fees, Leisure Village is truly an ideal place to call home.
Pending
$279,000
164 Falmouth Court #E, Ridge, NY 11961
2beds
819sqft
Condominium, Residential
Built in 1974
-- sqft lot
$-- Zestimate®
$341/sqft
$483/mo HOA
What's special
Olympic-sized outdoor poolCentral air conditioningDesignated parkingBrand-new carpeting throughoutTennis courtsFreshly painted
- 256 days
- 23
- 0
Zillow last checked:
Listing updated:
Listed by:
Douglas Elliman Real Estate 516-621-3555,
Joseph Fabrizio 516-398-5158
Source: OneKey® MLS as distributed by MLS GRID,MLS#: 948284
Facts & features
Interior
Bedrooms & bathrooms
- Bedrooms: 2
- Bathrooms: 1
- Full bathrooms: 1
Other
- Description: 2 Bedrooms, Living Room, Dinette, Full Kitchen, 1 Bath
- Level: First
Heating
- Baseboard, Electric, Hot Air
Cooling
- Central Air
Appliances
- Included: Dishwasher, Dryer, Electric Cooktop, Electric Oven, Electric Water Heater, Microwave, Refrigerator, Washer
- Laundry: Washer/Dryer Hookup, Electric Dryer Hookup, Inside, Washer Hookup
Features
- First Floor Bedroom, Chandelier, Entrance Foyer, Galley Type Kitchen, Walk-In Closet(s)
- Flooring: Carpet, Ceramic Tile
- Windows: Aluminum Frames, Blinds, Screens
- Attic: None
- Has fireplace: No
- Common walls with other units/homes: 1 Common Wall
Interior area
- Total structure area: 819
- Total interior livable area: 819 sqft
Property
Parking
- Total spaces: 1
- Parking features: Assigned, Parking Lot
Features
- Levels: One
- Patio & porch: Covered, Porch
- Exterior features: Garden
- Pool features: Community, Electric Heat, Fenced, In Ground, Outdoor Pool
- Fencing: None
Lot
- Size: 819 Square Feet
- Features: Front Yard, Landscaped, Level, Near Golf Course, Near Public Transit, Near School, Near Shops
Details
- Parcel number: 0200192000300042000
- Special conditions: None
Construction
Type & style
- Home type: Condo
- Architectural style: Garden
- Property subtype: Condominium, Residential
- Attached to another structure: Yes
Materials
- Vinyl Siding
- Foundation: Concrete Perimeter
Condition
- Actual
- Year built: 1974
Utilities & green energy
- Sewer: Public Sewer
- Water: Public
- Utilities for property: Cable Available, Electricity Available, Phone Available, Sewer Connected, Trash Collection Private, Water Connected
Community & HOA
Community
- Features: Clubhouse, Curbs, Fitness Center, Gated, Golf, Pool, Sidewalks
- Security: Gated Community, Security Gate, Smoke Detector(s)
- Senior community: Yes
- Subdivision: Leisure Village
HOA
- Has HOA: Yes
- Amenities included: Business Center, Clubhouse, Fitness Center, Gated, Golf Course, Landscaping, Maintenance, Recreation Facilities, Security, Snow Removal, Trash
- Services included: Maintenance Structure, Maintenance Grounds, Pool Service, Sewer, Trash
- HOA fee: $483 monthly
Location
- Region: Ridge
Financial & listing details
- Price per square foot: $341/sqft
- Annual tax amount: $3,323
- Date on market: 1/5/2026
- Cumulative days on market: 177 days
- Listing agreement: Exclusive Right To Sell
- Electric utility on property: Yes
Estimated market value
Not available
Estimated sales range
Not available
Not available
Price history
| Date | Event | Price |
|---|---|---|
| 4/30/2026 | Pending sale | $279,000$341/sqft |
Source:  OneKey® MLS as distributed by MLS GRID #948284 Report a problem OneKey® MLS as distributed by MLS GRID #948284 Report a problem | ||
| 4/17/2026 | Listed for sale | $279,000$341/sqft |
Source: OneKey® MLS as distributed by MLS GRID #948284 Report a problem | ||
| 2/26/2026 | Pending sale | $279,000$341/sqft |
Source: OneKey® MLS as distributed by MLS GRID #948284 Report a problem | ||
| 1/5/2026 | Price change | $279,000+9.4%$341/sqft |
Source: OneKey® MLS as distributed by MLS GRID #948284 Report a problem | ||
| 1/5/2026 | Listed for sale | $255,000$311/sqft |
Source: OneKey® MLS as distributed by MLS GRID #893757 Report a problem | ||
| 9/16/2025 | Pending sale | $255,000$311/sqft |
Source: OneKey® MLS as distributed by MLS GRID #893757 Report a problem | ||
| 7/25/2025 | Listed for sale | $255,000+96.2%$311/sqft |
Source: OneKey® MLS as distributed by MLS GRID #893757 Report a problem | ||
| 5/23/2019 | Sold | $130,000$159/sqft |
Source: OneKey® MLS as distributed by MLS GRID #L3109264 Report a problem | ||
Public tax history
Tax history is unavailable.
Monthly payment
Climate risks
Neighborhood: 11961
Nearby schools
Schools provided by the listing agent
- Elementary: Longwood Middle School
- Middle: Longwood Junior High School
- High: Longwood High School
Source: OneKey® MLS as distributed by MLS GRID. This data may not be complete. We recommend contacting the local school district to confirm school assignments for this home.
Similar homes
- $280,0002 bd2 ba966 sqft8 Valley Forge Court, Ridge, NY 11961For Sale
 MLS ID #1045822, Matthew Hart, Listing by: World Prop Intl Sea to Sky. OneKey® MLS as distributed by MLS GRID
 - $339,0002 bd1 ba875 sqft232 Blackpool Court #F, Ridge, NY 11961For Sale
 MLS ID #1033530, Kathleen Coughlan CBR, Listing by: Coldwell Banker American Homes. OneKey® MLS as distributed by MLS GRID
 - $359,0002 bd1 ba1k sqft238 Blackpool Court #A, Ridge, NY 11961For Sale
 MLS ID #1043884, Marie P. Bilello, Listing by: Howard Hanna Coach. OneKey® MLS as distributed by MLS GRID
 - $389,9902 bd1 ba1k sqft463 B Oldham Court, Ridge, NY 11961For Sale
 MLS ID #1042796, Jane A. Argiro, Listing by: Century 21 KR Realty. OneKey® MLS as distributed by MLS GRID
 - $349,9992 bd1 ba836 sqft274 Berwick Court #A, Ridge, NY 11961For SaleMLS ID #948785, Natalia Darrigo CBR, Listing by: RE/MAX Signature Real Estate. OneKey® MLS as distributed by MLS GRID
- $415,0002 bd1 ba960 sqft183 Kingston Drive, Ridge, NY 11961For SaleMLS ID #1011932, Jeanine L. Carroll CBR, Listing by: Leesa Byrnes Realty Inc. OneKey® MLS as distributed by MLS GRID
- $269,9991 bd1 ba836 sqft194 Artist Lake Drive #194, Middle Island, NY 11953For SaleMLS ID #1044397, Angelina Fernandez, Listing by: Signature Premier Properties. OneKey® MLS as distributed by MLS GRID
- $299,0002 bd2 ba947 sqft349 Artist Lake Drive, Middle Island, NY 11953For SaleMLS ID #1036361, Kerri E. Gottlieb, Listing by: Exit Realty All Pro. OneKey® MLS as distributed by MLS GRID
- $315,0002 bd1 ba1.2k sqft4 Country View Lane, Middle Island, NY 11953For SaleMLS ID #1036055, Krystal Williams, Listing by: Fave Realty Inc. OneKey® MLS as distributed by MLS GRID
- $259,0002 bd1 ba800 sqft61 Rocky Point Yaphank Road #61, Rocky Point, NY 11778For SaleMLS ID #992638, Jeanine Jones CBR SRES, Listing by: Coldwell Banker American Homes. OneKey® MLS as distributed by MLS GRID
- $285,0002 bd1 ba930 sqft190 Lake Pointe Circle #190, Middle Island, NY 11953For SaleMLS ID #983086, AnnMarie Wisnieski, Listing by: BERKSHIRE HATHAWAY. OneKey® MLS as distributed by MLS GRID
- $214,9992 bd1 ba950 sqft141 Pointe Circle N #141, Coram, NY 11727For SaleMLS ID #1052807, Scott E. Comer CBR, Listing by: Douglas Elliman Real Estate. OneKey® MLS as distributed by MLS GRID
- $330,0002 bd2 ba1k sqft78 Artist Lake Drive, Middle Island, NY 11953For SaleMLS ID #1043276, Janniely Santiago SFR, Listing by: OverSouth LLC. OneKey® MLS as distributed by MLS GRID
- $325,0002 bd2 ba947 sqft178 Fairview Circle, Middle Island, NY 11953For SaleMLS ID #1021419, John Kilmartin, Listing by: Serhant East End LLC. OneKey® MLS as distributed by MLS GRID
- $250,0002 bd1 ba889 sqft271 Lake Pointe Circle #271, Middle Island, NY 11953For SaleMLS ID #987652, Katelyn A. Montrony, Listing by: EXP Realty. OneKey® MLS as distributed by MLS GRID
- $250,0001 bd1 ba836 sqft280 Artist Lake Drive, Middle Island, NY 11953For SaleMLS ID #956957, Rob J. Scarito, Listing by: Douglas Elliman Real Estate. OneKey® MLS as distributed by MLS GRID
- $269,9902 bd1 ba900 sqft50 Gauguin Court #50, Middle Island, NY 11953For SaleMLS ID #991106, Shawn C. Hough, Listing by: H & G Realty New York. OneKey® MLS as distributed by MLS GRID
- $282,0002 bd1 ba975 sqft460 Old Town Road #8J, Port Jefferson Station, NY 11776For SaleMLS ID #1023408, Patricia Gisbert, Listing by: Howard Hanna Coach. OneKey® MLS as distributed by MLS GRID
- $355,0002 bd2 ba947 sqft282 Fairview Circle, Middle Island, NY 11953For SaleMLS ID #1037955, Susan Giglio ABR CBR SRES, Listing by: Douglas Elliman Real Estate. OneKey® MLS as distributed by MLS GRID
- $299,9992 bd2 ba527 sqft15 Laurelton Road, Sound Beach, NY 11789For SaleMLS ID #1047731, Christine Zitzelberger, Listing by: Floyd Harbor Real Estate Inc. OneKey® MLS as distributed by MLS GRID
