Opportunity awaits with this home offering flexible living space and plenty of potential! Located on a cul-de-sac street. The main floor features a bedroom, full bath and spacious kitchen with a morning room/eat-in area. Sliding doors lead to the rear deck that overlooks the backyard. Nice size Dining Room, Living room features stone fireplace. The finished attic provides additional living space. Additional highlights include a welcoming front porch, convenient breezeway connecting the home to the garage and a basement with exterior access. This is a Fannie Mae HomePath Property.
Active
$78,000
164 Forest Dr, Bedford, OH 44146
1beds
1,306sqft
Single Family Residence
Built in 1949
0.62 Acres Lot
$-- Zestimate®
$60/sqft
$-- HOA
What's special
Cul-de-sac streetWelcoming front porchNice size dining roomSpacious kitchen
- 2 days |
- 520 |
- 46 |
Zillow last checked:
Listing updated:
Listed by:
Ceanne M Kerwin 440-537-2261 ceanne@realtorceanne.com,
RE/MAX Above & Beyond
Source: MLS Now,MLS#: 5215948 Originating MLS: Akron Cleveland Association of REALTORS
Originating MLS: Akron Cleveland Association of REALTORSFacts & features
Interior
Bedrooms & bathrooms
- Bedrooms: 1
- Bathrooms: 1
- Full bathrooms: 1
- Main level bathrooms: 1
- Main level bedrooms: 1
Heating
- Forced Air, Gas
Cooling
- Central Air
Features
- Basement: Full
- Number of fireplaces: 1
Interior area
- Total structure area: 1,306
- Total interior livable area: 1,306 sqft
- Finished area above ground: 1,306
Video & virtual tour
Property
Parking
- Total spaces: 2
- Parking features: Attached, Detached, Garage
- Attached garage spaces: 2
Features
- Levels: One and One Half,Two
- Stories: 2
- Patio & porch: Porch
Lot
- Size: 0.62 Acres
- Dimensions: 110 x 244
Details
- Parcel number: 81226056
- Special conditions: Real Estate Owned
Construction
Type & style
- Home type: SingleFamily
- Architectural style: Cape Cod
- Property subtype: Single Family Residence
Materials
- Aluminum Siding
- Roof: Asphalt,Fiberglass
Condition
- Year built: 1949
Utilities & green energy
- Sewer: Public Sewer
- Water: Public
Community & HOA
HOA
- Has HOA: No
Location
- Region: Bedford
Financial & listing details
- Price per square foot: $60/sqft
- Tax assessed value: $138,200
- Annual tax amount: $3,830
- Date on market: 8/9/2026
- Cumulative days on market: 7 days
Foreclosure details
Estimated market value
Not available
Estimated sales range
Not available
Not available
Price history
| Date | Event | Price |
|---|---|---|
| 3/13/2024 | Sold | $72,922$56/sqft |
Source: Public Record Report a problem | ||
Public tax history
| Year | Property taxes | Tax assessment |
|---|---|---|
| 2025 | $3,509 +28% | $48,370 |
| 2024 | $2,743 +8.1% | $48,370 +20.8% |
| 2023 | $2,538 +12.9% | $40,040 |
| 2022 | $2,248 +1.1% | $40,040 |
| 2021 | $2,224 +13% | $40,040 +18.9% |
| 2020 | $1,969 -25.6% | $33,670 |
| 2019 | $2,646 +24.9% | $33,670 |
| 2018 | $2,118 +21.1% | $33,670 +21.3% |
| 2017 | $1,749 +1.5% | $27,760 |
| 2016 | $1,724 | $27,760 |
| 2015 | $1,724 +16.2% | $27,760 +3.2% |
| 2014 | $1,483 +7.7% | $26,890 |
| 2013 | $1,376 +2% | $26,890 |
| 2012 | $1,349 -24.8% | $26,890 -20.6% |
| 2011 | $1,795 -1.2% | $33,880 |
| 2010 | $1,817 +901.2% | $33,880 |
| 2009 | $181 -88.8% | $33,880 -12% |
| 2008 | $1,620 +3.1% | $38,510 |
| 2007 | $1,571 +0.2% | $38,510 |
| 2006 | $1,568 +1.7% | $38,510 +6.9% |
| 2005 | $1,541 +0.9% | $36,020 |
| 2004 | $1,527 +15.5% | $36,020 |
| 2003 | $1,322 +9.3% | $36,020 +10.5% |
| 2002 | $1,209 -60.1% | $32,590 |
| 2001 | $3,028 | $32,590 |
| 2000 | $3,028 | $32,590 |
Find assessor info on the county website
Monthly payment
Climate risks
Neighborhood: 44146
Nearby schools
GreatSchools rating
- NAGlendale Primary SchoolGrades: PK-2Distance: 0.5 mi
- 5/10Heskett Middle SchoolGrades: 6-8Distance: 2.6 mi
- 5/10Bedford High SchoolGrades: 9-12Distance: 1.2 mi
Schools provided by the listing agent
- District: Bedford CSD - 1803
Source: MLS Now. This data may not be complete. We recommend contacting the local school district to confirm school assignments for this home.
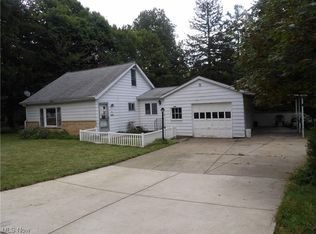
- $80,0003 bd2 ba1.8k sqft172 Forest Dr, Bedford, OH 44146Sold
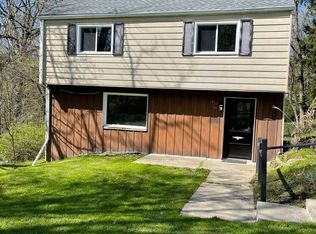
- $151,2004 bd1 ba1.5k sqft44 Oakwood Ave, Bedford, OH 44146Off Market
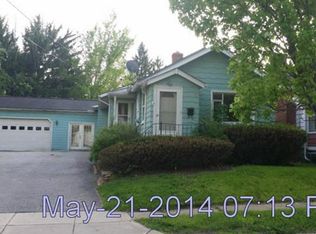
- $156,9003 bd3 ba1k sqft32 Oakwood Ave, Bedford, OH 44146Off Market
- $105,4003 bd1 ba1.2k sqft30 Oakwood Ave, Bedford, OH 44146Off Market
- $107,5002 bd1 ba918 sqft52 Oakwood Ave, Bedford, OH 44146Off Market
- $22,5003 bd3 ba1.4k sqftOakwood Ave, Bedford, OH 44146Off Market
- $19,300-- bd-- ba-- sqftOakwood Ave, Bedford, OH 44146Off Market
- $151,6003 bd1 ba1.1k sqft188 Forest Dr, Bedford, OH 44146Off Market
A local agent can set up tours, give advice and negotiate with sellers.
Similar homes
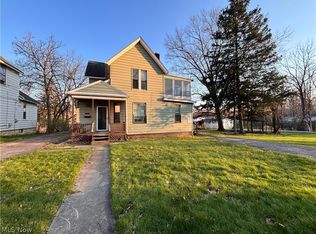
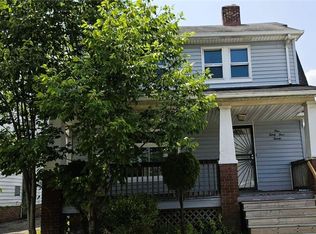
- $90,0003 bd2 ba1.8k sqft78 W Glendale Ave, Bedford, OH 44146For Sale
 MLS ID #5197897, Ebony B Davis, Plum Tree Realty, LLC. MLS Now
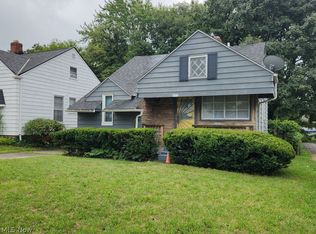
 - $80,0003 bd2 ba1.1k sqft13420 Saybrook Ave, Garfield Heights, OH 44105For Sale
 MLS ID #5234688, Maureen A Wlodarczyk, Keller Williams Living. MLS Now
 - $75,0002 bd1 ba896 sqft215 Dalepark Dr APT 1, Bedford, OH 44146For Sale
 MLS ID #5211715, Armani Adames, RE/MAX Above & Beyond. MLS Now
 - $93,2003 bd1 ba1.8k sqft15712 Westview Ave, Cleveland, OH 44128For Sale
 MLS ID #5233736, Daniel S Reid, Berkshire Hathaway HomeServices Stouffer Realty. MLS Now
 - $79,9003 bd1 ba1.8k sqft5915 Cable Ave, Cleveland, OH 44127For SaleMLS ID #5230618, Shoshana Socher, Keller Williams Greater Metropolitan. MLS Now
- $89,9902 bd1 ba696 sqft4308 E 143rd St, Cleveland, OH 44128For SaleMLS ID #5232071, Jamie Claxon, C&D Realty, LLP. MLS Now
- $70,0004 bd2 ba1.8k sqft1902 Rowley Ave, Cleveland, OH 44109For SaleMLS ID #5235197, Kimberlee A McClellan, Ai Brokers LLC. MLS Now
- $79,9002 bd1 ba973 sqft1734 Hillview Rd, Cleveland, OH 44112For SaleMLS ID #5225209, Ebony D Bethea, EXP Realty, LLC.. MLS Now
- $87,7003 bd2 ba991 sqft11705 Farringdon Ave, Cleveland, OH 44105For SaleMLS ID #5212983, Ben Chur Jonathan Cohen, Hotdoors, LLC. MLS Now
- $95,0004 bd1 ba1.1k sqft4368 E 156th St, Cleveland, OH 44128For SaleMLS ID #5192421, Leilani M Bowersock, Coldwell Banker Schmidt Realty. MLS Now
- $89,0003 bd1 ba1.4k sqft3919 E 99th St, Cleveland, OH 44105For SaleMLS ID #5185803, Tunisia Seals, Fairfellow Realty LLC. MLS Now
- $110,0003 bd2 ba1.8k sqft18305 Knoll Dr, Maple Heights, OH 44137For SaleMLS ID #5225055, Angela M Foster, Classic Realty Group, Inc.. MLS Now
- $80,0003 bd2 ba1.3k sqft875 E 131st St, Cleveland, OH 44108For SaleMLS ID #5220957, Ryan Hemeyer, EXP Realty, LLC.. MLS Now
- $85,0003 bd1 ba1.6k sqft4225 E 128th St, Cleveland, OH 44105For SaleMLS ID #5192415, Leilani M Bowersock, Coldwell Banker Schmidt Realty. MLS Now
- $80,0003 bd1 ba1k sqft7808 Force Ave, Cleveland, OH 44105For SaleMLS ID #5164652, Min W Zhang, REAFCO. MLS Now
- $77,0003 bd1 ba1.1k sqft14318 Alder Ave, East Cleveland, OH 44112For SaleMLS ID #5225655, Steven Koleno, Beycome Brokerage Realty LLC. MLS Now
- $95,0003 bd2 ba1.2k sqft4678 E 147th St, Cleveland, OH 44128For SaleMLS ID #5186348, Leilani M Bowersock, Coldwell Banker Schmidt Realty. MLS Now
- $97,9003 bd1 ba864 sqft4109 E 106th St, Cleveland, OH 44105For SaleMLS ID #5231980, Joshua Meador, EXP Realty, LLC.. MLS Now
- $79,9004 bd2 ba1.1k sqft3423 Storer Ave, Cleveland, OH 44109For SaleMLS ID #5233816, Tanya S Mier, EXP Realty, LLC.. MLS Now
- $69,9002 bd2 ba1.1k sqft4871 Banbury Ct APT 15, Warrensville Heights, OH 44128For SaleMLS ID #5219081, Allie S Mazina, Local-n-Global Realty. MLS Now
