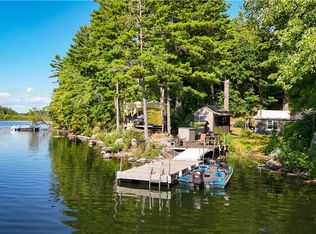
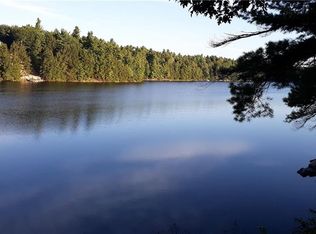
Pictures can not do this place justice. You have to see it with your own eyes! This well-built secluded cabin sits on 5.10 acres with 550 feet of waterfront on beautiful Grass Lake. This 2-3 bedroom beauty has been completely updated with electricity and 200 amp service, septic system and plumbing, and drilled well. The main floor contains 2 bedrooms, a storage/mechanicals room, a full bath, large kitchen area with all brand new appliances, and an open concept dining/living area with a wood stove that heats the whole place. Up the circular staircase you will find a large loft area. Notice the attention to detail in the slate floors, wrought iron railings and staircase, exposed beam ceilings and natural wood accents. French doors lead out to the two level deck also with wrought iron railings. The first deck is the perfect spot for grilling and gathering. The lower deck gives you a more intimate birds eye view as you sit right above the shoreline over looking the tranquil water. Take one of the paths that leads from the cabin down to the newly built stairway to the floating dock and fishing/swimming platform . Launch the kayaks from here or fish for dinner. A new circular driveway and major site work was also recently done. There's a large outdoor shed that holds all the water toys and wood storage. Don't forget there is a propane back-up generator and also the place comes with all furnishings and appliances. Don't take my word for it! Come see the beauty of this lakefront property and all it has to offer.
Under contract
Price cut: $20K (7/6)
$339,000
164 Lussier Ln Lot 2, Redwood, NY 13679
2beds
5.1Acres
Unimproved Land
Built in 2010
5.1 Acres Lot
$-- Zestimate®
$245/sqft
$-- HOA
What's special
Lakefront property
- 49 days |
- 218 |
- 20 |
Zillow last checked:
Listing updated:
Listed by:
Lake Ontario Realty, LLC 315-649-3434,
Mandy Bray 315-649-3434
Source: NYSAMLSs,MLS#: S1693769 Originating MLS: Jefferson-Lewis Board
Originating MLS: Jefferson-Lewis BoardFacts & features
Interior
Bedrooms & bathrooms
- Bedrooms: 2
- Bathrooms: 1
- Full bathrooms: 1
- Main level bathrooms: 1
- Main level bedrooms: 2
Heating
- Wood
Appliances
- Included: Electric Water Heater, Gas Oven, Gas Range, Refrigerator
- Laundry: None
Features
- Ceiling Fan(s), Cathedral Ceiling(s), Furnished, Separate/Formal Living Room, Country Kitchen, Living/Dining Room, Sliding Glass Door(s), Storage, Loft
- Flooring: Carpet, Tile, Varies
- Doors: Sliding Doors
- Windows: Thermal Windows
- Number of fireplaces: 1
- Furnished: Yes
Interior area
- Total structure area: 1,386
- Total interior livable area: 1,386 sqft
Video & virtual tour
Property
Parking
- Parking features: No Garage, Circular Driveway
Features
- Patio & porch: Deck, Porch, Screened
- Exterior features: Deck, Dock, Gravel Driveway, Porch, See Remarks, Propane Tank - Leased
- Has view: Yes
- View description: Scenic, Water
- Has water view: Yes
- Water view: Water
- Waterfront features: Beach Access, Dock Access, Lake, Lake Front, Water Access
- Body of water: Grass Lake
- Frontage length: 550
Lot
- Size: 5.1 Acres
- Dimensions: 548 x 447
- Features: Irregular Lot, Rural Lot, Secluded, Wooded, Lake Front
- Topography: Rolling
- Residential vegetation: Partially Wooded
Details
- Additional structures: Shed(s)
- Parcel number: 40760017000200010020120000
- Special conditions: Standard
- Other equipment: Generator
- Wooded area: 0
Utilities & green energy
- Electric: Circuit Breakers
- Sewer: Septic Tank
- Water: Well
- Utilities for property: Electricity Available, Sewer Available, Water Available, Electricity Connected
Community & HOA
Location
- Region: Redwood
Financial & listing details
- Price per square foot: $245/sqft
- Tax assessed value: $136,200
- Annual tax amount: $4,310
- Date on market: 6/26/2026
- Cumulative days on market: 50 days
- Listing terms: Cash,Conventional
Estimated market value
Not available
Estimated sales range
Not available
Not available
Price history
| Date | Event | Price |
|---|---|---|
| 8/11/2026 | Contingent | $339,000$245/sqft |
Source:  NYSAMLSs #S1693769 Report a problem NYSAMLSs #S1693769 Report a problem | ||
| 7/6/2026 | Price change | $339,000-5.6%$245/sqft |
Source: NYSAMLSs #S1693769 Report a problem | ||
| 6/27/2026 | Listed for sale | $359,000$259/sqft |
Source: NYSAMLSs #S1693769 Report a problem | ||
Public tax history
Tax history is unavailable.
Monthly payment
Climate risks
Neighborhood: 13679
Nearby schools
GreatSchools rating
- 4/10Hammond Central SchoolGrades: PK-12Distance: 7.4 mi
Schools provided by the listing agent
- District: Hammond
Source: NYSAMLSs. This data may not be complete. We recommend contacting the local school district to confirm school assignments for this home.
- $339,0003 bd1 ba1.3k sqft164 Lussier Ln, Redwood, NY 13679For Sale

- $250,0003 bd1 ba1.4k sqft0 Lussier Lane Pvt, Redwood, NY 13679Sold

- $122,200-- bd-- ba-- sqftGrass Lk, Gouverneur, NY 13642Off Market
- $410,5003 bd2 ba3k sqft150 Lussier Ln #PVT, Redwood, NY 13679Off Market
- $11,447-- bd-- ba-- sqftLussier Ln/prvt, Redwood, NY 13679Off Market
- $236,100-- bd-- ba-- sqftLussier Ln, Redwood, NY 13679Off Market
- $190,0006 acres24 Park Circle Pvrt #2, Hammond, NY 13646Sold
- $--5 acres0 Lussier Lane, Redwood, NY 13679Off Market
A local agent can set up tours, give advice and negotiate with sellers.
Similar homes
- $289,900148.1 acres46446 Butterfield Lck #13, Redwood, NY 13679Lot/Land
 MLS ID #R1676505, Timothy G. Kent, Listing by: Whitetail Properties Real Estate, LLC. NYSAMLSs
 - $219,9005 acres31801 Burnham Cove Rd Lot 20, Theresa, NY 13679New Construction
 MLS ID #S1701176, Joshua Rogers, Listing by: Keller Williams Northern New York. NYSAMLSs
 - $350,0005.2 acres29809 Sears Rd Lot 23, Redwood, NY 13679Lot/Land
 MLS ID #S1675048, Marcia L Slocum, Listing by: Garlock Realty. NYSAMLSs
 - $250,0008 acres216 Us Highway 11, Gouverneur, NY 13642Lot/Land
 MLS ID #53140, Diana Thayer, Listing by: T.L.C. Real Estate, LLC. SLCMLS
 - $245,00027.1 acres1077 Us Highway 11 Lot 12, Gouverneur, NY 13642Lot/LandMLS ID #S1679727, Tania J Sterling, Listing by: TLC Real Estate LLC - Gouverneur. NYSAMLSs
- $174,9005.13 acres0 Woodland Drive Prvt, Hammond, NY 13646Lot/LandMLS ID #11337271, David Vandewater, Listing by: VANDEWATER & ASSOCIATES INC. NY State MLS
- $425,00046.2 acresBig Is Lot 3, Hammond, NY 13646Lot/LandMLS ID #52803, Shannon Davis, Listing by: Davis Lake and River Realty, LLC. SLCMLS
- $245,00027.1 acres1077 Us Highway 11, Gouverneur, NY 13642Lot/LandMLS ID #52694, Tania J Sterling, Listing by: T.L.C. Real Estate, LLC. SLCMLS
- $385,00010,402 sqft48289 Hibbard Point Rd Lot 31, Redwood, NY 13679Lot/LandMLS ID #S1704459, Desiree Roberts, Listing by: 12 North Realty. NYSAMLSs
- $174,90043.9 acres155 Hutton Rd, Hammond, NY 13646Lot/LandMLS ID #11869166, Ethan Reynolds, Listing by: NY OUTDOOR REALTY LLC. NY State MLS
- $425,00046.2 acresBig Is Lot 3, Hammond, NY 13646Lot/LandMLS ID #S1685234, Shannon Davis, Listing by: Davis Lake and River Realty, LLC. NYSAMLSs
- $169,900125.02 acres0 Austin Rd #1, Antwerp, NY 13608Lot/LandMLS ID #11871088, Kirk Goodrow, Listing by: NY OUTDOOR REALTY LLC. NY State MLS
- $350,00052.59 acres29951-30027 Us Highway 11, Evans Mills, NY 13637Lot/LandMLS ID #S1659149, Calvin Campany, Listing by: Howard Hanna-Watertown. NYSAMLSs
- $250,00093.4 acres31022 State Route 26 Lot 31, Philadelphia, NY 13673Lot/LandMLS ID #S1671933, Lisa Levely, Listing by: North Star Real Estate & Property Management. NYSAMLSs
- $269,600206.66 acres0 Emeryville Rd, Gouverneur, NY 13642Lot/LandMLS ID #52048, Rick D. Cutway, Listing by: T.L.C. Real Estate, LLC. SLCMLS
- $399,00012 acres0 Jennies Island 4 Lot 2-3-5, Morristown, NY 13664Lot/LandMLS ID #52893, Brenda Perrigo, Listing by: Cross Keys Real Estate LLC. SLCMLS
- $275,0005,305 sqft39800 Hyde Lake Rd #9, Theresa, NY 13691Lot/LandMLS ID #S1665590, Melinda Countryman, Listing by: Lake Homes Realty LLC. NYSAMLSs
- $365,0001 acreLivingston Drive Pvt, Hammond, NY 13646Lot/LandMLS ID #52924, Jennifer Stevenson, Listing by: Blue Heron Realty. SLCMLS
- C$299,9000.85 acres0 Edward St, Brockville, ON K6V 5K2Lot/LandMLS ID #X12978506, ROYAL LEPAGE PROALLIANCE REALTY. TRREB
- C$169,9001.14 acres1310 County Road 2 Rd, Leeds And The Thousand Islands, ON K0E 1R0Lot/LandMLS ID #X13464608, HOMELIFE/DLK REAL ESTATE LTD. TRREB
