Skip main navigation
Closed
  • Price Unknown

    164 Weeping Willow Lane, Galena, MO 65656

    5beds
    4,076sqft
    Single Family Residence
    Built in 2005
    5 Acres Lot
    $635,300 Zestimate®
    $--/sqft
    $3,202 Estimated rent

    Home value

    $635,300

    $597,000 - $680,000

    $3,202/mo

    Zestimate® history
    Loading
    Loading...

    Owner options

    List your home for rent

    $3,202/mo

    Rent Zestimate®

    Find your next renter with Zillow Rental Manager. Plus, with online applications, you can quickly screen prospective tenants – for free.

    Learn more

    $3,202/mo

    Rent Zestimate®

    Refinance and save

    $200/mo

    Est. payment

    Refinancing to a lower rate could help reduce your monthly payments and save thousands over the life of the loan.

    See today's rates

    $200/mo

    Est. payment

    Explore your selling options

    Work with a Zillow partner agent

    Leverage their expertise and Zillow's premium Showcase listings to get your home seen by more buyers.

    Get started

    List with your own agent

    Get your home in front of millions of buyers by listing it on Zillow.

    Learn how to do it

    Sell it yourself

    Take full control of how buyers see your home on Zillow by listing For Sale by Owner (FSBO).

    List your home

    What's special

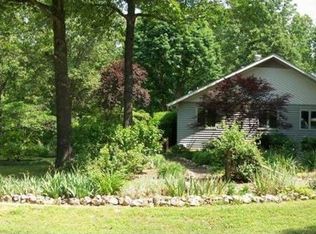
    SELLER IS NOW OFFERING A BOAT SLIP for additional $$. Slip is located just 12 miles away. The home is situated just outside Reeds Spring, and is a quick 5 minute drive to schools and the new Wolf Pack Park featuring extensive walking trails, tennis & pickle ball courts, an inclusive playground, & more. It's just a 10 min drive to a nearby marina to launch your boat on Table Rock Lake! The home sits on a 5 acre lot enveloped by mature trees and where wildlife abounds. As you enter the home you'll notice the 9'-12' ceilings throughout the main floor. The sellers have updated the home to enhance the bright and open feel. The main living space is perfect for entertaining with two living spaces flanking the kitchen and dining area. The primary suite is spacious with a private bath, jetted tub, separate shower, double vanities, and large walk-in closet. The main floor also features two additional bedrooms, a full bathroom, laundry, and walk-in pantry off the kitchen. Downstairs there is a spacious third living area with room for game tables, work out equipment, home office, home theater, or whatever will suite your needs. There are an additional 2 bedrooms and a full bath as well as a 6th non-conforming bedroom. You'll appreciate the unfinished storage area and small workshop space. There is an additional detached 20x20 metal building. The attached garages are sufficiently deep for larger vehicles at 24'. The walk-out basement and main level step out to a delightful covered deck and a lower patio. The extensive deck extends to create a fabulous space for evenings around the firepit, gardening, or just sitting back and observing the hens in their Executive Chicken Suite. The roof and HVAC system were replaced in 2021. This gorgeous home is ready to be yours!

    Zillow last checked:

    Listing updated:

    Listed by:

    Marci Hinnen 417-705-6530,

    Gerken & Associates, Inc.

    Bought with:

    Ramona Coman-Tsahiridis, 2021027902

    Keller Williams Tri-Lakes

    Source: SOMOMLS as distributed by MLS GRID,MLS#: 60262842MLS Logo

    Facts & features

    Interior

    Bedrooms & bathrooms
    • Bedrooms: 5
    • Bathrooms: 3
    • Full bathrooms: 3
    Rooms
    • Room types: Master Bedroom, Bonus Room, Living Areas (3+), Pantry
    Heating
    • Central, Electric
    Cooling
    • Central Air
    Appliances
    • Included: Dishwasher, Disposal, Electric Water Heater, Free-Standing Electric Oven, Microwave, Water Softener Owned
    • Laundry: In Basement
    Features
    • Granite Counters, High Ceilings, High Speed Internet, Walk-In Closet(s), Walk-in Shower
    • Basement: Exterior Entry,Finished,Storage Space,Walk-Out Access,Full
    • Has fireplace: Yes
    • Fireplace features: Living Room, Propane
    Interior area
    • Total structure area: 4,476
    • Total interior livable area: 4,076 sqft
    • Finished area above ground: 2,238
    • Finished area below ground: 1,838

    Property

    Parking
    • Total spaces: 4
    • Parking features: Garage - Attached
    • Attached garage spaces: 4
    Features
    • Levels: One
    • Stories: 1
    • Patio & porch: Covered, Deck, Patio
    • Has spa: Yes
    • Spa features: Hot Tub, Bath
    Lot
    • Size: 5 Acres
    • Features: Acreage, Dead End Street, Wooded
    Details
    • Parcel number: 088.033000000015.000

    Construction

    Type & style
    • Home type: SingleFamily
    • Architectural style: Ranch
    • Property subtype: Single Family Residence
    Condition
    • Year built: 2005

    Utilities & green energy

    • Sewer: Septic Tank
    • Water: Shared Well

    Community & HOA

    Community
    • Subdivision: Oak Ridge Estates
    HOA
    • HOA fee: $200 annually
    Location
    • Region: Galena

    Financial & listing details

    • Tax assessed value: $250,600
    • Annual tax amount: $2,328
    • Date on market: 3/8/2024
    • Listing terms: Cash,Conventional,FHA,USDA/RD,VA Loan

    Price history

    DateEventPrice
    10/14/2024Sold--
    Source: SOMOMLS as distributed by MLS GRID #60262842 Report a problem
    9/2/2024Pending sale$650,000$159/sqft
    Source: SOMOMLS as distributed by MLS GRID #60262842 Report a problem
    8/21/2024Price change$650,000-2.3%$159/sqft
    Source: SOMOMLS as distributed by MLS GRID #60262842 Report a problem
    8/9/2024Price change$665,000-1.5%$163/sqft
    Source: SOMOMLS as distributed by MLS GRID #60262842 Report a problem
    3/8/2024Listed for sale$675,000+104.7%$166/sqft
    Source: SOMOMLS as distributed by MLS GRID #60262842 Report a problem
    4/26/2019Sold--
    Source: Agent Provided Report a problem
    1/30/2019Pending sale$329,700$81/sqft
    Source: Keller Williams Branson Tri-Lakes Realty #60127413 Report a problem
    1/17/2019Listed for sale$329,700$81/sqft
    Source: Keller Williams Branson Tri-Lakes Realty #60127413 Report a problem
    5/22/2009Sold--
    Source: Agent Provided Report a problem

    Public tax history

    YearProperty taxesTax assessment
    2024$2,332 +0.1%$47,610
    2023$2,329 +0.6%$47,610
    2022$2,316 $47,610
    2021-- $47,610
    2020-- $47,610 +30.4%
    2019-- $36,520
    2018-- $36,520 +2.2%
    2017$1,572 +2.1%$35,720
    2016$1,540 +2.6%$35,720
    2015$1,501 +3.2%$35,720
    2014$1,454 -0.2%$35,720 +1.6%
    2012$1,457 +0%$35,170
    2011$1,457 +0%$35,170
    2010$1,456 $35,170
    Find assessor info on the county website

    Neighborhood: 65656

    Nearby schools

    GreatSchools rating
    Schools provided by the listing agent
    • Elementary: Reeds Spring
    • Middle: Reeds Spring
    • High: Reeds Spring

    Source: SOMOMLS as distributed by MLS GRID. This data may not be complete. We recommend contacting the local school district to confirm school assignments for this home.

    Sell for more on Zillow
    Get a Zillow Showcase℠ listing at no additional cost and you could sell for .
    $635,300
    2% more
    +$12,706
    With Zillow Showcase(estimated)
    $648,006