Welcome to your country feel just 10 minutes from Shopping in Branson West. One of the most conveniently located neighborhoods of large parcels for privacy. This home features 3 bedrooms, 2 baths, 3 car garage, a formal living room with a cozy gas log fireplace, a family room off of the kitchen that also features a fireplace and great views over the lush back yard. The kitchen is very spacious and flowing with an island, granite counters, stainless appliance package with access to the formal dining room. You'll fall in love with the flow of this floor plan. The master bedroom has a very large walk-in closet, and dual vanities in the en suite bath with a whirlpool tub and large shower. There is a 20 X 30 shop building with electric for additional garage space or workshop. Don't miss seeing this home.
Closed
Price Unknown
241 Weeping Willow Lane, Galena, MO 65656
3beds
1,837sqft
Single Family Residence
Built in 2002
3 Acres Lot
$366,400 Zestimate®
$--/sqft
$2,028 Estimated rent
Home value
$366,400
$293,000 - $462,000
$2,028/mo
Zestimate® history
Owner options
List your home for rent
$2,028/mo
Rent Zestimate®
Find your next renter with Zillow Rental Manager. Plus, with online applications, you can quickly screen prospective tenants – for free.
$2,028/mo
Rent Zestimate®
Refinance and save
Refinancing to a lower rate could help reduce your monthly payments and save thousands over the life of the loan.
Explore your selling options
Work with a Zillow partner agent
Leverage their expertise and Zillow's premium Showcase listings to get your home seen by more buyers.
Get startedList with your own agent
Get your home in front of millions of buyers by listing it on Zillow.
Learn how to do itSell it yourself
Take full control of how buyers see your home on Zillow by listing For Sale by Owner (FSBO).
List your homeWhat's special
Cozy gas log fireplaceGranite countersLarge parcels for privacyWhirlpool tubLarge showerFormal dining roomStainless appliance package
Zillow last checked:
Listing updated:
Listed by:
Katie L Asher 417-840-6365,
ReeceNichols -Kimberling City
Bought with:
Gary L Clark, 2004010532
Table Rock Sunset Properties
Source: SOMOMLS as distributed by MLS GRID,MLS#: 60309637
Facts & features
Interior
Bedrooms & bathrooms
- Bedrooms: 3
- Bathrooms: 2
- Full bathrooms: 2
Rooms
- Room types: Family Room, Living Room
Heating
- Heat Pump, Electric
Cooling
- Heat Pump
Appliances
- Included: Dishwasher, Free-Standing Electric Oven, Microwave, Refrigerator, Electric Water Heater, Disposal
- Laundry: W/D Hookup
Features
- High Speed Internet, Granite Counters, Walk-In Closet(s)
- Flooring: Carpet, Laminate
- Windows: Tilt-In Windows, Double Pane Windows, Window Coverings
- Has basement: No
- Has fireplace: Yes
- Fireplace features: Family Room, Propane, Living Room
Interior area
- Total structure area: 1,837
- Total interior livable area: 1,837 sqft
- Finished area above ground: 1,837
- Finished area below ground: 0
Property
Parking
- Total spaces: 5
- Parking features: Garage Faces Front
- Attached garage spaces: 5
Features
- Levels: One
- Stories: 1
- Patio & porch: Patio, Rear Porch, Covered
- Exterior features: Rain Gutters
- Has spa: Yes
- Spa features: Bath
Lot
- Size: 3 Acres
- Features: Acreage, Dead End Street
Details
- Parcel number: 88.033000000017
Construction
Type & style
- Home type: SingleFamily
- Architectural style: Ranch
- Property subtype: Single Family Residence
Materials
- Vinyl Siding
- Foundation: Crawl Space
- Roof: Composition
Condition
- Year built: 2002
Utilities & green energy
- Sewer: Septic Tank
- Water: Shared Well
Community & HOA
Community
- Security: Smoke Detector(s)
- Subdivision: Oak Ridge Estates
Location
- Region: Galena
Financial & listing details
- Tax assessed value: $136,500
- Annual tax amount: $1,270
- Date on market: 11/11/2025
- Listing terms: Cash,VA Loan,USDA/RD,FHA,Conventional
- Road surface type: Chip And Seal, Gravel
Price history
| Date | Event | Price |
|---|---|---|
| 12/15/2025 | Sold | -- |
Source:  SOMOMLS as distributed by MLS GRID #60309637 Report a problem SOMOMLS as distributed by MLS GRID #60309637 Report a problem | ||
| 11/14/2025 | Pending sale | $375,000$204/sqft |
Source: SOMOMLS as distributed by MLS GRID #60309637 Report a problem | ||
| 11/11/2025 | Listed for sale | $375,000$204/sqft |
Source: SOMOMLS as distributed by MLS GRID #60309637 Report a problem | ||
Public tax history
| Year | Property taxes | Tax assessment |
|---|---|---|
| 2024 | $1,271 +0.1% | $25,940 |
| 2023 | $1,269 +0.6% | $25,940 |
| 2022 | $1,262 | $25,940 |
| 2021 | -- | $25,940 |
| 2020 | -- | $25,940 |
| 2019 | -- | $25,940 |
| 2018 | -- | $25,940 -3.1% |
| 2017 | $1,117 -3.3% | $26,770 |
| 2016 | $1,154 +2.6% | $26,770 |
| 2015 | $1,125 +1.6% | $26,770 |
| 2014 | $1,107 -0.2% | $26,770 |
| 2012 | $1,109 +0% | $26,770 |
| 2011 | $1,109 +0% | $26,770 |
| 2010 | $1,108 | $26,770 |
Find assessor info on the county website
Neighborhood: 65656
Nearby homes
- $372,600-- bd-- ba2.4k sqft171 Weeping Willow Ln, Galena, MO 65656Off Market
- $--5 bd4 ba3.9k sqft242 Weeping Willow Ln, Galena, MO 65656Sold

- $--5 bd3 ba4k sqft164 Weeping Willow Ln, Galena, MO 65656Sold
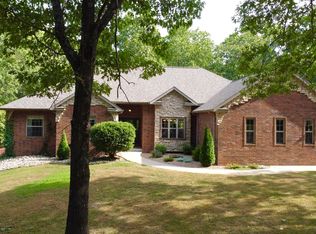
- $323,700-- bd-- ba1.1k sqft155 Weeping Willow Ln, Galena, MO 65656Off Market
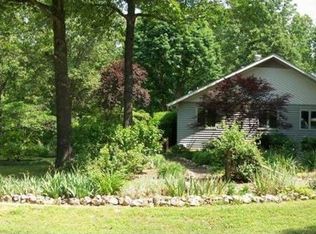
- $281,3003 bd2 ba1.2k sqft134 Hickory Tree Ln, Lampe, MO 65656Off Market
- $180,500-- bd-- ba1.2k sqft113 Tanglewood Ln, Galena, MO 65656Off Market
- $307,800-- bd-- ba1.5k sqft283 Tanglewood Ln, Galena, MO 65656Off Market
- $238,800-- bd-- ba1.6k sqft201 Tanglewood Ln, Galena, MO 65656Off Market
Nearby schools
GreatSchools rating
- 8/10Reeds Spring Elementary SchoolGrades: 2-4Distance: 1.6 mi
- 3/10Reeds Spring Middle SchoolGrades: 7-8Distance: 2.2 mi
- 5/10Reeds Spring High SchoolGrades: 9-12Distance: 2.3 mi
Schools provided by the listing agent
- Elementary: Reeds Spring
- Middle: Reeds Spring
- High: Reeds Spring
Source: SOMOMLS as distributed by MLS GRID. This data may not be complete. We recommend contacting the local school district to confirm school assignments for this home.
Sell for more on Zillow
Get a Zillow Showcase℠ listing at no additional cost and you could sell for .
$366,400
2% more
+$7,328
With Zillow Showcase(estimated)
$373,728
- Missouri
- Stone County
- Galena
- 65656
- 241 Weeping Willow Lane
Nearby cities
Nearby zip codes
Other Galena Topics
