Skip main navigation
Closed
  • Price Unknown

    242 Weeping Willow Lane, Galena, MO 65656

    5beds
    3,984sqft
    Single Family Residence
    Built in 2004
    5.8 Acres Lot
    $580,800 Zestimate®
    $--/sqft
    $3,568 Estimated rent

    Home value

    $580,800

    $436,000 - $772,000

    $3,568/mo

    Zestimate® history
    Loading
    Loading...

    Owner options

    List your home for rent

    $3,568/mo

    Rent Zestimate®

    Find your next renter with Zillow Rental Manager. Plus, with online applications, you can quickly screen prospective tenants – for free.

    Learn more

    $3,568/mo

    Rent Zestimate®

    Refinance and save

    $200/mo

    Est. payment

    Refinancing to a lower rate could help reduce your monthly payments and save thousands over the life of the loan.

    See today's rates

    $200/mo

    Est. payment

    Explore your selling options

    Work with a Zillow partner agent

    Leverage their expertise and Zillow's premium Showcase listings to get your home seen by more buyers.

    Get started

    List with your own agent

    Get your home in front of millions of buyers by listing it on Zillow.

    Learn how to do it

    Sell it yourself

    Take full control of how buyers see your home on Zillow by listing For Sale by Owner (FSBO).

    List your home

    What's special

    Tranquil wet-weather pondOpen pasturePeaceful viewsTons of storageSpacious eat-in kitchenRec roomAbundant wildlife
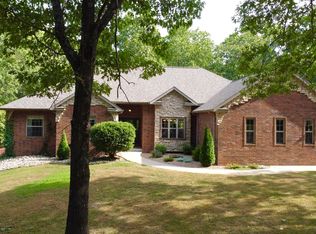
    Discover the perfect blend of comfort & space in this stunning 5-bedroom, 3.5-bath home! Enjoy country living with plenty of natural light, a spacious eat-in kitchen, formal living room with floor to ceiling fireplace, 2 living areas, family room with fireplace & wet bar, rec room, workshop, tons of storage, new roof in 2024 and so much more! Situated on 5.8 acres, this property offers a tranquil wet-weather pond, garden areas and abundant wildlife! Enjoy peaceful views, open pasture, and wooded areas perfect for exploring or relaxing in your own private retreat. The 40x30 shop is ideal for hobbies, boat storage, RV Storage or projects. There's also a fenced in yard for the pups! Convenient access to Table Rock Lake, Branson attractions, dining, and entertainment. A rare find that truly has it all!

    Zillow last checked:

    Listing updated:

    Listed by:

    Tim Parsons 417-229-3175,

    Keller Williams Tri-Lakes

    Bought with:

    Paige Thomas, 2020028637

    White Magnolia Real Estate LLC

    Source: SOMOMLS as distributed by MLS GRID,MLS#: 60309048MLS Logo

    Facts & features

    Interior

    Bedrooms & bathrooms
    • Bedrooms: 5
    • Bathrooms: 4
    • Full bathrooms: 3
    • 1/2 bathrooms: 1
    Rooms
    • Room types: Bedroom, Foyer, Pantry, Bonus Room, Living Areas (2), Office, Recreation Room, Workshop, Living Room, Family Room, Master Bedroom
    Garage
    • Area: 480.9
    • Dimensions: 22.9 x 21
    Other
    • Description: Detached Garage
    • Area: 1157.4
    • Dimensions: 38.58 x 30
    Other
    • Description: Shop
    • Area: 1200
    • Dimensions: 40 x 30
    Heating
    • Heat Pump, Central, Electric
    Cooling
    • Heat Pump, Ceiling Fan(s)
    Appliances
    • Included: Electric Cooktop, Free-Standing Electric Oven, Refrigerator, Microwave, Electric Water Heater, Dishwasher
    • Laundry: Main Level, W/D Hookup
    Features
    • Wet Bar, Granite Counters, Vaulted Ceiling(s), Tray Ceiling(s), High Ceilings, Walk-In Closet(s), Walk-in Shower
    • Flooring: Carpet, Tile, Hardwood
    • Windows: Blinds, Double Pane Windows
    • Basement: Walk-Out Access,Finished,Full
    • Attic: Access Only:No Stairs
    • Has fireplace: Yes
    • Fireplace features: Two or More, Propane
    Interior area
    • Total structure area: 4,365
    • Total interior livable area: 3,984 sqft
    • Finished area above ground: 2,187
    • Finished area below ground: 1,797

    Property

    Parking
    • Total spaces: 6
    • Parking features: RV Access/Parking, Workshop in Garage, Storage, RV Garage, RV Carport, Garage Faces Front, Driveway
    • Attached garage spaces: 6
    • Carport spaces: 2
    • Has uncovered spaces: Yes
    Features
    • Levels: Two
    • Stories: 2
    • Patio & porch: Patio, Covered, Deck
    • Has spa: Yes
    • Spa features: Bath
    • Fencing: Chain Link
    • Waterfront features: Pond
    Lot
    • Size: 5.8 Acres
    • Features: Acreage, Wooded/Cleared Combo, Sloped, Pasture, Mature Trees, Level, Landscaped
    Details
    • Additional structures: Shed(s), Other
    • Parcel number: 088.033000000015.001

    Construction

    Type & style
    • Home type: SingleFamily
    • Architectural style: Other
    • Property subtype: Single Family Residence
    Materials
    • Stone, Vinyl Siding
    • Foundation: Brick/Mortar
    • Roof: Composition
    Condition
    • Year built: 2004

    Utilities & green energy

    • Sewer: Septic Tank
    • Water: Shared Well

    Community & HOA

    Community
    • Subdivision: Oak Ridge Estates
    HOA
    • Services included: Other
    • HOA fee: $200 annually
    Location
    • Region: Galena

    Financial & listing details

    • Tax assessed value: $247,406
    • Annual tax amount: $2,300
    • Date on market: 11/4/2025
    • Road surface type: Gravel, Concrete

    Price history

    DateEventPrice
    4/17/2026Sold--
    Source: SOMOMLS as distributed by MLS GRID #60309048 Report a problem
    3/5/2026Pending sale$599,900$151/sqft
    Source: SOMOMLS as distributed by MLS GRID #60309048 Report a problem
    2/16/2026Price change$599,900-1.6%$151/sqft
    Source: SOMOMLS as distributed by MLS GRID #60309048 Report a problem
    1/5/2026Price change$609,900-4%$153/sqft
    Source: SOMOMLS as distributed by MLS GRID #60309048 Report a problem
    11/10/2025Price change$635,000-3.8%$159/sqft
    Source: SOMOMLS as distributed by MLS GRID #60309048 Report a problem
    11/4/2025Listed for sale$659,900+5.6%$166/sqft
    Source: SOMOMLS as distributed by MLS GRID #60309048 Report a problem
    7/22/2024Sold--
    Source: SOMOMLS as distributed by MLS GRID #60269993 Report a problem
    6/21/2024Pending sale$625,000$157/sqft
    Source: SOMOMLS as distributed by MLS GRID #60269993 Report a problem
    6/5/2024Listed for sale$625,000+79.6%$157/sqft
    Source: SOMOMLS as distributed by MLS GRID #60269993 Report a problem
    5/27/2020Sold--
    Source: Agent Provided Report a problem
    3/25/2020Pending sale$347,900$87/sqft
    Source: Table Rock's Best, Realtors #60159358 Report a problem
    3/23/2020Listed for sale$347,900$87/sqft
    Source: Table Rock's Best, Realtors #60159358 Report a problem
    3/18/2020Pending sale$347,900$87/sqft
    Source: Table Rock's Best, Realtors #60159358 Report a problem
    3/11/2020Listed for sale$347,900$87/sqft
    Source: Table Rock's Best, Realtors #60159358 Report a problem

    Public tax history

    YearProperty taxesTax assessment
    2024$2,301 +0.1%$46,970
    2023$2,297 +0.6%$46,970
    2022$2,285 -1.2%$46,970
    2021$2,313 +13.5%$46,970
    2020$2,037 $46,970
    2019-- $46,970
    2018-- $46,970
    2017$2,022 -0.2%$46,970 +218%
    2016$2,026 +227%$14,770
    2015$620 -0.2%$14,770 +0.1%
    2014$621 +1.9%$14,750 +0.5%
    2012$609 +0.3%$14,670
    2011$608 +0%$14,670
    2010$607 $14,670
    Find assessor info on the county website

    Neighborhood: 65656

    Nearby schools

    GreatSchools rating
    Schools provided by the listing agent
    • Elementary: Reeds Spring
    • Middle: Reeds Spring
    • High: Reeds Spring

    Source: SOMOMLS as distributed by MLS GRID. This data may not be complete. We recommend contacting the local school district to confirm school assignments for this home.

    Sell for more on Zillow
    Get a Zillow Showcase℠ listing at no additional cost and you could sell for .
    $580,800
    2% more
    +$11,616
    With Zillow Showcase(estimated)
    $592,416